

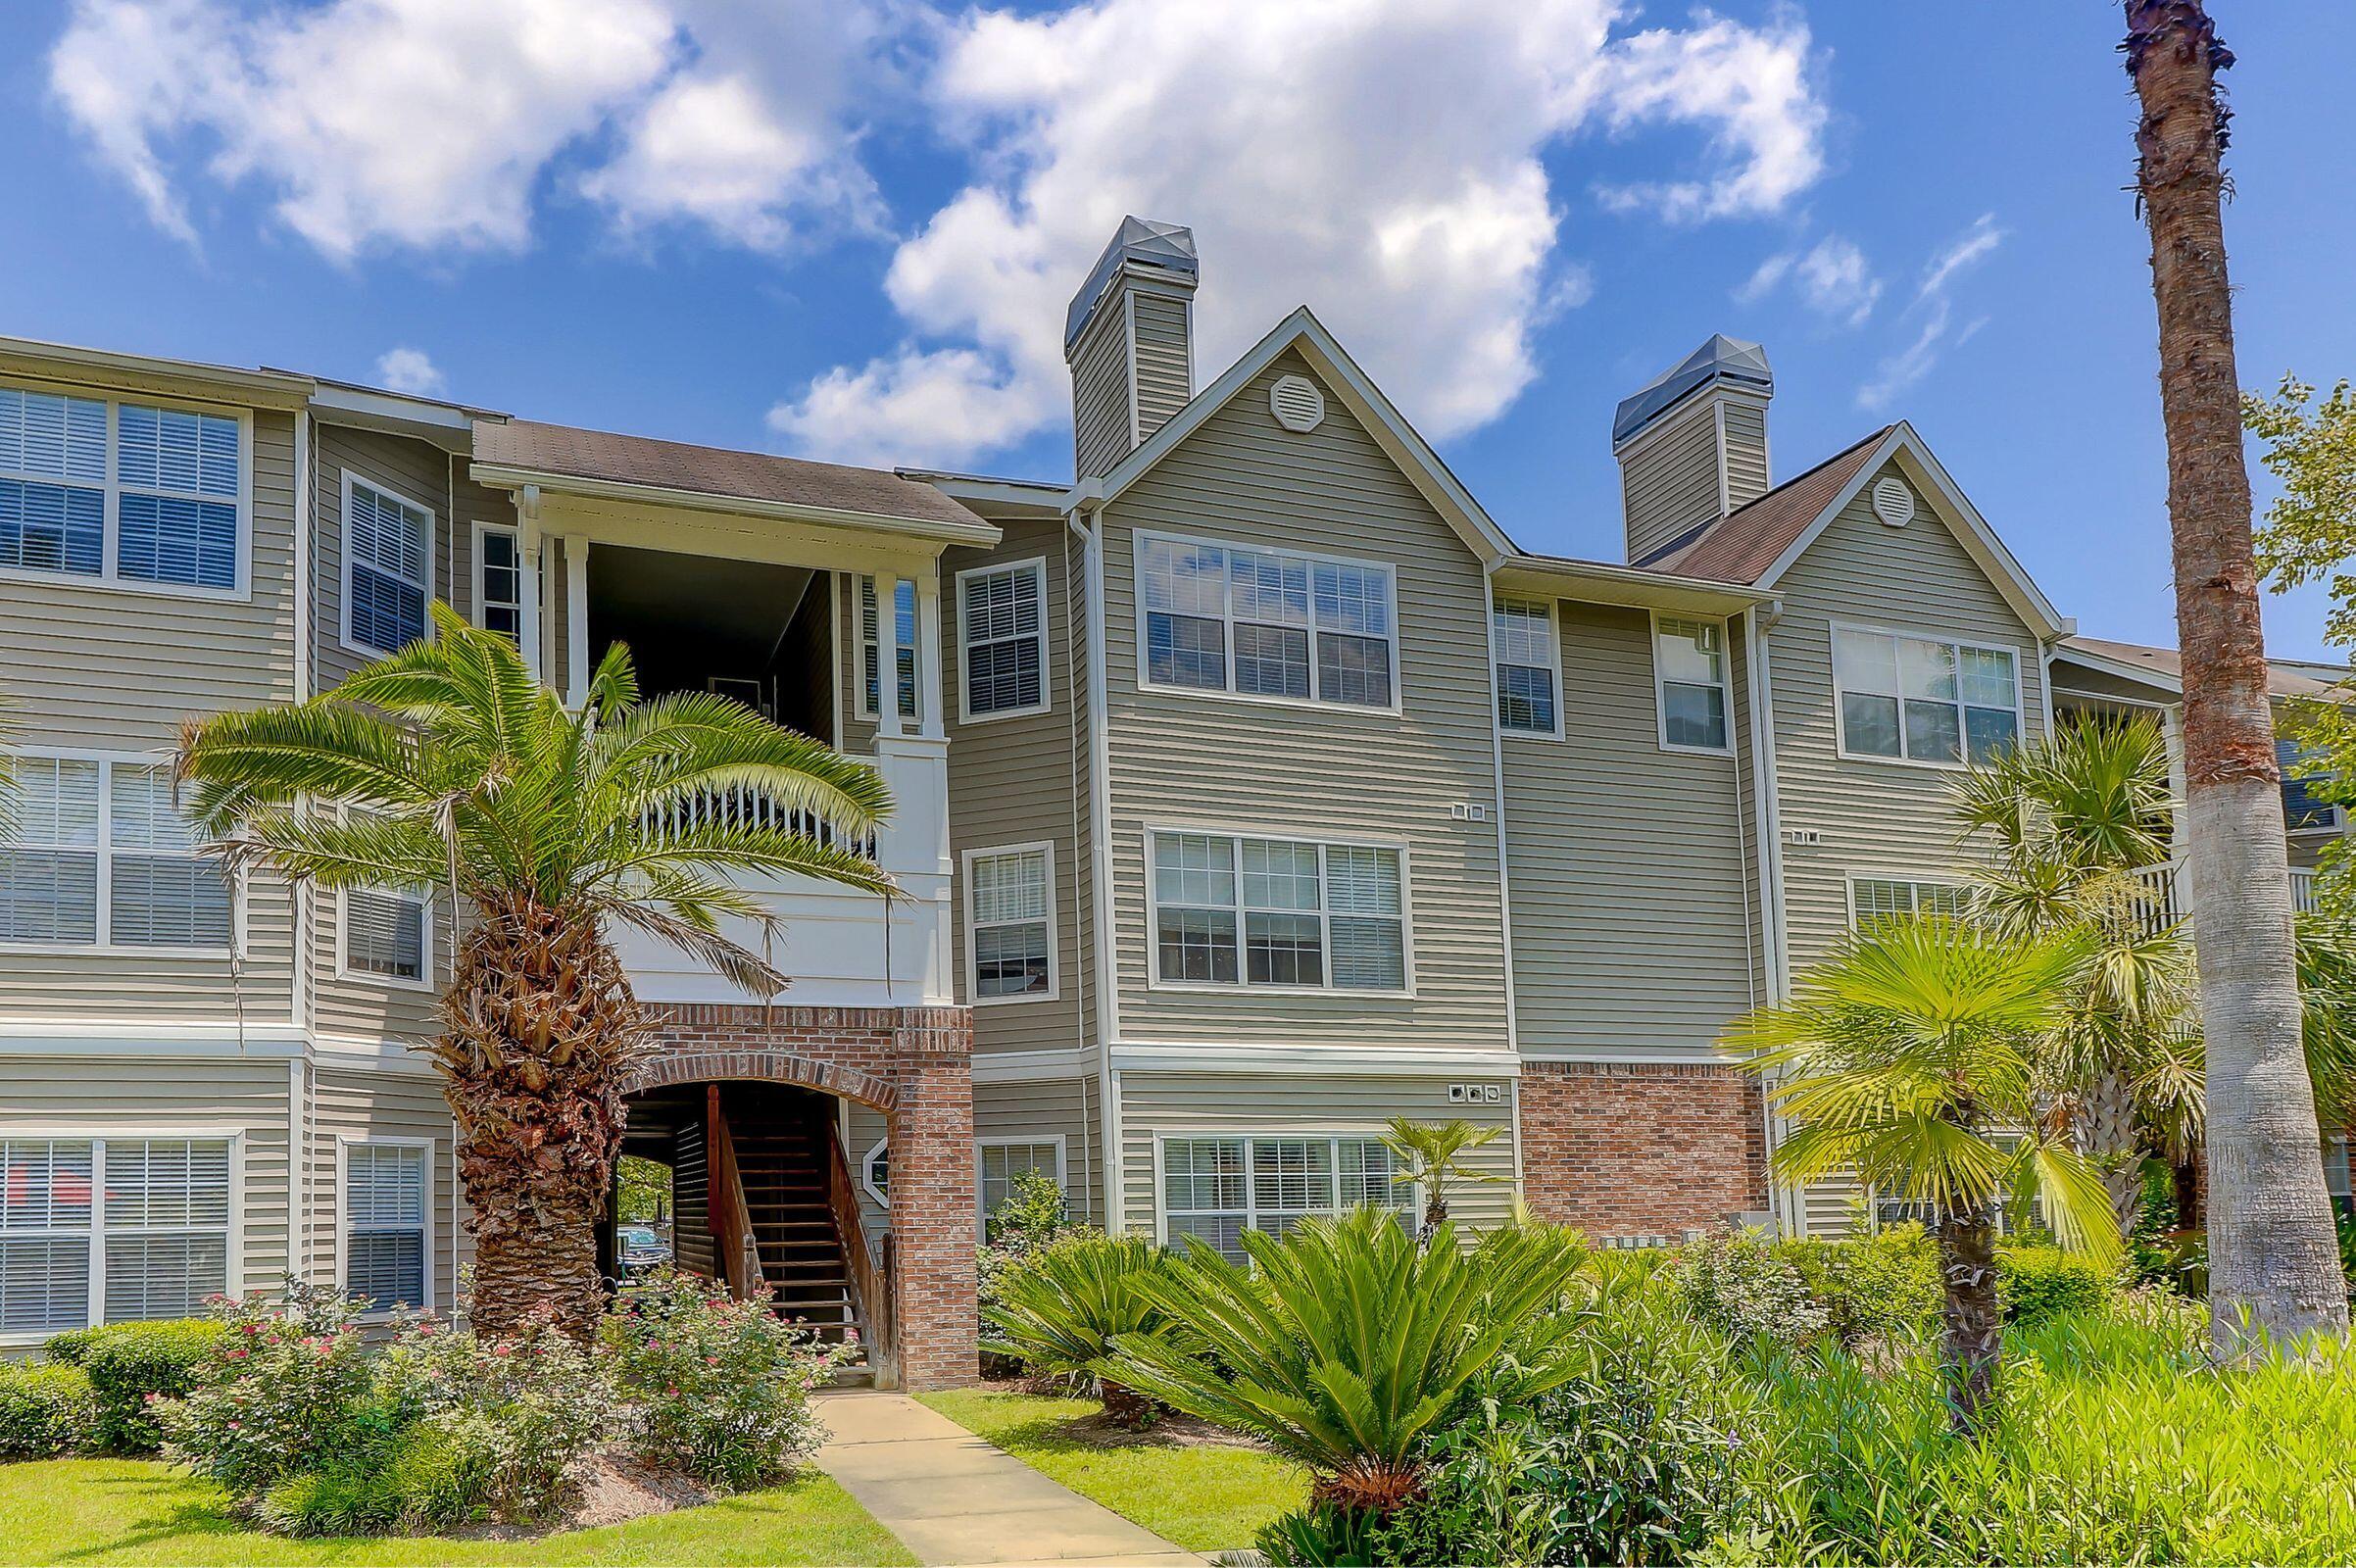
188 Midland Parkway 222, Summerville, SC 29485
Midland Terrace · Dorchester County
Key Facts
Description
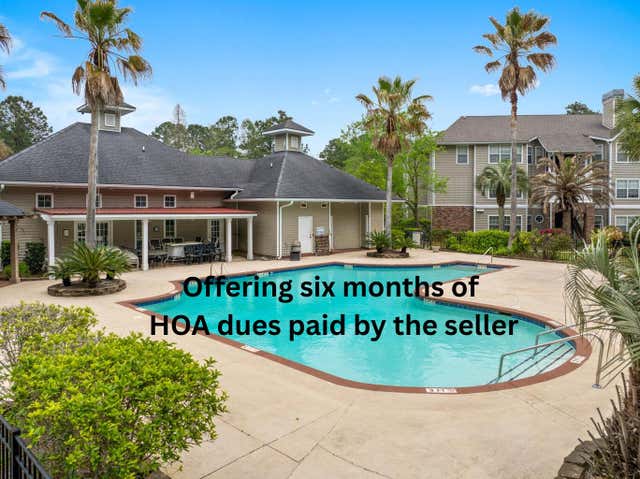
Midland Terrace is located in the Trolley Road corridor and is within walking distance from grocery stores, banks, hospitals, and many local restaurants. The complex itself has been expertly maintained with lush landscaping and offers relaxed, upscale living. Host a cookout in one of the covered grilling areas, unwind by the resort style pool or take the kids to play in the enclosed playground. Each home comes with thoughtful upgrades, including sunrooms for extra entertaining space, ceiling fans, blinds, flat top ceramic stove, dishwashers and full-size washer and dryer connections. This is a third floor unit with vaulted ceilings, facing the courtyard and pool. Nest thermostat and smart door lock convey.This one-bedroom, one-bath condo has a view of the pool and has been outfitted with high-end finishes that are sure to impress. Third level unit has vaulted ceilings for a roomier feel. Wood look laminate floors are found throughout most of the unit while the kitchen and baths have been updated with new fixtures, custom cabinets, granite counters and Travertine marble floors. The carpet has been upgraded with a plush carpet and new pad. This unit had the HVAC (both parts) replaced approximately 6 years ago. The unit also comes with a deeded 5x8 storage unit. Regime covers water and sewer. Don't miss out on this great opportunity to own a luxury condo in the heart of Summerville.
Property Information
Property Type
Residential
Sub-Type
Condominium
Year Built
2001
Living Area
712 sq ft
Ownership
Condominium
Days on Market
25
MLS® Listing#
26016708
Property Features
Interior
Appliances
Cooling
Heating
Flooring
Fireplace
Pool
Parking
Laundry
Lot Features
Construction
Foundation
Roof
Other Structures
Community
Sewer
Water Source
Schools
- Elementary:
- Oakbrook
- Middle:
- Oakbrook
- High:
- Ft. Dorchester
Financial Details
Annual Taxes
$1,097
Directions
Turn On To Midland Parkway Off Of Trolley Road. Midland Terrace Is The First Neighborhood On The Right. Turn Left At The Clubhouse. Unit Is Located In The First Building On The Right. Third Floor Unit.
Affordability Calculator
$39,980
Estimated monthly payment
$1,064/mo
Principal $159,920 · Est. interest $223,103 over 30 yrs
Neighborhood Market Statistics
How this home compares to active listings in Summerville, SC
- $425,313
- Median Listing Price
- 55
- Median Days on Market
- 2,166
- Median Sq Ft
- $200
- Median Price / Sq Ft
- 1,454
- Active Listings
- This home’s price is 53% below the area median.
- Its price per sq ft is 40% above the area median.
Market statistics compiled from active EXIT Realty® and MLS listings in Summerville, SC.
Location

Points of Interest in Summerville, SC
Showing the Summerville area map.
Nearby Schools
Sunshine House
School · 0.7 mi away
Dorchester Presbyterian Church
School · 1.0 mi away
Good Shepherd School
School · 1.0 mi away
Dr. Eugene Sires Elementary
Elementary · 1.3 mi away
Oakbrook Middle School
Secondary · 1.5 mi away
Oakbrook Elementary School
Elementary · 1.6 mi away
Sires Elementary Pta
Elementary · 1.6 mi away
Wonderful Beginnings Child Development Center (Ladson)
School · 1.9 mi away
Fort Dorchester Elementary School
Elementary · 2.4 mi away
Joseph R Pye Elementary School
Elementary · 2.7 mi away
Newington Elementary School
Elementary · 2.9 mi away
Flowertown Elementary School
Elementary · 2.9 mi away
The Oaks Christian School
School · 3.0 mi away
Summerville Catholic School
Elementary · 3.1 mi away
Spann Elementary School
Elementary · 3.2 mi away
Summerville Elementary School
Elementary · 3.3 mi away
Dorchester School District Two
School · 3.3 mi away
Dorchester School Gifted and Fine Arts
School · 3.4 mi away
Gregg Middle School
Secondary · 3.5 mi away
Ladson Elementary School
Elementary · 3.6 mi away
Commute Calculator
Nearby Homes



Similar Homes Nearby


Similar Home Values
Comparable nearby listings and their asking prices.
| Address | Price | Beds | Baths | Sq Ft |
|---|---|---|---|---|
| 210 Pidgeon Bay Road, Summerville, SC | $149,000 | 12 | 10 | 6,000 |
| 130 Water Street, Summerville, SC | $159,900 | 2 | 2 | 980 |
| 188 Midland Parkway Apt 212, Summerville, SC | $184,900 | 1 | 1 | 712 |
| 903 Reserve Way, Summerville, SC | $193,000 | 2 | 2 | 1,010 |
| 100 Kimeran Lane D, Summerville, SC | $195,000 | 2 | 2 | 997 |
| 224 Wall Street, Summerville, SC | $207,000 | 3 | 3 | 1,418 |
Moving Cost Estimate
EXIT Agents in Summerville


Listing Courtesy: Johnson & Wilson Real Estate Co LLC
Presented by: Katherine Hensley - 8435575359