

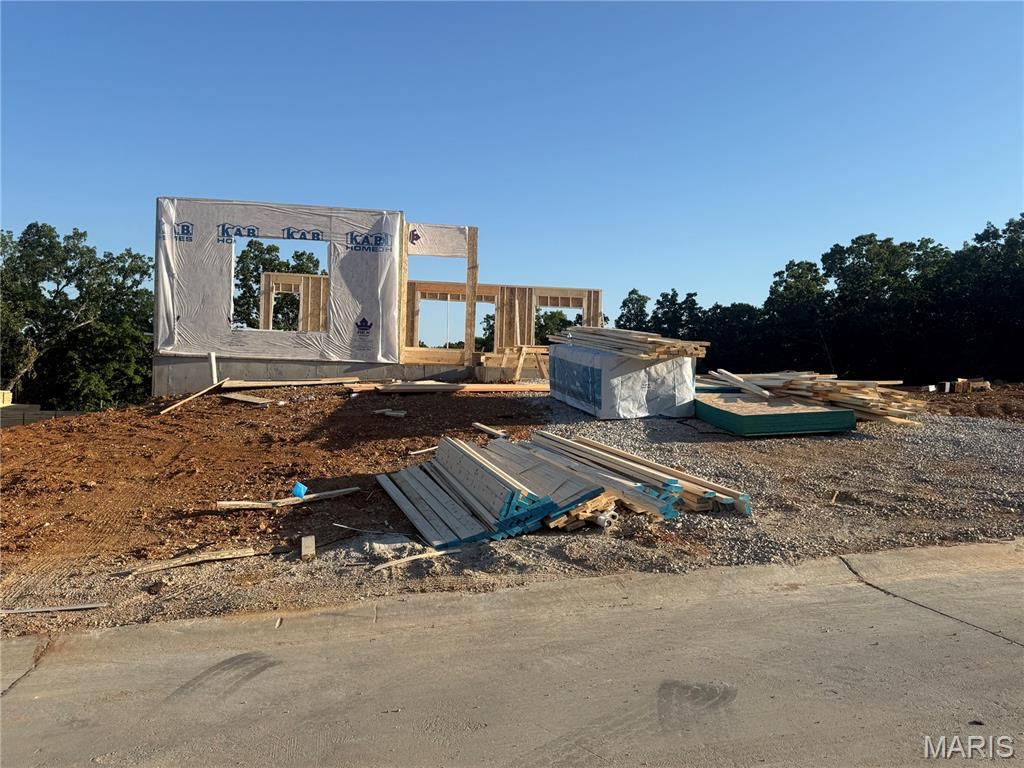
746 Blake Drive, Hillsboro, MO 63050
Hawk Ridge Estates · Jefferson County
Key Facts
Description
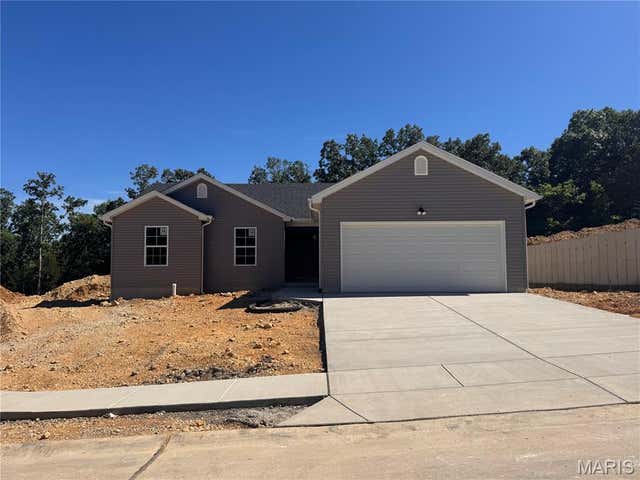
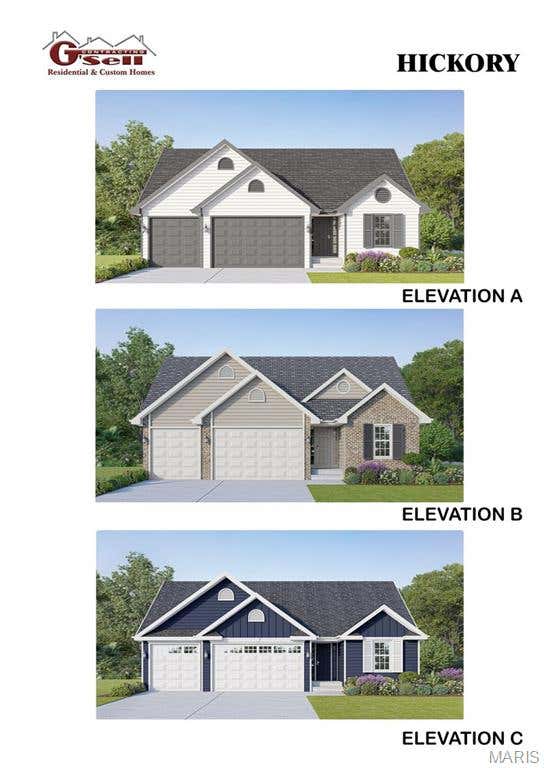
Welcome to Hawk Ridge Estates! Located off Hwy B & Brickyard Road. This new subdivision features 29 home sites with all back yards backing to woods. The To Be Built Augusta Model is a 3 Bedroom 2 Bath 1360 sq. ft. Ranch with main floor laundry and 2 Car Garage. The new homes come with quality standard features & have additional options to choose from! The photo is a previous built home & may show optional features. With this being a smaller community lots may sell quickly, hurry today to secure your dream home!
Property Information
Property Type
Residential
Sub-Type
Single Family Residence
Style
Traditional / Ranch
Living Area
1,360 sq ft
Lot Dimensions
xxx
Garage Spaces
2
Parking Spaces
2
MLS® Listing#
26016852
Property Features
Interior
Appliances
Cooling
Heating
Flooring
Fireplace
Basement
Parking
Laundry
Lot Features
Construction
Security
Utilities
Sewer
Water Source
Schools
- Elementary:
- Hillsboro Elem.
- Middle:
- Hillsboro Jr. High
- High:
- Hillsboro High
Financial Details
HOA
$400 / Annually
Hawks Ridge Estates
Parcel Number
NEW OR UNDER CONSTRUCTION
Affordability Calculator
$75,791
Estimated monthly payment
$2,017/mo
Principal $303,163 · Est. interest $422,940 over 30 yrs
Neighborhood Market Statistics
How this home compares to active listings in Hillsboro, MO
- $323,333
- Median Listing Price
- 118
- Median Days on Market
- 1,642
- Median Sq Ft
- $198
- Median Price / Sq Ft
- 41
- Active Listings
- This home’s price is 17% above the area median.
- Its price per sq ft is 41% above the area median.
Market statistics compiled from active EXIT Realty® and MLS listings in Hillsboro, MO.
Location

Points of Interest in Hillsboro, MO
Showing the Hillsboro area map.
Nearby Schools
Most Sacred Heart School
Secondary · 1.1 mi away
Rockwood School District
School · 1.4 mi away
Blevins Elementary
Elementary · 1.5 mi away
Creative Expressions Learning Ctr
School · 1.7 mi away
Eureka High School
Secondary · 1.8 mi away
Geggie Elementary School
Elementary · 1.8 mi away
Eureka Elementary School
Elementary · 2.0 mi away
St Marks Lutheran School
School · 2.1 mi away
Eureka Elementary
Elementary · 3.4 mi away
Lasalle Springs Middle School
Secondary · 3.9 mi away
High Ridge Elementary School
Elementary · 4.5 mi away
Fairway Elementary School
Elementary · 4.6 mi away
Ridge Meadows Elementary School
Elementary · 4.7 mi away
Hope Lutheran Early Childhood Center
School · 4.8 mi away
Woodridge Middle School
Secondary · 4.9 mi away
Brennan Woods Elementary School
Elementary · 5.2 mi away
Oak Brook Elementary School
Elementary · 5.3 mi away
Apple Hill Preschool
School · 5.4 mi away
Rockwood Gifted Program
School · 5.5 mi away
Missouri Eastern Correctional Center
Secondary · 5.6 mi away
Commute Calculator
Nearby Homes
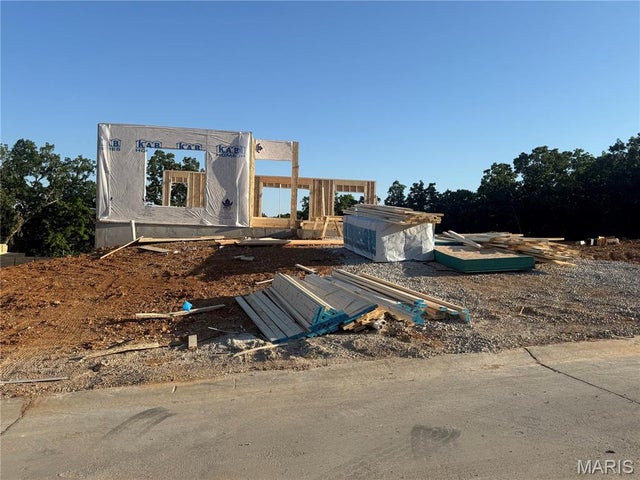
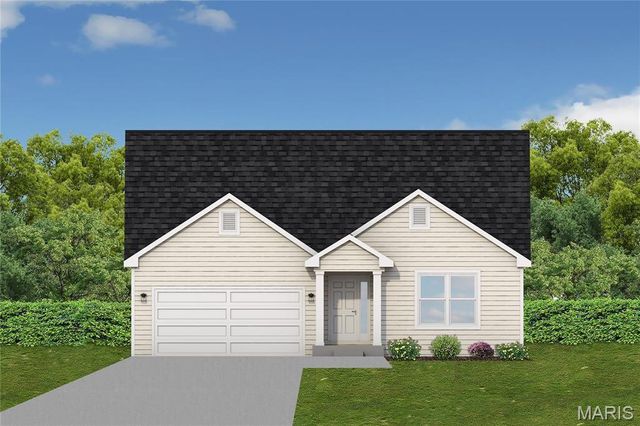


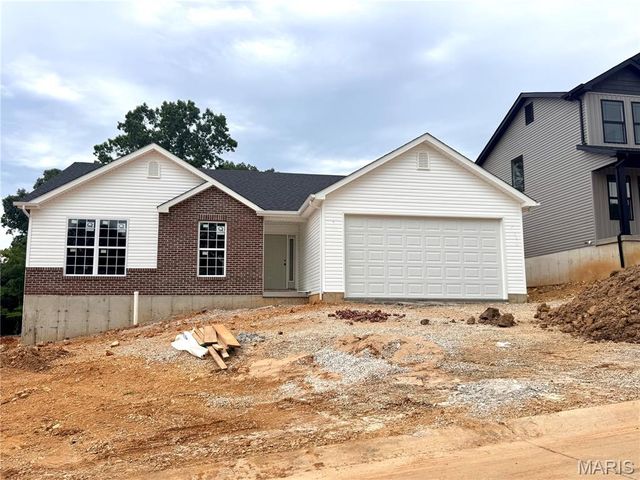
Similar Homes Nearby


Similar Home Values
Comparable nearby listings and their asking prices.
| Address | Price | Beds | Baths | Sq Ft |
|---|---|---|---|---|
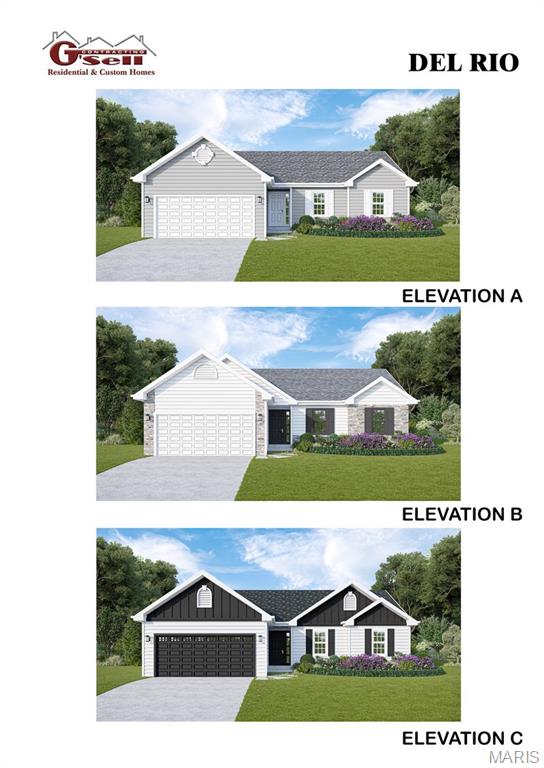
| 0 TBB-Twin Pines-Del Rio, Hillsboro, MO | $269,900 | 3 | 2 | 1,272 |
| 0 TBB Twin Pines-Cypress, Hillsboro, MO | $279,900 | 3 | 2 | 1,426 |
| 0 Hawk Ridge Estates Walnut Model, Hillsboro, MO | $279,900 | 3 | 2 | 1,266 |
| 0 TBB Twin Pines-Dogwood, Hillsboro, MO | $289,900 | 3 | 2 | 1,766 |
| 819 Dogwood Way, Hillsboro, MO | $289,900 | 4 | 3 | 2,054 |
| 851 Dogwood Way, Hillsboro, MO | $289,900 | 3 | 2 | 1,600 |
Moving Cost Estimate
EXIT Agents in Hillsboro


Listing Courtesy: RE/MAX Best Choice St. Louis - 3147147000
Presented by: Rhonda Overberg