

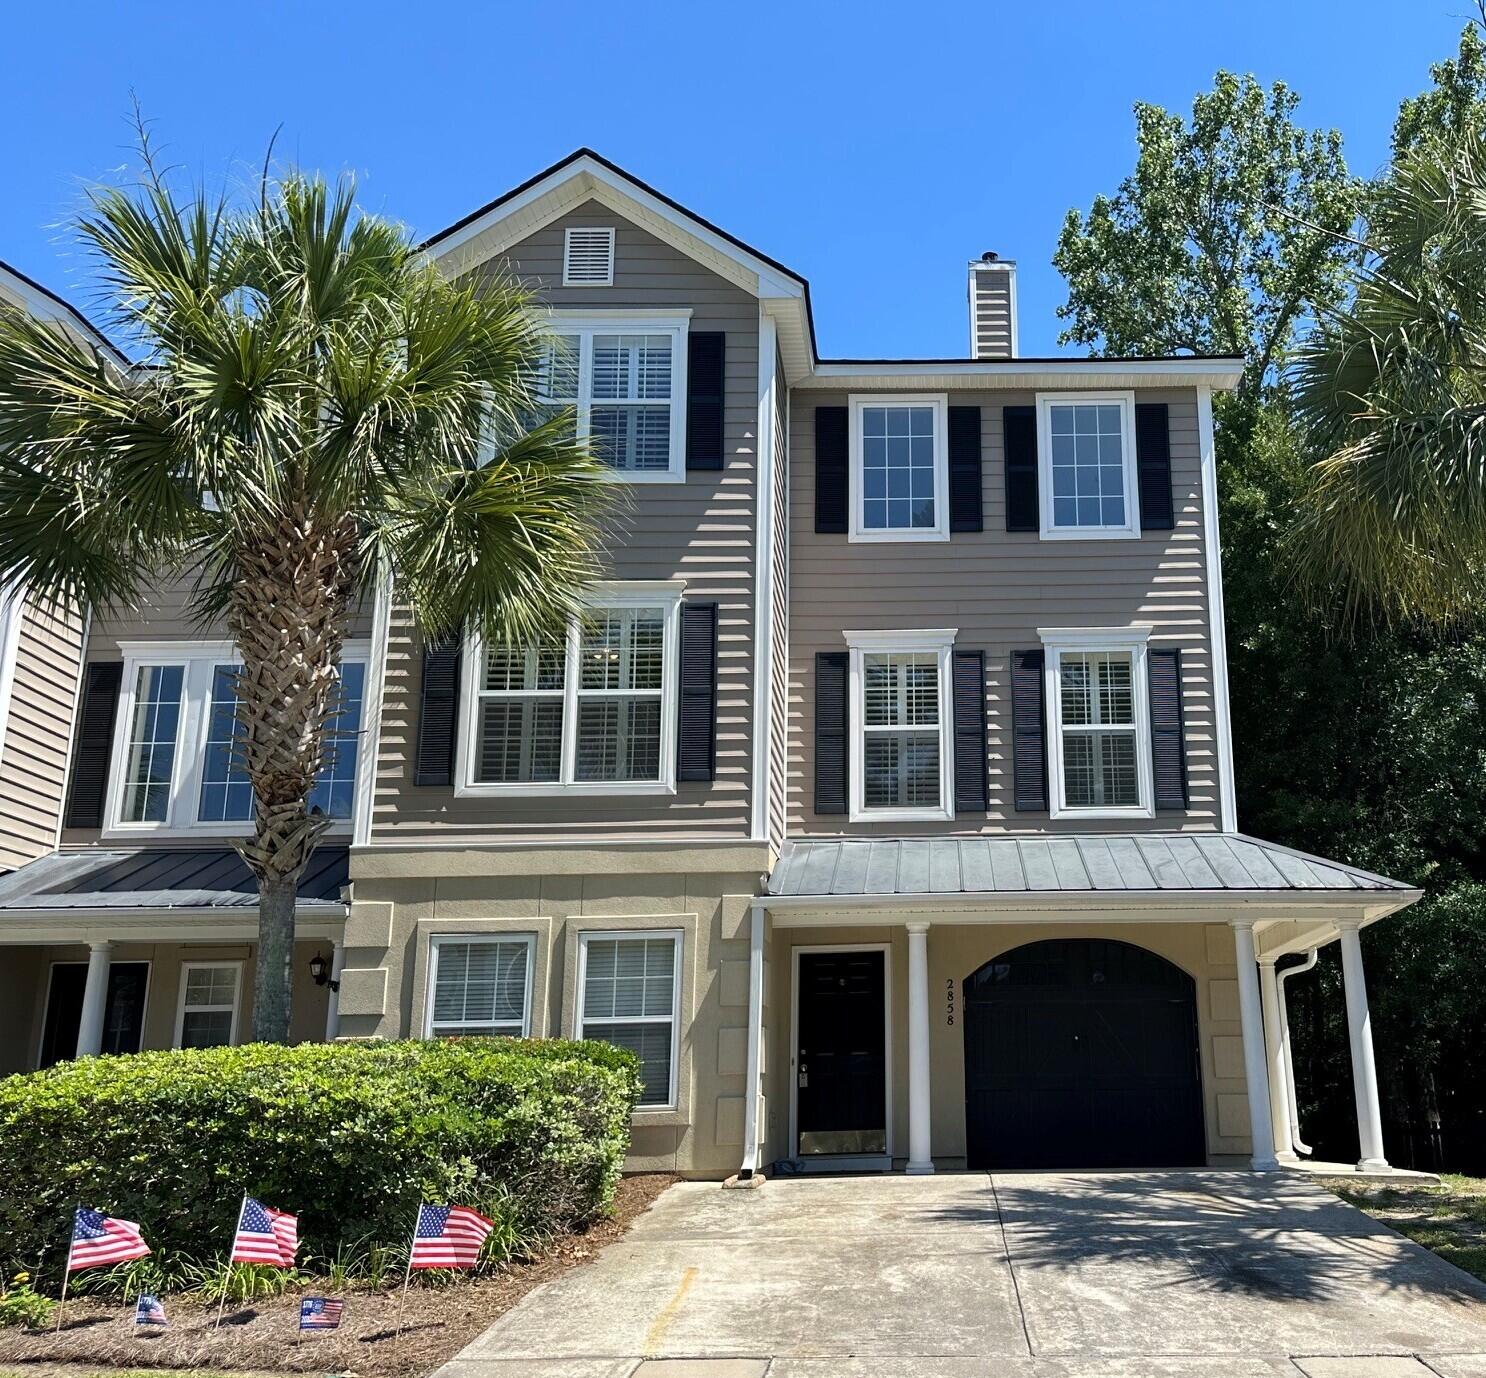
2858 Woodland Park Drive, Mount Pleasant, SC 29466
Hamlin Park · Charleston County
Key Facts
Description
A great opportunity in Hamlin Park! This end-unit townhome needs some minor repairs and painting. Located in the north end of Rifle Range Road, this quiet and well maintained townhome community has a clubhouse with exercise and work-out equipment, pool, pond, and walking trail. This desirable three story end unit has four bedrooms and three bathrooms and backs up to trees. It features an open plan living room and dining room separated by a gas burning fireplace. There are wood floors on the second (main) story, with carpet upstairs on the third floor, and bathrooms are tiled. The living room has a soaring two story high ceiling with large windows providing abundant natural light. Plantation shutters are across the front of the house. The dining room has a bay window.The kitchen has space for a table and chairs and a pass through to the dining room can accommodate bar stools. There is a ten by twelve-foot screened porch off the kitchen. The main floor also has two bedrooms and one full bathroom. One bedroom is a flex room without a closet, but there is ample space to add a closet if wanted. Upstairs, on the third floor is the owner's suite with a vaulted ceiling, a walk-in closet, and a large sitting room with an additional closet. The master bathroom has a double sink vanity and a garden tub shower combination. There is another bedroom plus a full bathroom, and a washer and dryer on this floor. On the ground level is a two car garage with a large workshop or storage area with plumbing roughed in for a fourth bathroom. The back door of the garage leads to a ground level covered patio. The second story screened porch has been reinforced, and a new retaining wall was installed at the rear of the property in November 2025.
Property Information
Property Type
Residential
Sub-Type
Townhouse
Structure Type
Townhouse
Year Built
2005
Living Area
2,038 sq ft
Lot Size
0.11 acres
Lot Dimensions
42 x 117
Garage Spaces
2
Parking Spaces
2
Days on Market
31
MLS® Listing#
26017085
Property Features
Interior
Appliances
Cooling
Heating
Flooring
Fireplace
Parking
Laundry
Patio
Lot Features
Construction
Foundation
Windows
Other Structures
Community
Sewer
Water Source
Rooms
- Master BedroomUpper
Schools
- Elementary:
- Jennie Moore
- Middle:
- Laing
- High:
- Wando
Financial Details
HOA
$259 / Monthly
Directions
Heading North On Rifle Range Rd., Take A Left On Hamlin Park Circle. Turn Left On Woodland Park Rd. Townhome Will Be On The Left
Affordability Calculator
$112,000
Estimated monthly payment
$2,981/mo
Principal $448,000 · Est. interest $625,000 over 30 yrs
Neighborhood Market Statistics
How this home compares to active listings in Mount Pleasant, SC
- $1,000,000
- Median Listing Price
- 47
- Median Days on Market
- 2,405
- Median Sq Ft
- $428
- Median Price / Sq Ft
- 444
- Active Listings
- This home’s price is 44% below the area median.
- Its price per sq ft is 36% below the area median.
Market statistics compiled from active EXIT Realty® and MLS listings in Mount Pleasant, SC.
Location

Points of Interest in Mount Pleasant, SC
Showing the Mount Pleasant area map.
Nearby Schools
Jennie Moore Elementary School
Elementary · 0.6 mi away
Laing Middle School Band Program
Secondary · 0.7 mi away
Goddard School
School · 0.8 mi away
Primrose Schools
Elementary · 1.2 mi away
Laurel Hill Primary School
Elementary · 1.6 mi away
Charles Pinckney Elementary School
Elementary · 1.7 mi away
Children's Discovery Center
School · 1.7 mi away
Cario Middle School
Secondary · 1.7 mi away
Carolina Park Elementary
Elementary · 2.2 mi away
East Cooper Center for Advanced Studies
Secondary · 2.6 mi away
Chesterbrook Academy Preschool
School · 2.6 mi away
Wando High School
Secondary · 2.7 mi away
School of Rock
School · 2.9 mi away
Oceanside Collegiate Academy
Secondary · 3.0 mi away
Children's Discovery Center
Elementary · 3.7 mi away
Lucy Beckham High School
Secondary · 3.9 mi away
Jennie Moore Elementary
Elementary · 4.1 mi away
Christ Kids Academy
School · 4.1 mi away
Mamie P Whitesides Elementary School
Elementary · 4.1 mi away
Belle Hall Elementary School
Elementary · 4.2 mi away
Commute Calculator
Nearby Homes

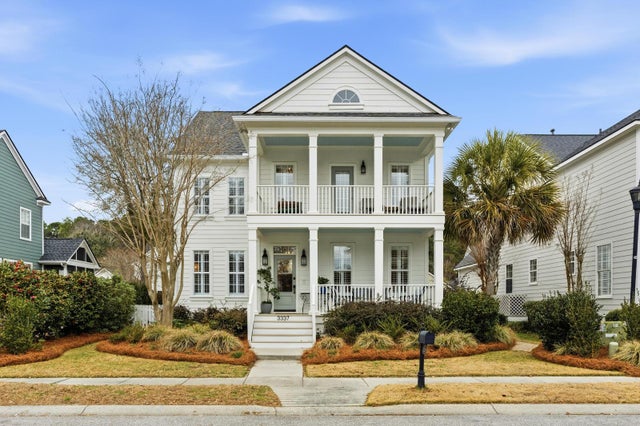

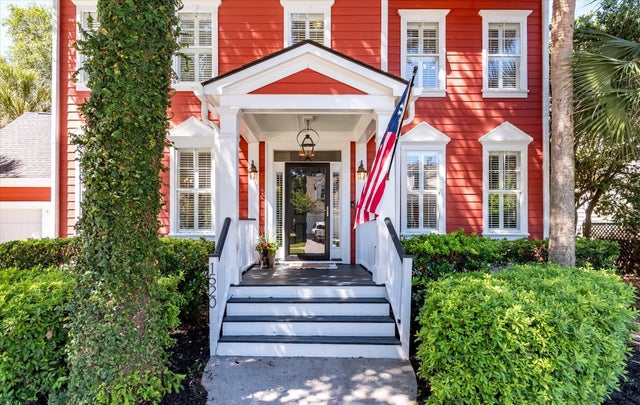
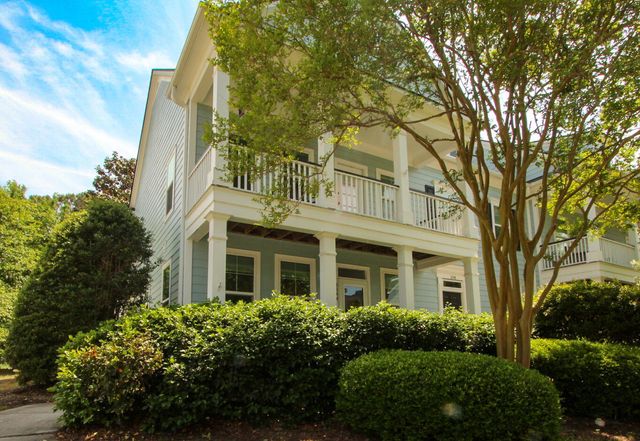
Similar Homes Nearby

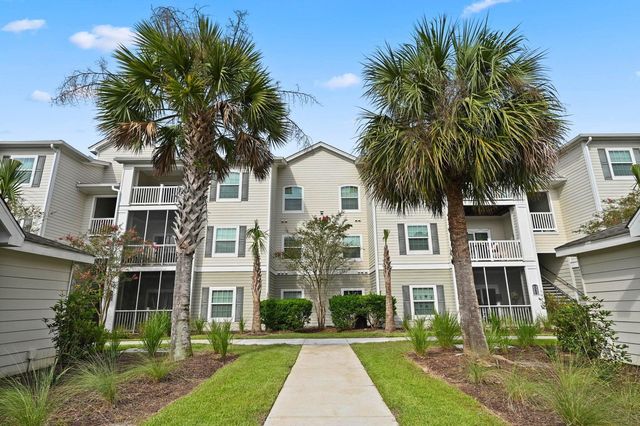
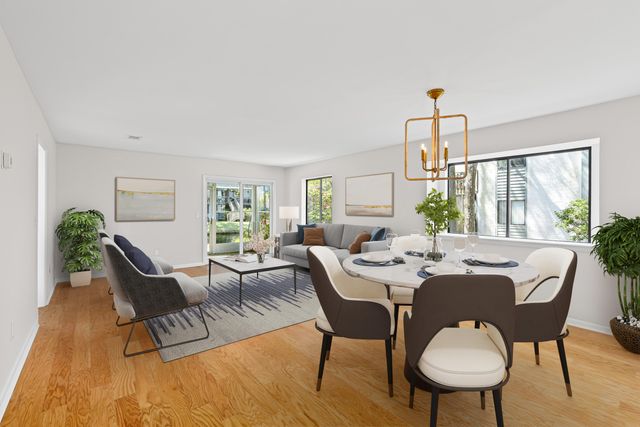
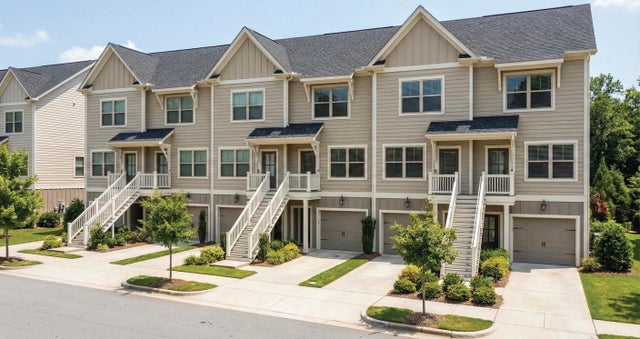
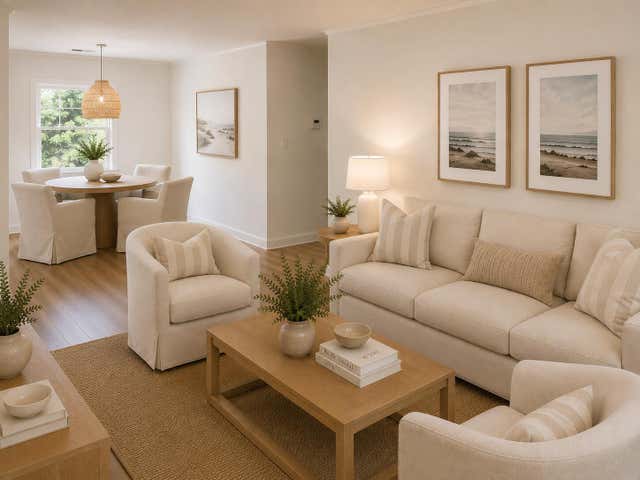
Similar Home Values
Comparable nearby listings and their asking prices.
| Address | Price | Beds | Baths | Sq Ft |
|---|---|---|---|---|
| 1307 Basildon Road, Mount Pleasant, SC | $399,900 | 3 | 2 | 1,274 |
| 1300 Park West Boulevard Unit 1122, Mount Pleasant, SC | $415,000 | 3 | 2 | 1,282 |
| 2140 Kings Gate Lane, Mount Pleasant, SC | $415,000 | 3 | 2 | 1,397 |
| 1141 Shadow Lake Circle J, Mount Pleasant, SC | $419,000 | 3 | 3 | 1,505 |
| 1512 Bountiful Bend 4, Mount Pleasant, SC | $419,900 | 3 | 4 | 1,174 |
| 936 Lansing Drive D, Mount Pleasant, SC | $419,990 | 3 | 2 | 1,040 |
Moving Cost Estimate
EXIT Agents in Mount Pleasant


Listing Courtesy: Barley Real Estate
Presented by: Victor Barley - 8438305832