

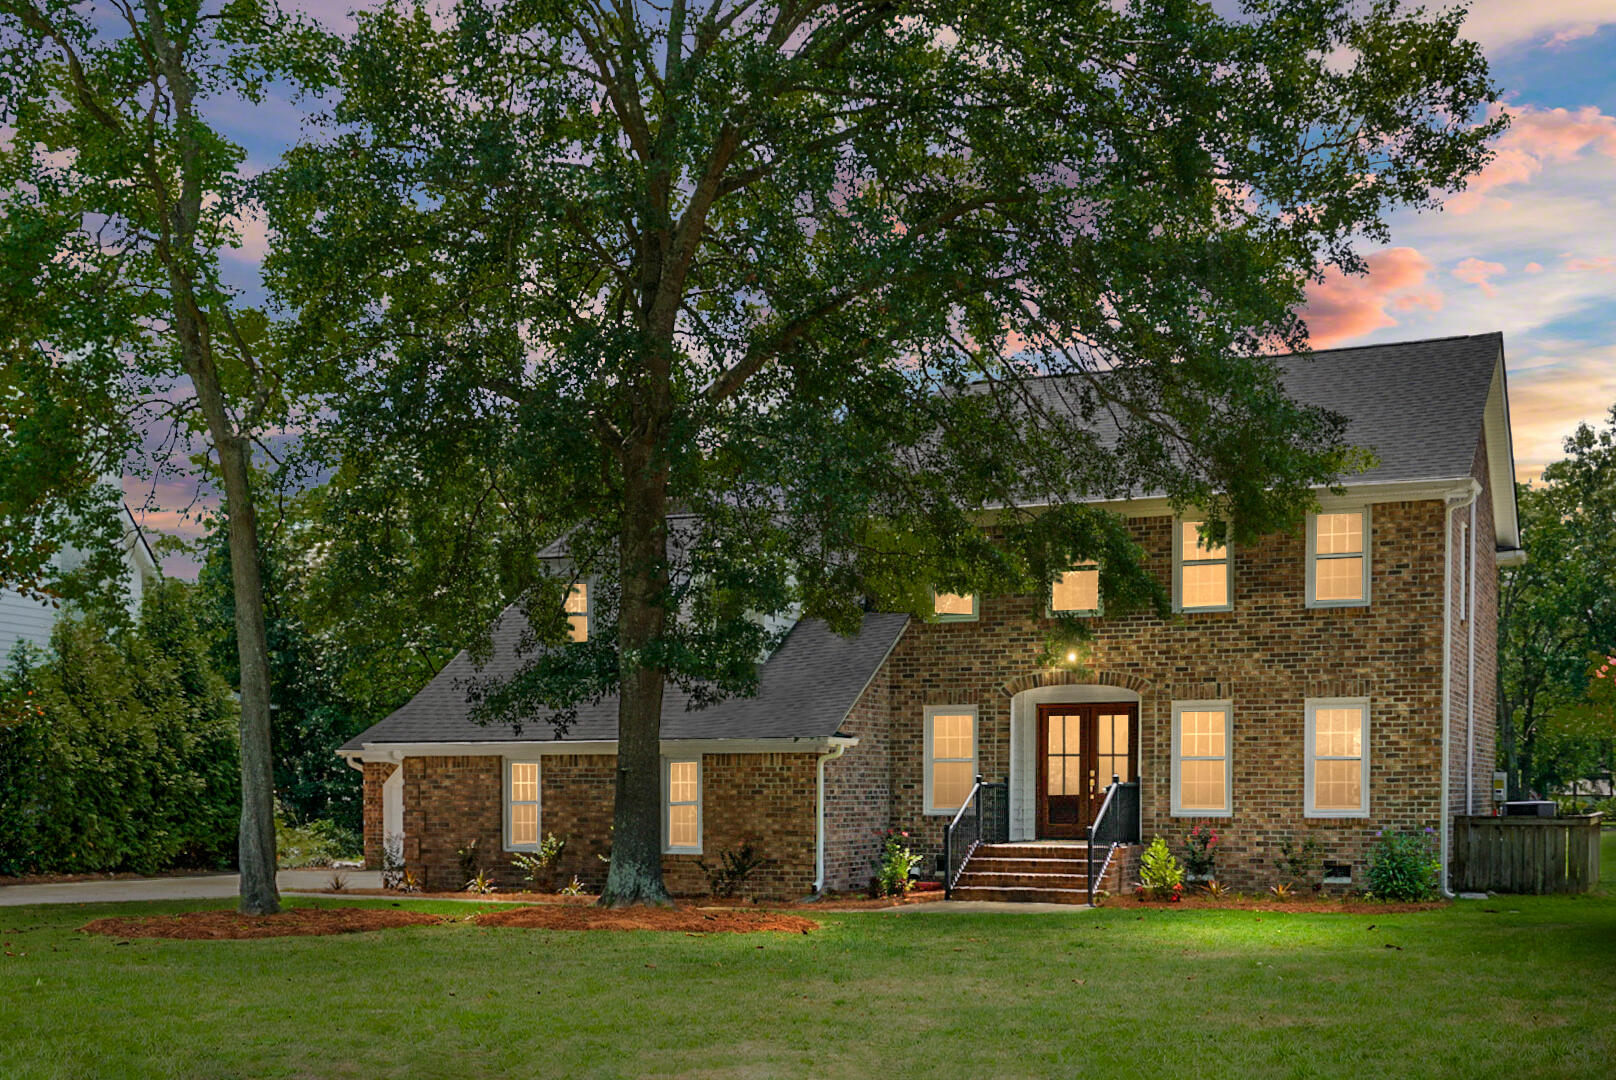
1154 Plantation Lane, Mount Pleasant, SC 29464
Snee Farm · Charleston County
Key Facts
Description
Welcome to timeless elegance in the heart of Snee Farm, one of Mount Pleasant's most prestigious golf course communities. Perfectly positioned on a beautiful golf course lot, this impeccably renovated four-bedroom, three-bathroom residence blends classic Southern architecture with refined modern luxury, creating a home that is as impressive as it is inviting.From the moment you arrive, the stately brick exterior and mature landscaping set the tone for the exceptional craftsmanship found throughout. Step inside and you're greeted by a welcoming foyer that seamlessly connects the home's formal and casual living spaces. To one side, an elegant formal living room flows effortlessly into the sophisticated dining room, creating the perfect setting for intimate dinners or large holidaygatherings. At the heart of the home lies a beautifully reimagined chef's kitchen designed to impress. Featuring expansive quartz countertops, abundant custom cabinetry, premium stainless steel appliances, and generous prep space, this kitchen is both a culinary workspace and the centerpiece for entertaining family and friends. Just beyond, the breathtaking family room is nothing short of spectacular. Soaring two-story vaulted ceilings, oversized skylights, and a dramatic floor-to-ceiling brick fireplace flood the space with natural light while creating warmth, character, and architectural distinction rarely found in today's homes. Every detail has been thoughtfully designed to create an atmosphere that feels both grand and welcoming. The seamless connection between indoor and outdoor living continues through the expansive screened porch, where you'll enjoy peaceful mornings with coffee and unforgettable evenings overlooking the manicured fairways of Snee Farm Country Club. The generous backyard provides exceptional privacy and space for future outdoor enhancements, including the potential for a custom pool, subject to community guidelines. Adding to the home's versatility is a rare four-car garage configuration, offering endless possibilities for vehicle storage, golf carts, recreational equipment, hobbies, or a workshop. Upstairs, you'll find four generously sized bedrooms, including a versatile flex space perfect for a private office, reading lounge, or flex space. The secondary bedrooms are spacious and beautifully appointed, while the owner's retreat serves as a true sanctuary. Featuring dual walk-in closets and a spa-inspired ensuite, this private retreat has been designed for relaxation and everyday luxury. The owner's bath is simply unforgettable. Rich earth-tone finishes, designer gold fixtures, custom lighting, and a stunning walk-in shower with an illuminated niche create a space worthy of the finest luxury hotels. Every finish has been carefully curated to deliver a timeless, elegant aesthetic that elevates the entire home. Located just minutes from Charleston's renowned beaches, historic downtown, world-class dining, premier shopping, and top-rated schools, Snee Farm continues to be one of Mount Pleasant's most coveted addresses. Offering an unmatched combination of location, craftsmanship, and luxury, this exceptional residence is more than just a home--it's a lifestyle.
Property Information
Property Type
Residential
Sub-Type
Single Family Residence
Style
Traditional
Year Built
1983
Living Area
2,375 sq ft
Lot Size
0.30 acres
Garage Spaces
4
Parking Spaces
4
Days on Market
27
MLS® Listing#
26017419
Property Features
Interior
Appliances
Cooling
Heating
Flooring
Fireplace
Basement
Laundry
Construction
Roof
Windows
Sewer
Water Source
Schools
- Elementary:
- James B Edwards
- Middle:
- Moultrie
- High:
- Lucy Beckham
Financial Details
HOA
$415
Directions
From Us 17 Into Snee Farm. Turn On To Snee Farm Parkway. Enter The Round-o-bout. Exit The 3rd Exit On To Farm Quarter Rd. Make A Right On To Casseque Province. Make A Right On To Plantation Lane. House Will Be On The Left.
Affordability Calculator
$299,800
Estimated monthly payment
$7,978/mo
Principal $1,199,200 · Est. interest $1,672,991 over 30 yrs
Neighborhood Market Statistics
How this home compares to active listings in Mount Pleasant, SC
- $1,000,000
- Median Listing Price
- 47
- Median Days on Market
- 2,405
- Median Sq Ft
- $428
- Median Price / Sq Ft
- 444
- Active Listings
- This home’s price is 50% above the area median.
- Its price per sq ft is 47% above the area median.
Market statistics compiled from active EXIT Realty® and MLS listings in Mount Pleasant, SC.
Location

Points of Interest in Mount Pleasant, SC
Showing the Mount Pleasant area map.
Nearby Schools
School of Rock
School · 0.9 mi away
Christ Kids Academy
School · 1.0 mi away
Belle Hall Elementary School
Elementary · 1.1 mi away
Lucy Beckham High School
Secondary · 1.2 mi away
Palmetto Christian Academy
School · 1.2 mi away
Chesterbrook Academy Preschool
School · 1.2 mi away
Jennie Moore Elementary
Elementary · 1.3 mi away
Children's Discovery Center
Elementary · 1.3 mi away
Global Football School
School · 1.7 mi away
James B Edwards Elementary School
Elementary · 1.9 mi away
Primrose Schools
Elementary · 2.0 mi away
Mamie P Whitesides Elementary School
Elementary · 2.3 mi away
Laing Middle School Band Program
Secondary · 2.4 mi away
Jennie Moore Elementary School
Elementary · 2.6 mi away
Veritas Classical Schools
School · 2.7 mi away
Goddard School
School · 2.9 mi away
The Sweetgrass School
School · 2.9 mi away
Cadence Academy Preschool
School · 3.0 mi away
East Cooper Montessori Charter School
Elementary · 3.2 mi away
O'Quinn School
School · 3.3 mi away
Commute Calculator
Nearby Homes



Similar Homes Nearby

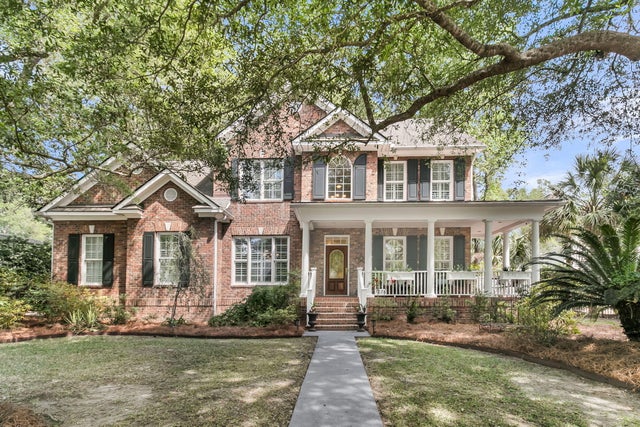
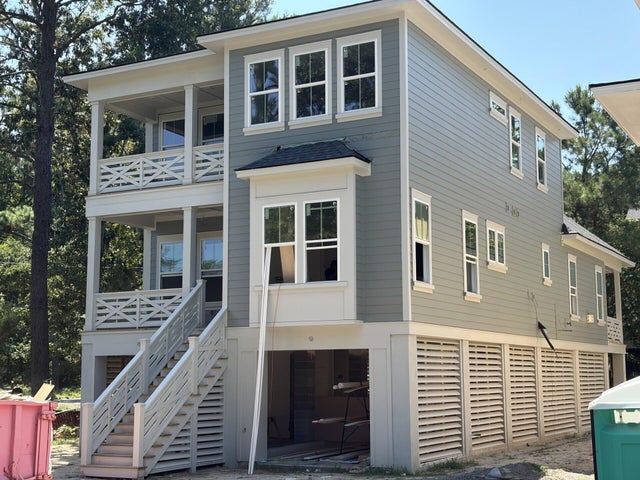
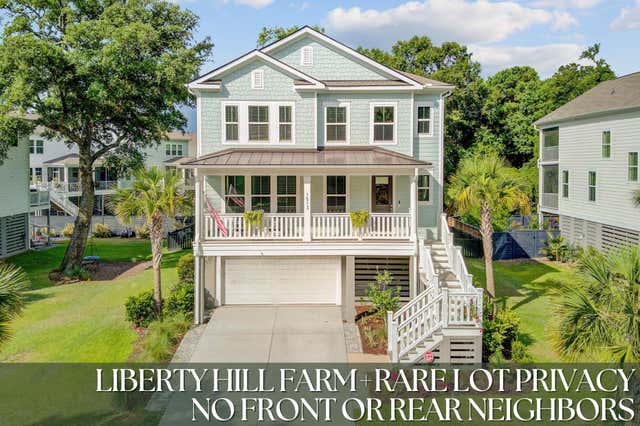

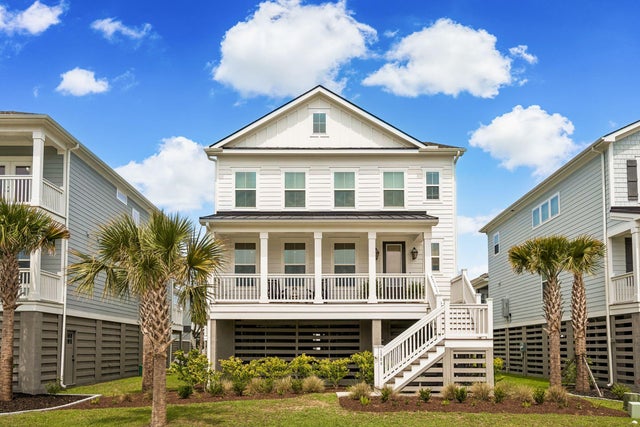
Similar Home Values
Comparable nearby listings and their asking prices.
| Address | Price | Beds | Baths | Sq Ft |
|---|---|---|---|---|
| 1508 Keshi Pearl Drive, Mount Pleasant, SC | $1,050,000 | 5 | 3 | 2,700 |
| 1676 Sewee Fort Road, Mount Pleasant, SC | $1,059,900 | 5 | 4 | 2,813 |
| 3725 Zacoma Drive, Mount Pleasant, SC | $1,075,000 | 4 | 4 | 2,762 |
| 1513 Cultivation Lane, Mount Pleasant, SC | $1,075,000 | 5 | 4 | 3,062 |
| 1645 Banning Street, Mount Pleasant, SC | $1,089,000 | 4 | 4 | 3,016 |
| 1566 N Lakeshore Drive, Mount Pleasant, SC | $1,095,000 | 4 | 4 | 2,520 |
Moving Cost Estimate
EXIT Agents in Mount Pleasant


Listing Courtesy: Realty ONE Group Coastal
Presented by: Michael Miller - 8142411309