

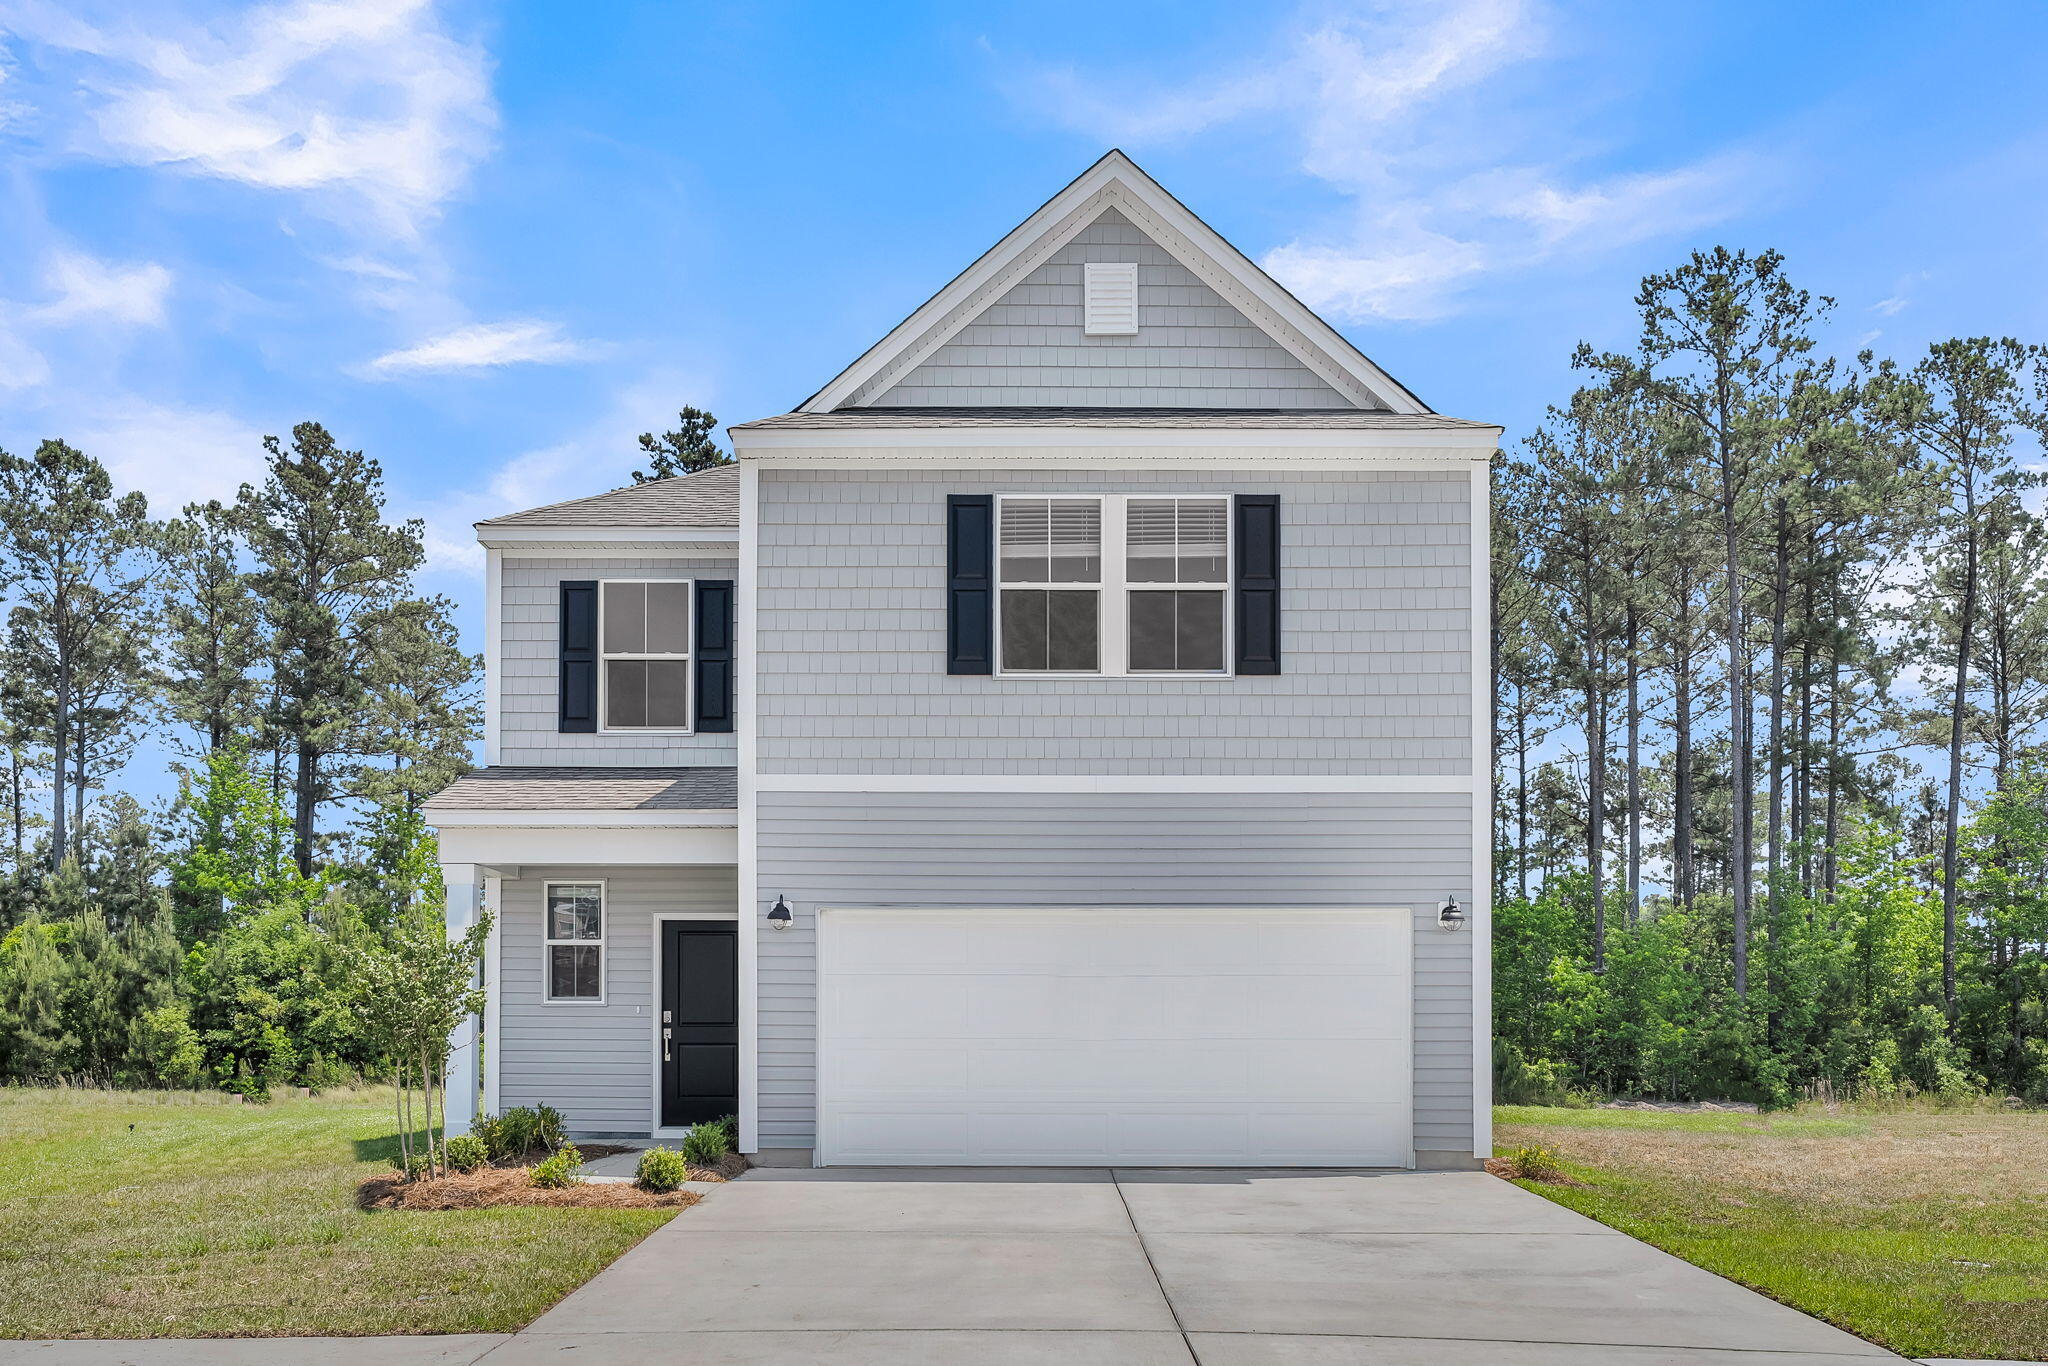
223 Hungerford Drive, Summerville, SC 29486
Cane Bay Plantation · Berkeley County
Key Facts
Description
FINWOOD D FLOORPLAN! Open kitchen with granite countertops, tiled backsplash, walk-in pantry, microwave & gas range. Luxury Vinyl Plank on main floor. Ceiling fan in great room w/lots of natural light. Open railing and oak trwad steps. Primary bedroom w/tray ceiling. Primary bathroom LARGE TILED SHOWER tiled floor and quartz vanity top with dual sinks and mirrors. Huge walk-in closet. 3 secondary bedrooms and hall bathroom w/ dual vanity. Separate laundry room. Covered patio, garage door opener. Pull down attic steps. UP TO $7,500 towards closing costs with the use of Sellers Preferred Lender & Closing Attorney. See agent for details!
Property Information
Property Type
Residential
Sub-Type
Single Family Residence
Style
Colonial
Year Built
2026
Living Area
2,193 sq ft
Lot Size
0.13 acres
Garage Spaces
2
Parking Spaces
2
Days on Market
21
MLS® Listing#
26017442
Property Features
Interior
Appliances
Cooling
Heating
Flooring
Parking
Laundry
Patio
Construction
Foundation
Roof
Sewer
Water Source
Rooms
- Master BedroomUpper
Schools
- Elementary:
- Whitesville
- Middle:
- Berkeley
- High:
- Berkeley
Financial Details
HOA
$500 / Annually
Directions
Cane Bay Blvd Thru Roundabouts Left On Scout Drive, Left On Hungerford. From Black Tom Onto Cane Bay Blvd. Right Onto Scout Dr, Left On Hungerford.
Affordability Calculator
$90,998
Estimated monthly payment
$2,422/mo
Principal $363,992 · Est. interest $507,801 over 30 yrs
Neighborhood Market Statistics
How this home compares to active listings in Summerville, SC
- $427,436
- Median Listing Price
- 55
- Median Days on Market
- 2,170
- Median Sq Ft
- $200
- Median Price / Sq Ft
- 1,495
- Active Listings
- This home’s price is 6% above the area median.
- Its price per sq ft is 4% above the area median.
Market statistics compiled from active EXIT Realty® and MLS listings in Summerville, SC.
Location

Points of Interest in Summerville, SC
Showing the Summerville area map.
Nearby Schools
Cane Bay Elementary School
Elementary · 2.9 mi away
Cane Bay Middle School Cobras
Secondary · 3.0 mi away
Cane Bay High School
Secondary · 3.3 mi away
Whitesville Elementary School
Elementary · 3.5 mi away
Berkeley County Middle College High
Secondary School · 4.1 mi away
Berkeley Elementary
Elementary · 5.0 mi away
High School Sports Report
Secondary · 5.4 mi away
Foxbank Elementary School
Elementary · 5.6 mi away
Berkeley High School
Secondary · 6.1 mi away
Northwood Academy
School · 6.1 mi away
Nexton Elementary School
Elementary · 6.3 mi away
Berkeley Alternative School
School · 6.5 mi away
Heart To Heart International Ministries
School · 6.8 mi away
Archway Academy
School · 7.0 mi away
Ridge Christian Academy
School · 7.4 mi away
Berkeley Middle School
Secondary · 7.6 mi away
Devon Forest Elementary School
Elementary · 7.9 mi away
Sangaree Intermediate School
Elementary · 7.9 mi away
Sangaree Elementary
Elementary · 7.9 mi away
Berkeley Intermediate School
Elementary · 8.3 mi away
Commute Calculator
Nearby Homes


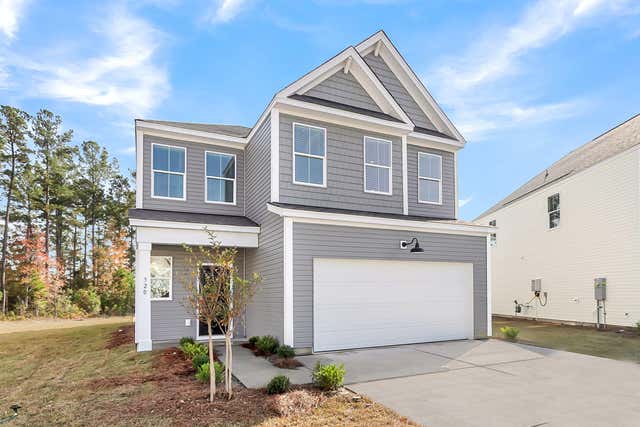
Similar Homes Nearby


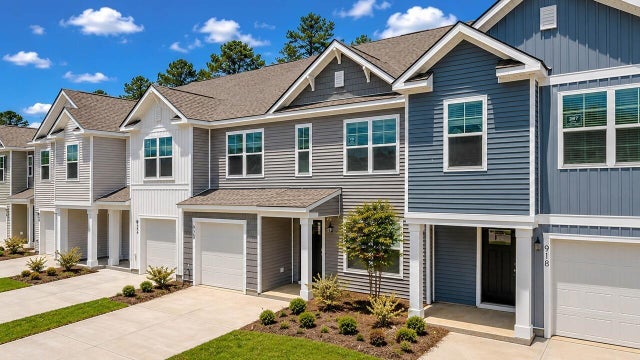
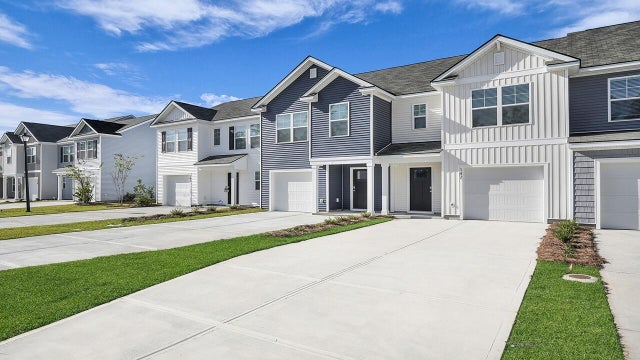


Similar Home Values
Comparable nearby listings and their asking prices.
| Address | Price | Beds | Baths | Sq Ft |
|---|---|---|---|---|
| 868 Long Bluff Road, Summerville, SC | $318,706 | 3 | 3 | 1,524 |
| 848 Long Bluff Road, Summerville, SC | $318,919 | 3 | 3 | 1,524 |
| 894 Long Bluff Road, Summerville, SC | $318,950 | 3 | 3 | 1,473 |
| 866 Long Bluff Road, Summerville, SC | $318,950 | 3 | 3 | 1,473 |
| 404 Forest Circle, Summerville, SC | $319,000 | 3 | 2 | 1,442 |
| 897 Long Bluff Road, Summerville, SC | $319,666 | 3 | 3 | 1,524 |
Moving Cost Estimate
EXIT Agents in Summerville


Listing Courtesy: DFH Realty Georgia, LLC
Presented by: Michael Mcintyre - 8439381163
25271