

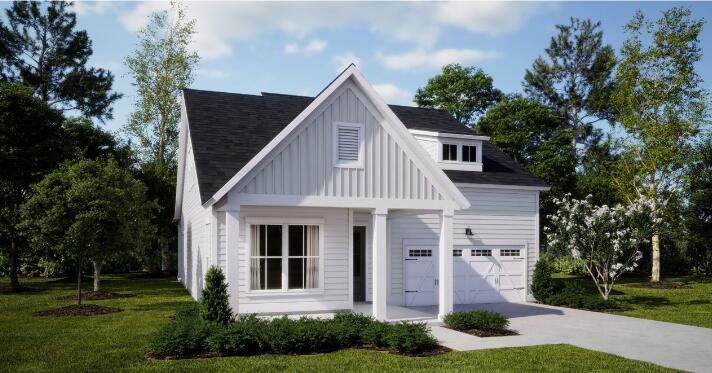
148 Beamon Loop, Summerville, SC 29486
Carnes Crossroads · Berkeley County
Key Facts
Description
The Hayden is a lovely 1 1/2 story home with a beautiful front porch. Inside you'll find a nice entryway with a spacious study with French doors. The extended foyer opens into a large great room and gourmet kitchen with endless counter space and cabinets featuring white cabinets, Quartz tops, subway tile backsplash, double ovens, gas cooktop and vented hood. The island can accommodate 7 stools and overlooks the breakfast nook and great room. The owner's suite is conveniently located on the first floor boasting a deluxe master bathroom with 5' tiled shower with rain head and frameless shower door, elevated vanity with dual sinks, and private water closet. The second floor features an airy loft, large storage closet, full bath as well as additional storage space.Carnes Crossroads is located in the city of Goose Creek, conveniently in Summerville, SC. You can enjoy the convenience of a growing selection of shops, restaurants and entertainment, as well as a full-service hospital and 2 onsite schools. For recreation and outdoor adventures, Carnes Crossroads features an extensive trail system dotted with parks and large lakes to offer fishing, kayaking and paddle boarding. Our new amenity is now open so residents can enjoy fresh produce from the Farm Store, work-out at the Wellness Center, grab coffee or a sandwich at the Lake House, play pickleball, tennis and basketball and slide down at the resort style pool.
Property Information
Property Type
Residential
Sub-Type
Single Family Residence
Style
Traditional
Year Built
2026
Living Area
2,622 sq ft
Lot Size
0.14 acres
Garage Spaces
2
Parking Spaces
2
Ownership
Fee Simple
Days on Market
28
MLS® Listing#
26017568
Property Features
Interior
Appliances
Cooling
Heating
Flooring
Parking
Laundry
Patio
Construction
Roof
Community
Sewer
Water Source
Rooms
- Master BedroomLower
Schools
- Elementary:
- Carolyn Lewis
- Middle:
- Carolyn Lewis
- High:
- Cane Bay High School
Financial Details
HOA
$1,595 / Annually
Directions
Carnes Crossroads Is Located At The Intersection Of Main St. (hwy 17a) And State Rd. (st. James Avenue). Turn Onto 2nd Avenue And Follow Through Stop Sign And Continue On Helena Park Drive.
Affordability Calculator
$110,876
Estimated monthly payment
$2,951/mo
Principal $443,504 · Est. interest $618,728 over 30 yrs
Neighborhood Market Statistics
How this home compares to active listings in Summerville, SC
- $424,763
- Median Listing Price
- 54
- Median Days on Market
- 2,164
- Median Sq Ft
- $200
- Median Price / Sq Ft
- 1,445
- Active Listings
- This home’s price is 31% above the area median.
- Its price per sq ft is 6% above the area median.
Market statistics compiled from active EXIT Realty® and MLS listings in Summerville, SC.
Location

Points of Interest in Summerville, SC
Showing the Summerville area map.
Nearby Schools
Nexton Elementary School
Elementary · 1.2 mi away
Archway Academy
School · 1.2 mi away
Ridge Christian Academy
School · 1.5 mi away
Sangaree Elementary
Elementary · 1.9 mi away
Northwood Academy
School · 2.0 mi away
Sangaree Intermediate School
Elementary · 2.0 mi away
Faith Christian School
School · 2.3 mi away
Sangaree Middle School
Secondary · 2.4 mi away
Cane Bay High School
Secondary · 3.3 mi away
Alston Middle
Secondary · 3.3 mi away
Alston-Bailey Elementary School
Elementary · 3.4 mi away
Devon Forest Elementary School
Elementary · 3.5 mi away
College Park Middle
Secondary School · 3.5 mi away
Cane Bay Middle School Cobras
Secondary · 3.6 mi away
College Park Elementary School
Primary School · 3.6 mi away
Cane Bay Elementary School
Elementary · 3.7 mi away
Berkeley County School District
School · 3.9 mi away
The Oaks Christian School
School · 4.0 mi away
Stratford High School
Secondary · 4.0 mi away
Summerville Catholic School
Elementary · 4.1 mi away
Commute Calculator
Nearby Homes


Similar Homes Nearby


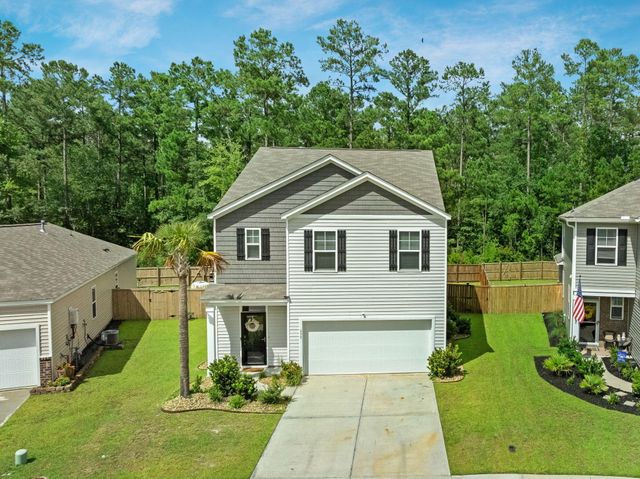
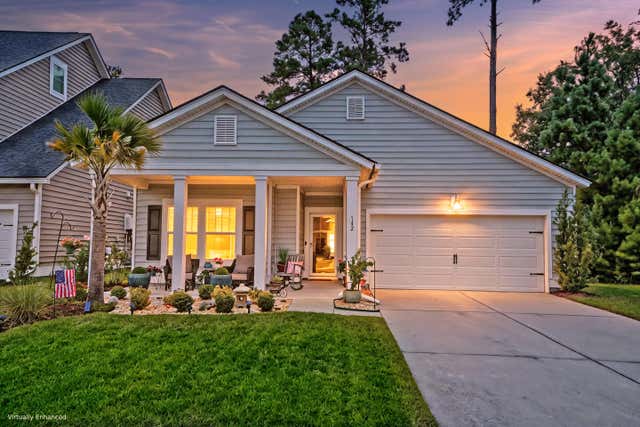
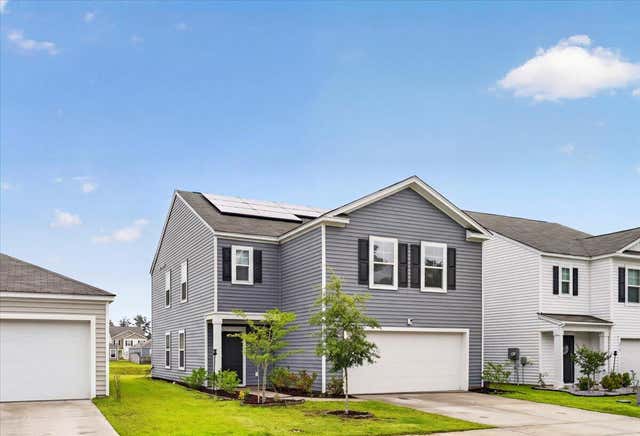
Similar Home Values
Comparable nearby listings and their asking prices.
| Address | Price | Beds | Baths | Sq Ft |
|---|---|---|---|---|
| 158 Ireland Drive, Summerville, SC | $388,223 | 4 | 3 | 2,225 |
| 800 Baywood Lane, Summerville, SC | $388,823 | 3 | 2 | 1,616 |
| 222 Basswood Avenue, Summerville, SC | $389,000 | 4 | 3 | 1,854 |
| 655 Silver Spruce Street, Summerville, SC | $389,000 | 5 | 3 | 2,409 |
| 142 Haverhill Street, Summerville, SC | $389,000 | 3 | 2 | 1,746 |
| 212 Coral Sunset Way, Summerville, SC | $389,000 | 4 | 3 | 2,174 |
Moving Cost Estimate
EXIT Agents in Summerville


Listing Courtesy: Lennar Sales Corp.
Presented by: Amanda Shipley - 8435025845