

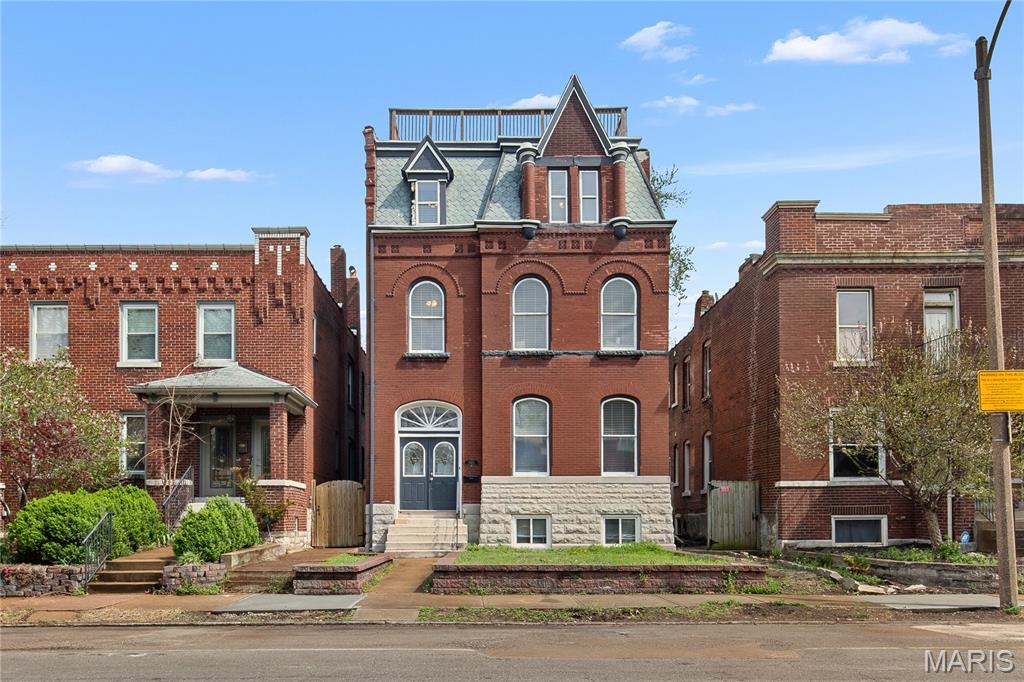
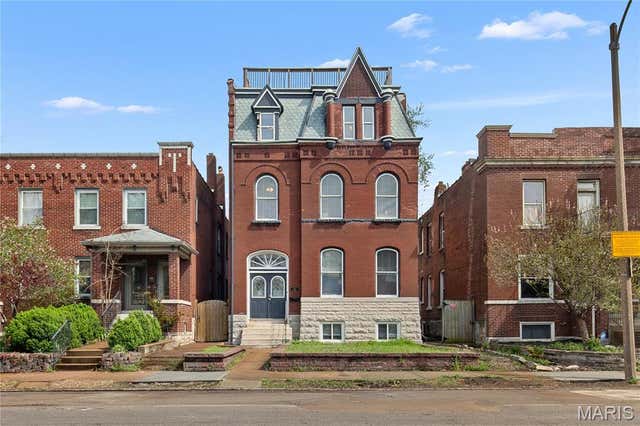
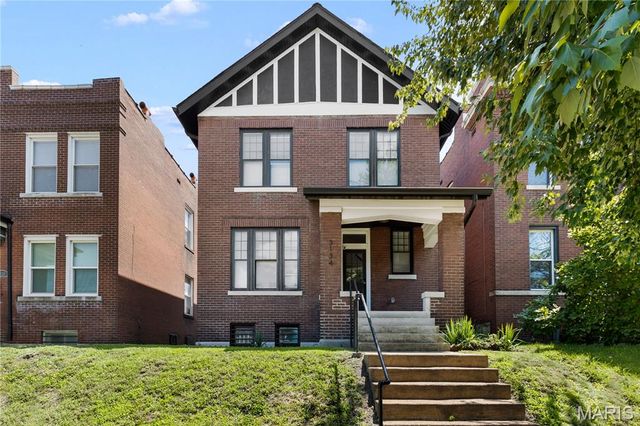
2922 S Compton Avenue, St Louis, MO 63118
St Louis Commons Add · St Louis City County
Key Facts
Description
Experience the perfect blend of historic charm and modern updates in this stunning 6-bedroom, 3.5-bath home. From the moment you step inside, you’re welcomed by a warm and inviting living space featuring a beautiful fireplace and durable LifeProof™ vinyl plank flooring throughout the main level. The updated kitchen offers both style and functionality, complemented by a convenient half bath for guests. Upstairs, the second floor provides a true retreat with a spacious primary suite complete with a walk-in closet and a luxurious en-suite bath featuring double vanities, a whirlpool tub, and a separate shower. A dedicated laundry room just across the hall adds everyday convenience. This level also includes a second bedroom with its own private full bath—perfect for guests or extended living. The third floor expands your living space even further, offering four additional bedrooms, a full bathroom, and access to a rooftop deck—ideal for relaxing or entertaining while enjoying breathtaking city views, including a glimpse of the iconic Arch. Additional highlights include a 3-car garage for ample parking and storage, as well as a partially finished basement that provides flexible space for a home office, gym, or recreation area. This exceptional home truly has it all—schedule your private showing today!
Property Information
Property Type
Residential
Sub-Type
Single Family Residence
Style
Historic / Other
Year Built
1900
Living Area
3,328 sq ft
Lot Size
0.09 acres
Garage Spaces
3
Days on Market
80
MLS® Listing#
26018972
Property Features
Interior
Exterior
Appliances
Cooling
Heating
Flooring
Fireplace
Basement
Fencing
Lot Features
Construction
Windows
Utilities
Sewer
Water Source
Rooms
- 13x24Upper
- Bedroom9x12Upper
- Bedroom9x14Upper
- Bedroom10x10Upper
- Bedroom8x15Upper
- Bonus Room11x15Upper
- Dining Room15x12Main
- Family Room11x16Main
- Kitchen12x11Main
- Laundry7x5Upper
- Living Room14x14Main
Schools
- Elementary:
- Shenandoah Elem.
- Middle:
- Long Middle Community Ed. Center
- High:
- Roosevelt High
Financial Details
HOA
None
Annual Taxes
$5,791
Tax year 2025
Parcel Number
1455-00-0080-0
Affordability Calculator
$96,000
Estimated monthly payment
$2,555/mo
Principal $384,000 · Est. interest $535,714 over 30 yrs
Neighborhood Market Statistics
How this home compares to active listings in St Louis, MO
- $207,040
- Median Listing Price
- 50
- Median Days on Market
- 1,522
- Median Sq Ft
- $141
- Median Price / Sq Ft
- 2,680
- Active Listings
- This home’s price is 132% above the area median.
- Its price per sq ft is 2% above the area median.
Market statistics compiled from active EXIT Realty® and MLS listings in St Louis, MO.
Location

Getting Around
Points of Interest in St Louis, MO
Showing the St Louis area map.
Nearby Schools
St Louis Public Schools
Secondary · 0.2 mi away
St. Frances Cabrini Academy
School · 0.3 mi away
Eagle Tower Grove East
Elementary · 0.4 mi away
Shenandoah Elementary School
Elementary · 0.4 mi away
Kipp St Louis
School · 0.5 mi away
Missouri School for the Blind
Elementary · 0.7 mi away
Momentum Academy
Elementary · 0.7 mi away
Fanning Middle School
Secondary · 0.8 mi away
City Garden Montessori School
Elementary · 0.9 mi away
Sherman School
School · 0.9 mi away
McKinley Classical Leadership Academy Middle and High School
Secondary · 1.0 mi away
Karen's Kids Daycare
School · 1.0 mi away
Froebel Literacy Academy Elementary School
Elementary · 1.0 mi away
Eagle Gravois Park
Elementary · 1.0 mi away
Holy Cross Lutheran Church
School · 1.0 mi away
Saint Louis Sudbury School
Secondary · 1.0 mi away
Kairos Academies
Secondary · 1.1 mi away
Mann Elementary
Elementary · 1.1 mi away
St Margaret of Scotland School
School · 1.1 mi away
Hodgen Tech Academy
Elementary · 1.1 mi away
Commute Calculator
Nearby Homes

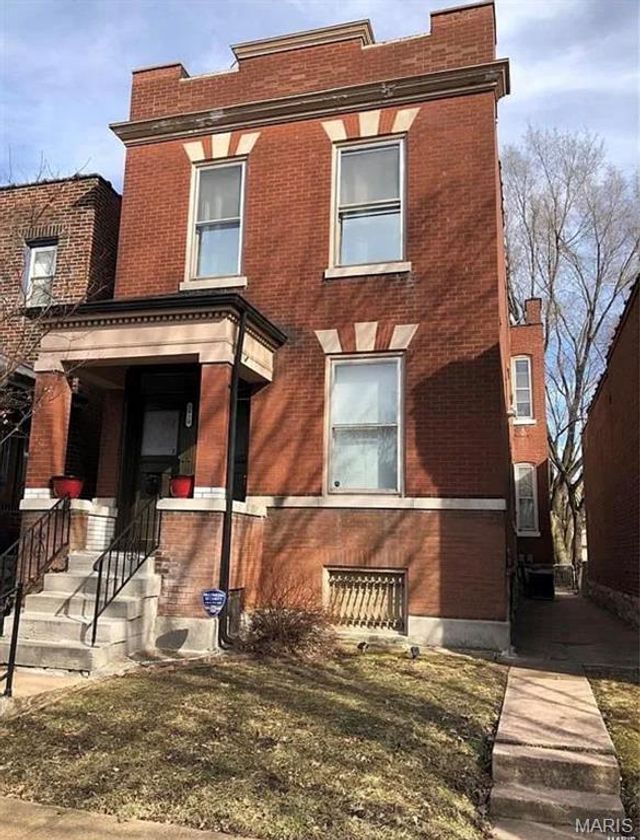
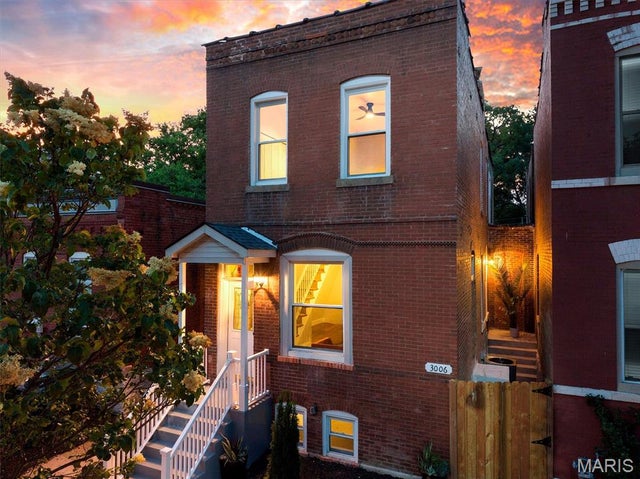

Similar Homes Nearby


Similar Home Values
Comparable nearby listings and their asking prices.
| Address | Price | Beds | Baths | Sq Ft |
|---|---|---|---|---|
| 4465 Greer Avenue, St Louis, MO | $339,999 | 5 | 4 | 2,127 |
| 21504 N Horizonway, St Robert, MO | $342,000 | 6 | 3 | 3,400 |
| 1500 E Linton Avenue, St Louis, MO | $348,000 | 5 | 2 | 3,330 |
| 7219 Canterbury Drive, St Louis, MO | $351,000 | 5 | 3 | 3,204 |
| 6059 Clemens Avenue, St Louis, MO | $359,000 | 5 | 3 | 2,700 |
| 3805 Hartford Street, St Louis, MO | $360,000 | 5 | 4 | 2,589 |
Moving Cost Estimate
EXIT Agents in St Louis


Listing Courtesy: Platinum Realty of St. Louis - 8882200988
Presented by: Scott Ebo