

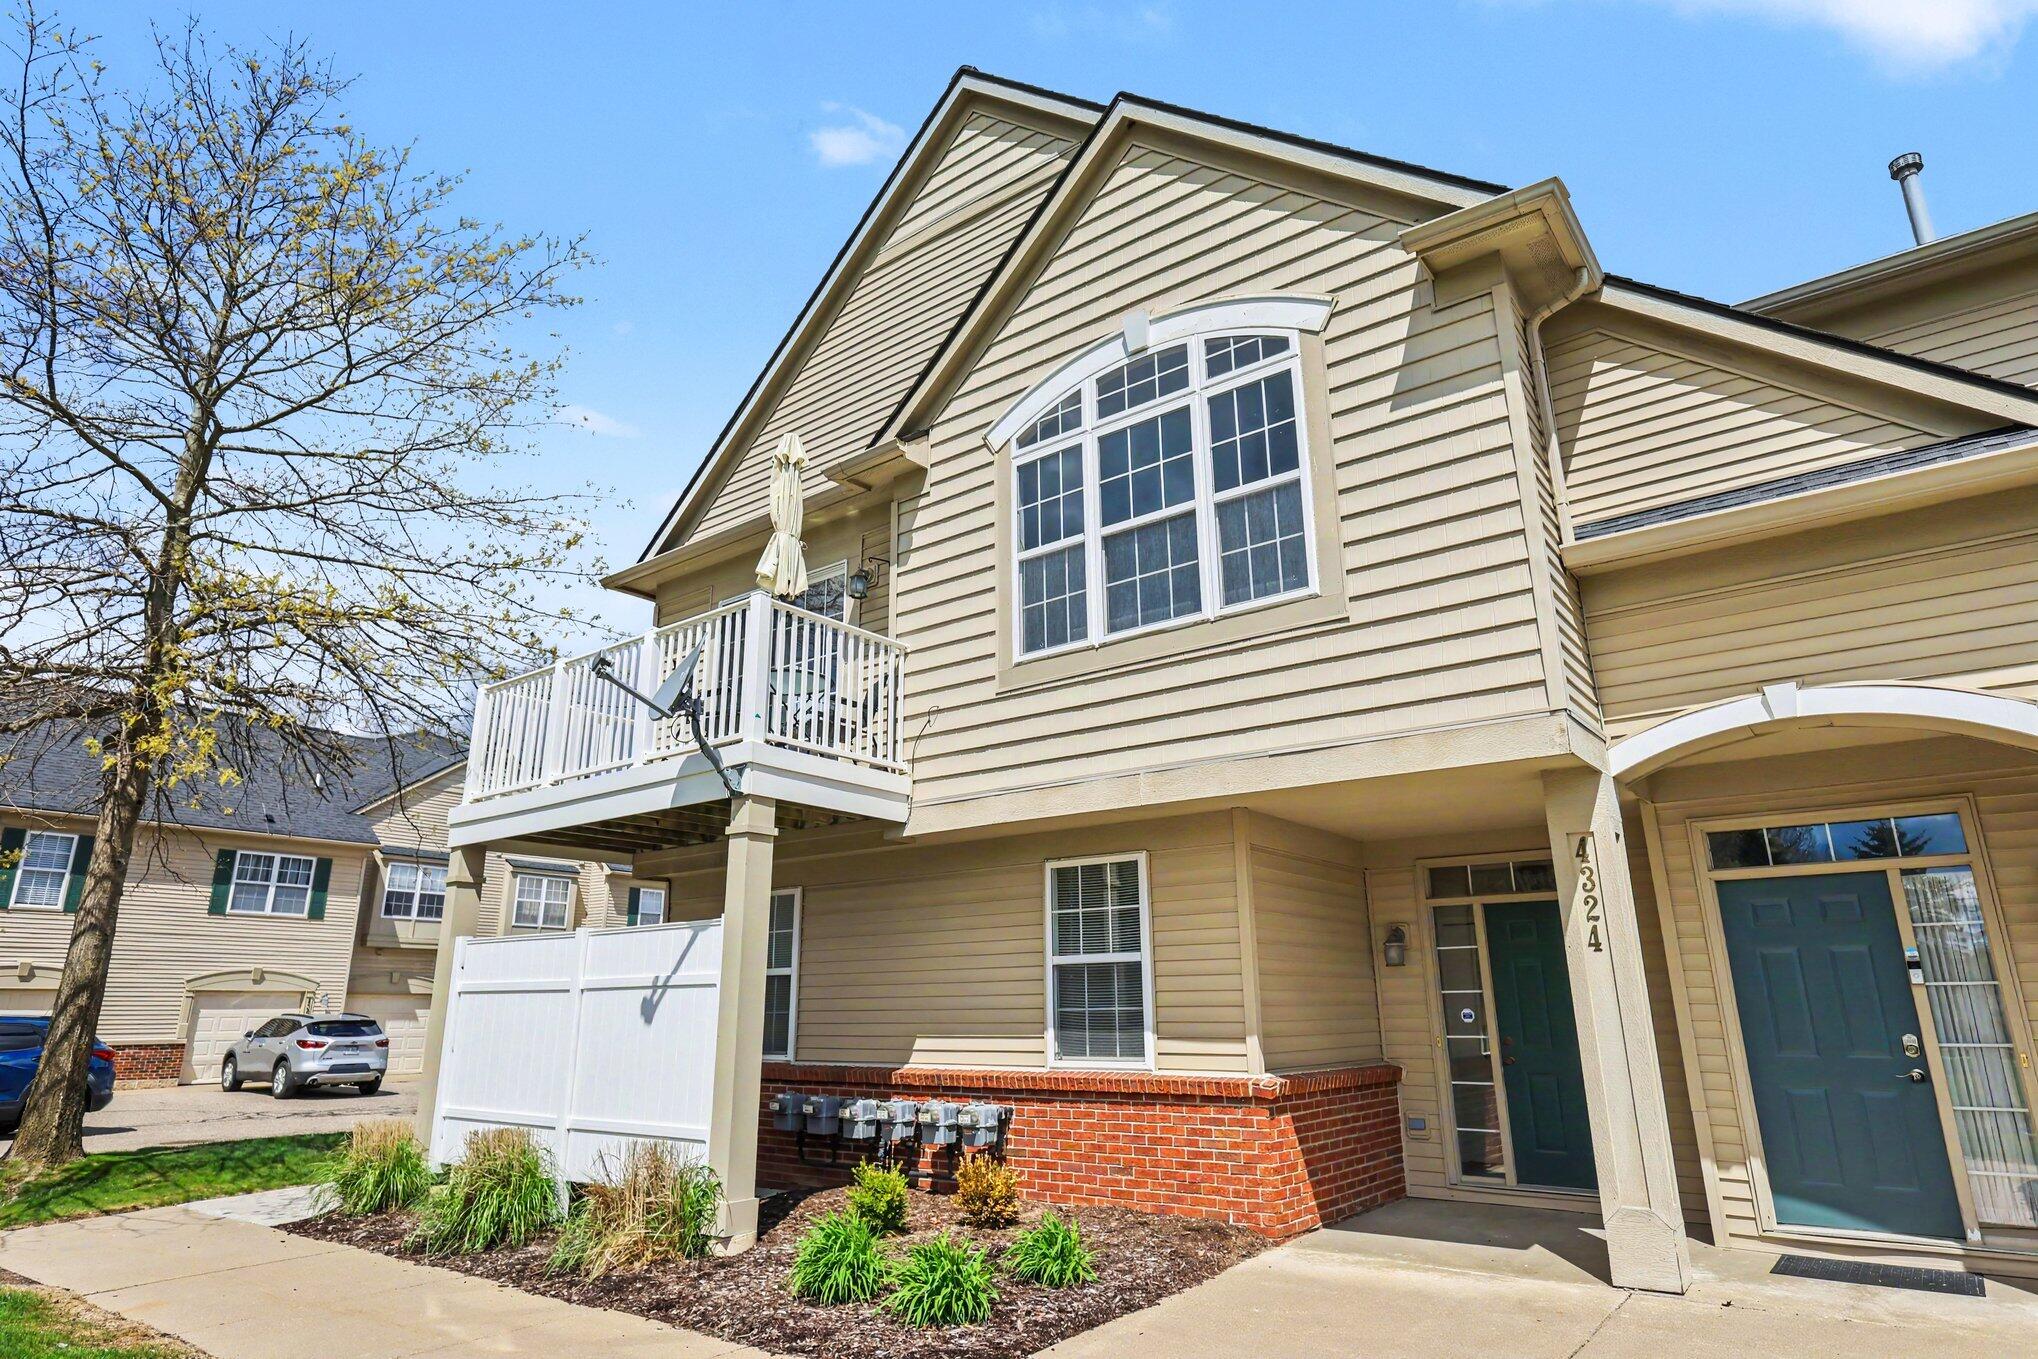
4324 Hampton Ridge Boulevard, Howell, MI 48843
Hampton Ridge Condos · Livingston County
Key Facts
Description
Welcome home to this 2-bedroom, 2 full bath townhome in desirable Hampton Ridge! Open concept living with fresh paint throughout. Tons of natural light! New microwave and kitchen sink. Enjoy coffee on your Trex deck overlooking the walking path. The clubhouse and playground are very close. Carefree living in a great area of Howell. HOA fees include trash, snow removal, water, sewer, building maintenance and grounds care. Immediate occupancy!
Property Information
Property Type
Residential
Sub-Type
Condominium
Structure Type
Townhouse
Year Built
2004
Living Area
1,279 sq ft
Garage Spaces
1
Ownership
Private Owned
Days on Market
74
MLS® Listing#
26019088
Property Features
Interior
Exterior
Appliances
Cooling
Heating
Flooring
Pool
Parking
Laundry
Patio
Construction
Foundation
Roof
Community
Sewer
Water Source
Schools
- District:
- Howell
Financial Details
HOA
$340 / Monthly
Annual Taxes
$2,521
Tax year 2025
Assessed Value
$101,001
Parcel Number
11-04-303-181
Directions
gps
Affordability Calculator
$50,000
Estimated monthly payment
$1,331/mo
Principal $200,000 · Est. interest $279,018 over 30 yrs
Neighborhood Market Statistics
How this home compares to active listings in Howell, MI
- $330,612
- Median Listing Price
- 64
- Median Days on Market
- 1,701
- Median Sq Ft
- $205
- Median Price / Sq Ft
- 70
- Active Listings
- This home’s price is 24% below the area median.
- Its price per sq ft is 5% below the area median.
Market statistics compiled from active EXIT Realty® and MLS listings in Howell, MI.
Location

Points of Interest in Howell, MI
Showing the Howell area map.
Nearby Schools
Kensington Woods High School
Secondary · 0.7 mi away
Gilden Woods
School · 0.8 mi away
Follow Child Montessori School
Elementary · 1.8 mi away
Three Fires Elementary School
Elementary · 2.1 mi away
Southeast Elementary School
Elementary · 2.7 mi away
Howell Public Schools
Secondary · 2.7 mi away
Hutchings Elementary School
Elementary · 3.0 mi away
St Joseph Catholic Church
School · 3.0 mi away
Parker Middle School
Secondary · 3.4 mi away
Northwest Elementary School
Elementary · 3.8 mi away
Southwest Elementary School
Elementary · 3.9 mi away
Shepherd of the Lakes Lutheran Church
School · 4.0 mi away
Challenger Elementary School
Elementary · 4.3 mi away
Howell Public School
Secondary · 4.3 mi away
Howell High School
Secondary · 4.4 mi away
Voyager Elementary School
Elementary · 4.4 mi away
Flextech High School
Secondary · 4.4 mi away
Pathway School
Elementary · 4.6 mi away
Howell High School Freshman Campus
Secondary · 4.6 mi away
Howell Public Schools
School · 4.7 mi away
Commute Calculator
Nearby Homes
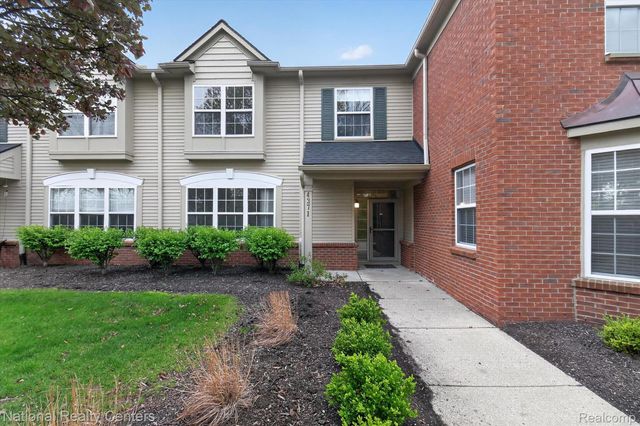
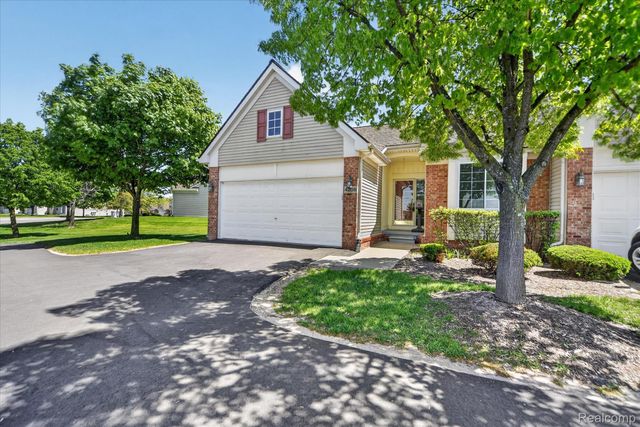
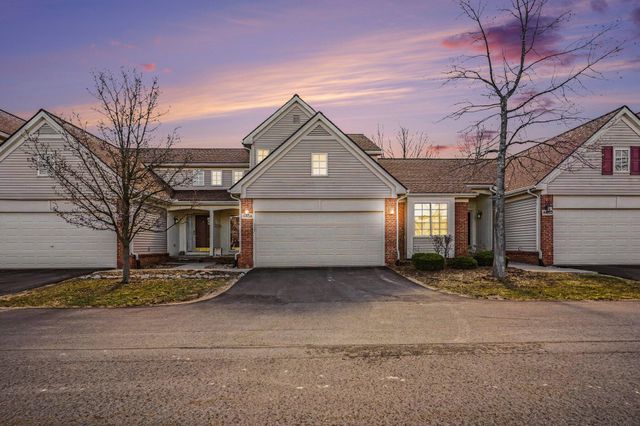
Similar Homes Nearby
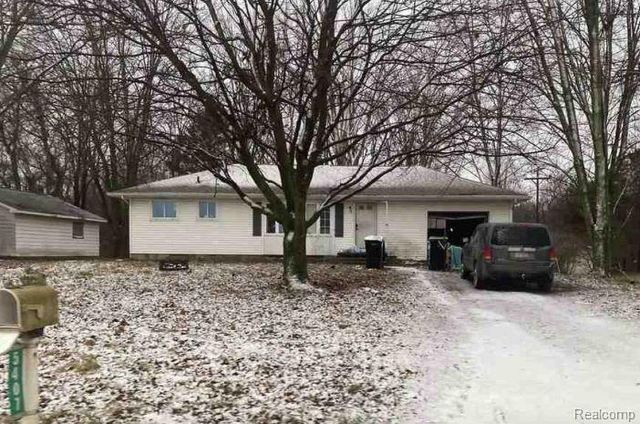
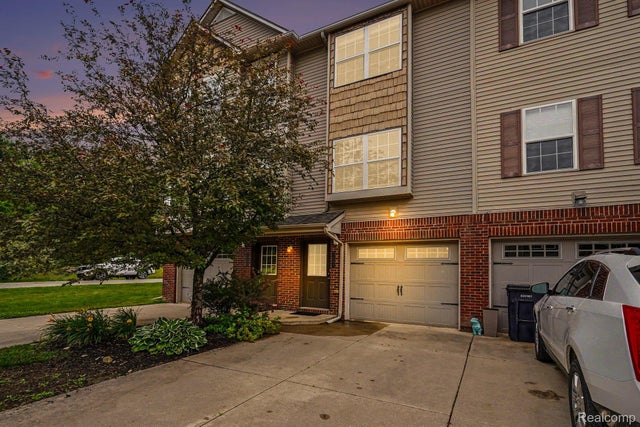

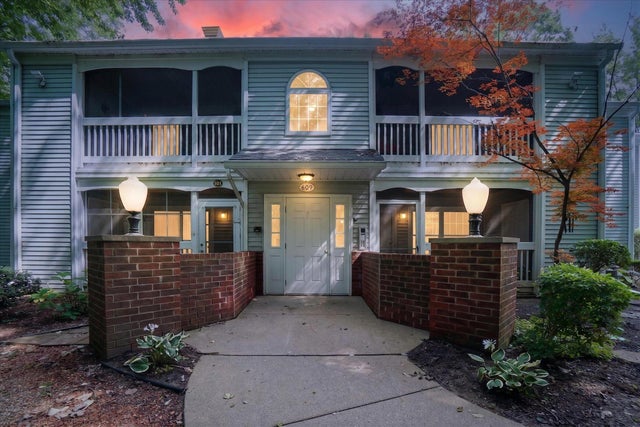

Similar Home Values
Comparable nearby listings and their asking prices.
| Address | Price | Beds | Baths | Sq Ft |
|---|---|---|---|---|
| 5407 OAK GROVE Road, Howell Township, MI | $187,900 | 3 | 1 | 912 |
| 2234 Knotty Pine Trail, Howell Township, MI | $200,000 | 2 | 2 | 1,408 |
| 594 Olde English Circle, Howell Township, MI | $204,900 | 2 | 2 | 1,244 |
| 609 Curzon Court, Howell, MI | $210,000 | 2 | 2 | 1,182 |
| 609 Curzon Court 203, Howell City, MI | $210,000 | 2 | 2 | 1,182 |
| 518 Olde English Circle, Howell Township, MI | $214,900 | 2 | 2 | 1,470 |
Moving Cost Estimate
EXIT Agents in Howell


Listing Courtesy: Remerica United Realty - 8102021850
Presented by: Kelly Neaton