

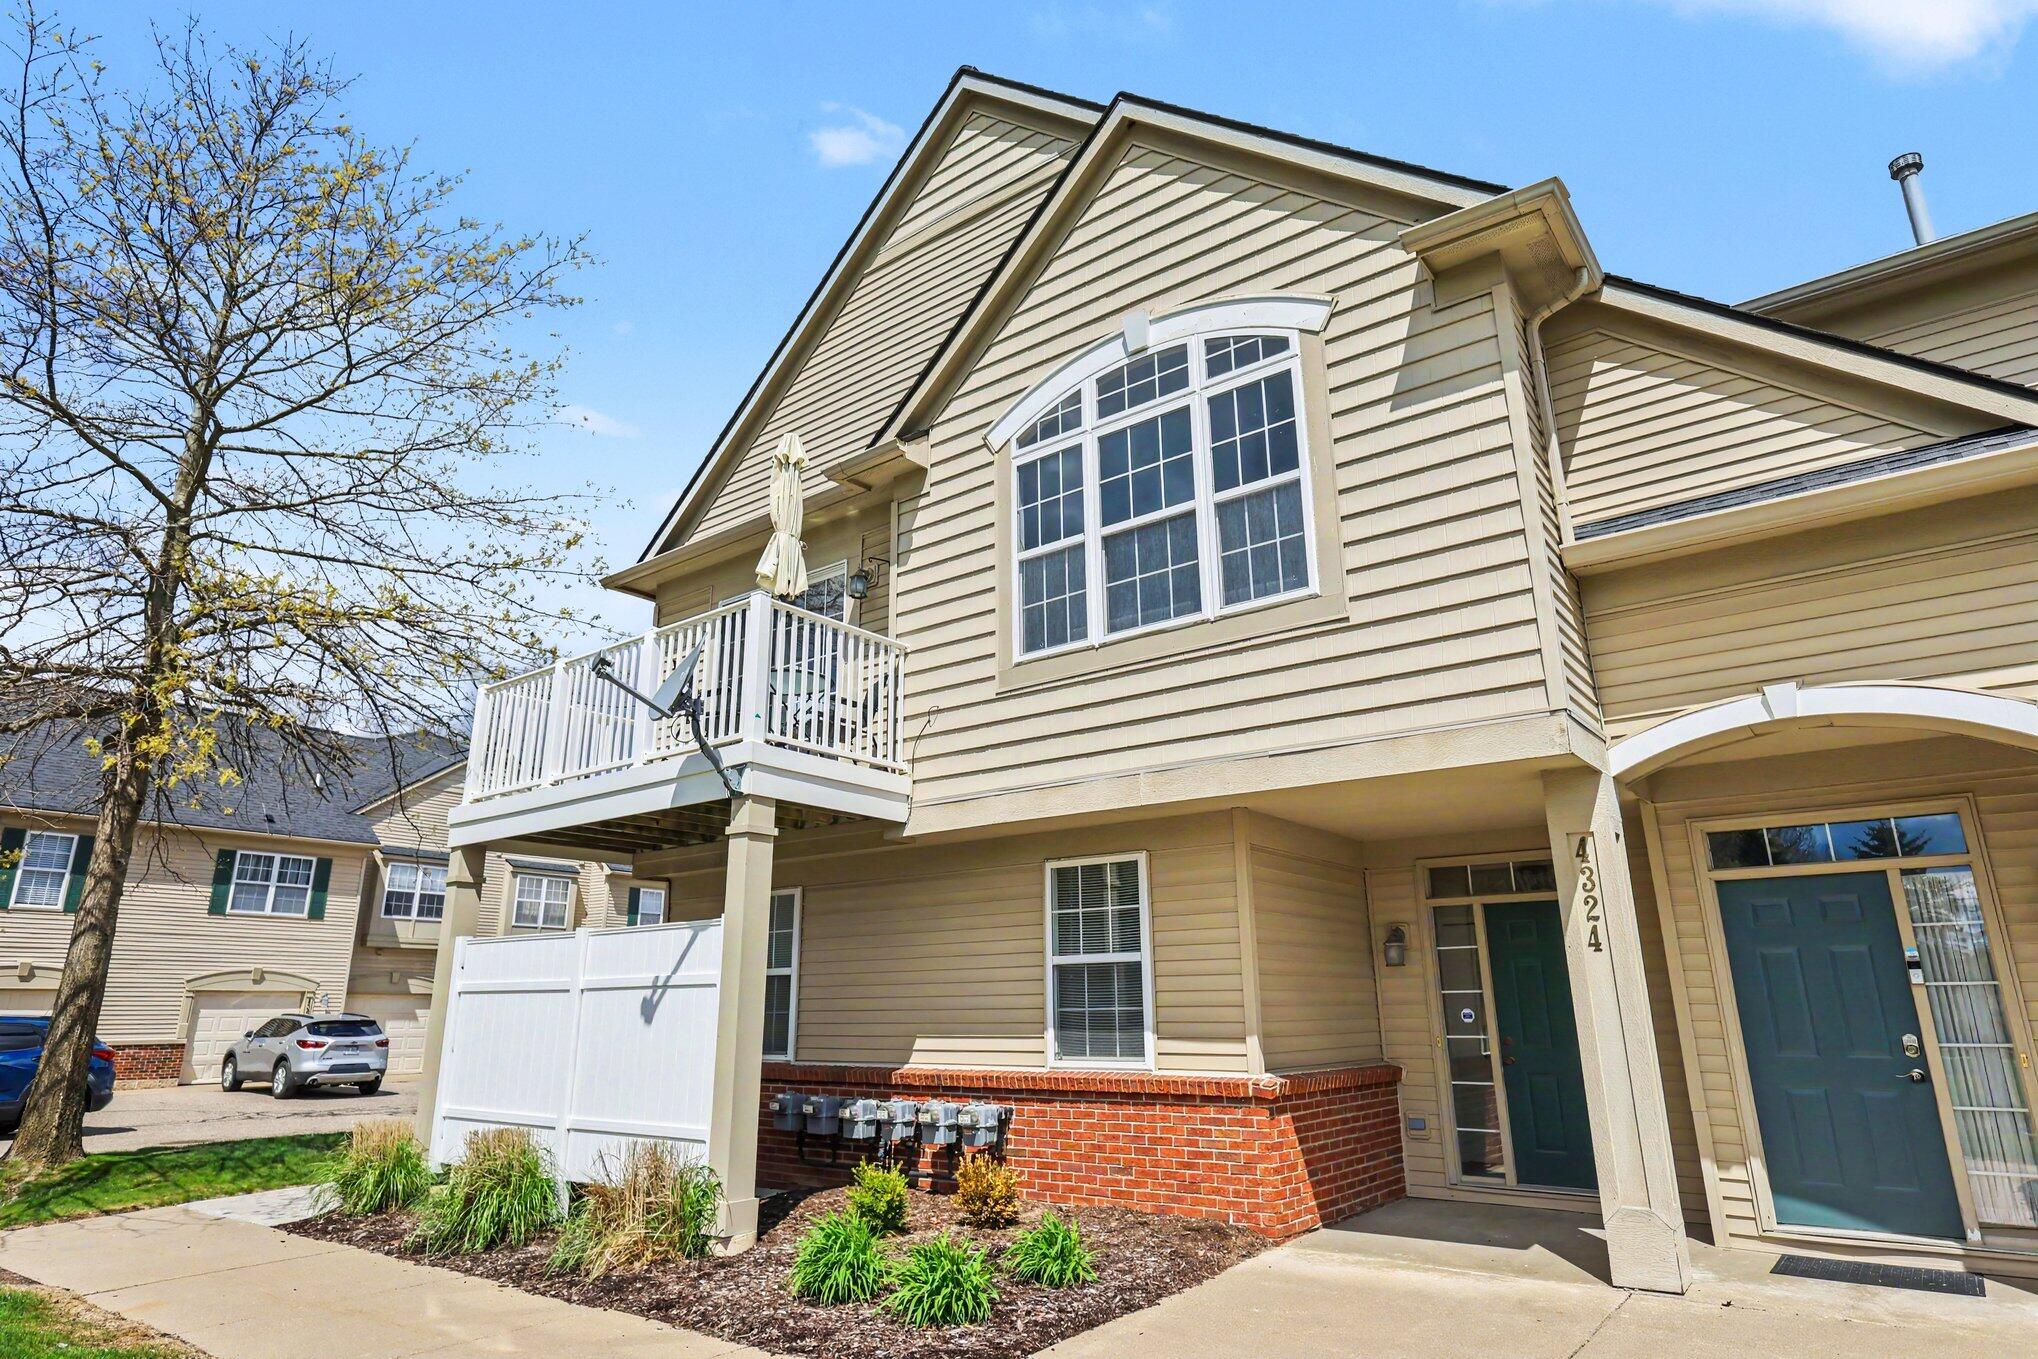
4324 Hampton Ridge Boulevard, Genoa Township, MI 48843
HAMPTON RIDGE CONDOS · Livingston County
Key Facts
Description
Welcome home to this 2-bedroom, 2 full bath townhome in desirable Hampton Ridge! Open concept living with fresh paint throughout. Tons of natural light! New microwave and kitchen sink. Enjoy coffee on your Trex deck overlooking the walking path. The clubhouse and playground are very close. Carefree living in a great area of Howell. HOA fees include trash, snow removal, water, sewer, building maintenance and grounds care. Immediate occupancy!
Property Information
Property Type
Residential
Sub-Type
Condominium
Style
EndUnit / Townhouse
Year Built
2004
Stories
2
Living Area
1,279 sq ft
Garage Spaces
1
Days on Market
70
MLS® Listing#
81026019088
Property Features
Interior
Exterior
Appliances
Cooling
Heating
Flooring
Pool
Parking
Laundry
Patio
Construction
Foundation
Roof
Community
Sewer
Water Source
Rooms
- 9 x 10Main
- Main
- Bedroom 210 x 11Main
- Great Room15 x 16Main
- Kitchen9 x 10Main
- Laundry4 x 8Main
- Master Bathroom12 x 17Main
- Master BedroomMain
Financial Details
HOA
$340 / Monthly
Annual Taxes
$2,521
Tax year 2025
Assessed Value
$101,001
Parcel Number
1104303181
Directions
gps
Affordability Calculator
$50,000
Estimated monthly payment
$1,331/mo
Principal $200,000 · Est. interest $279,018 over 30 yrs
Location

Points of Interest in Genoa Township, MI
Showing the Genoa Township area map.
Nearby Schools
Kensington Woods High School
Secondary · 0.7 mi away
Gilden Woods
School · 0.8 mi away
Follow Child Montessori School
Elementary · 1.8 mi away
Three Fires Elementary School
Elementary · 2.1 mi away
Southeast Elementary School
Elementary · 2.7 mi away
Howell Public Schools
Secondary · 2.7 mi away
Hutchings Elementary School
Elementary · 3.0 mi away
St Joseph Catholic Church
School · 3.0 mi away
Parker Middle School
Secondary · 3.4 mi away
Northwest Elementary School
Elementary · 3.8 mi away
Southwest Elementary School
Elementary · 3.9 mi away
Shepherd of the Lakes Lutheran Church
School · 4.0 mi away
Challenger Elementary School
Elementary · 4.3 mi away
Howell Public School
Secondary · 4.3 mi away
Howell High School
Secondary · 4.4 mi away
Voyager Elementary School
Elementary · 4.4 mi away
Flextech High School
Secondary · 4.4 mi away
Pathway School
Elementary · 4.6 mi away
Howell High School Freshman Campus
Secondary · 4.6 mi away
Howell Public Schools
School · 4.7 mi away
Commute Calculator
Nearby Homes
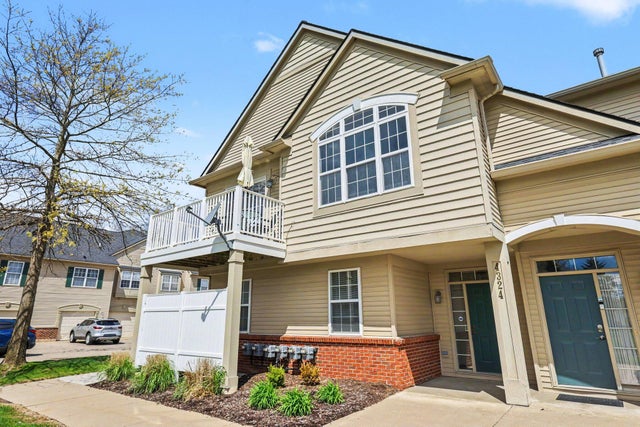
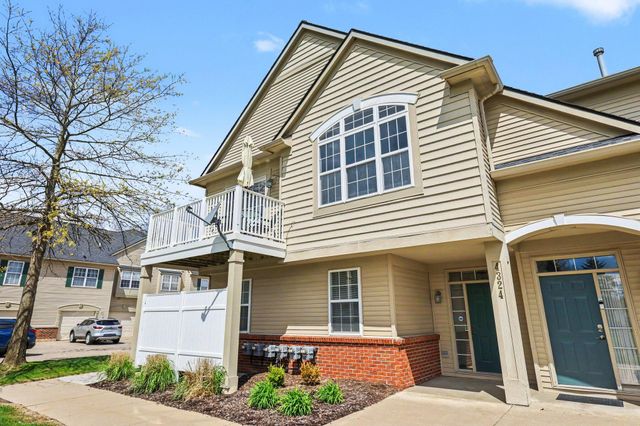
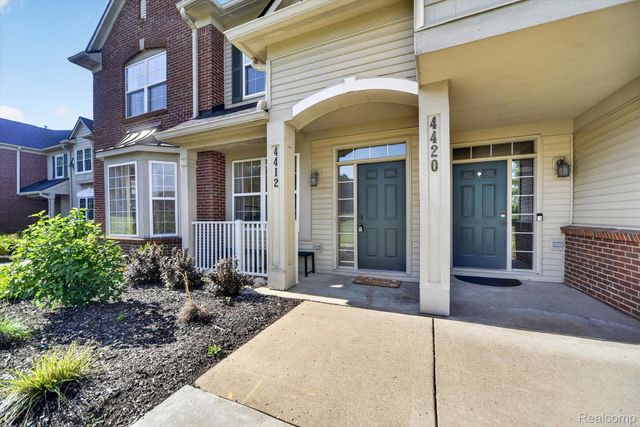
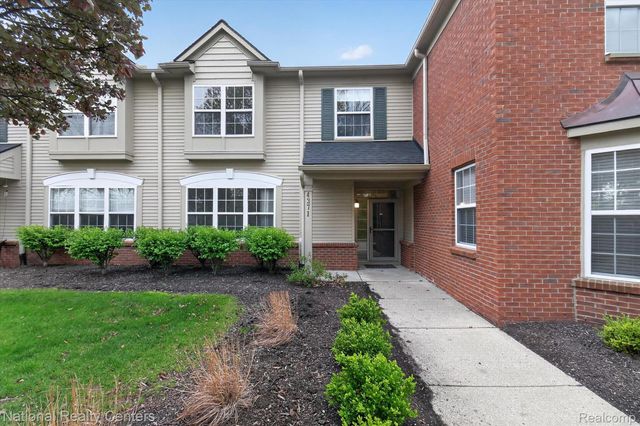
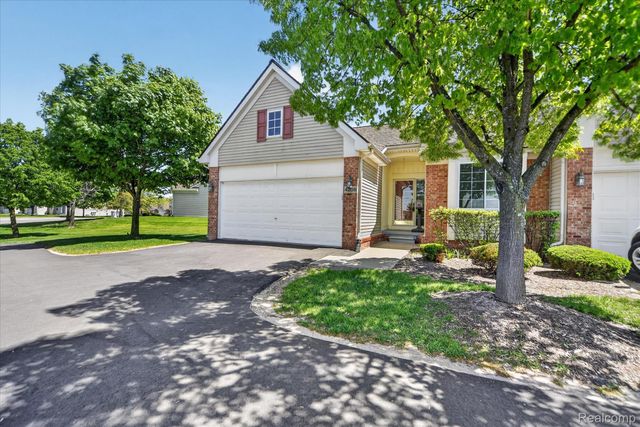
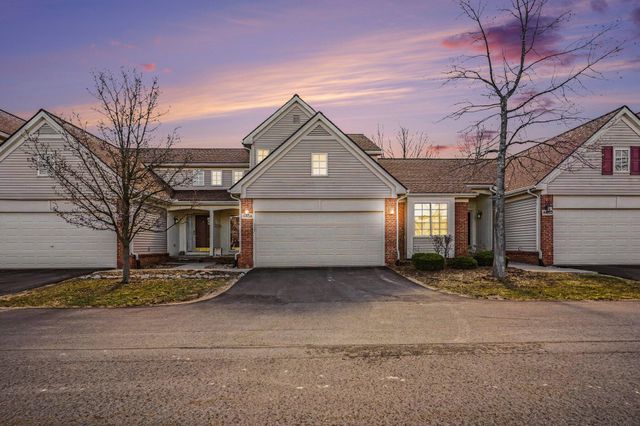
Similar Homes Nearby


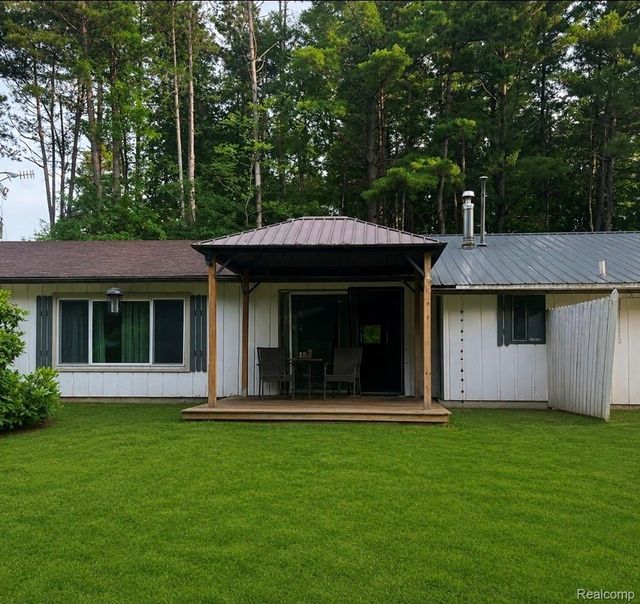
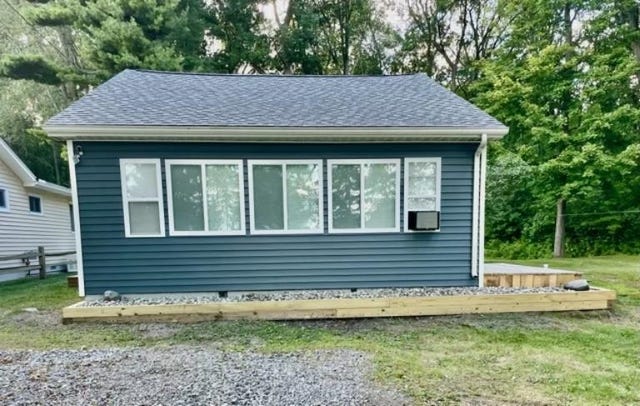
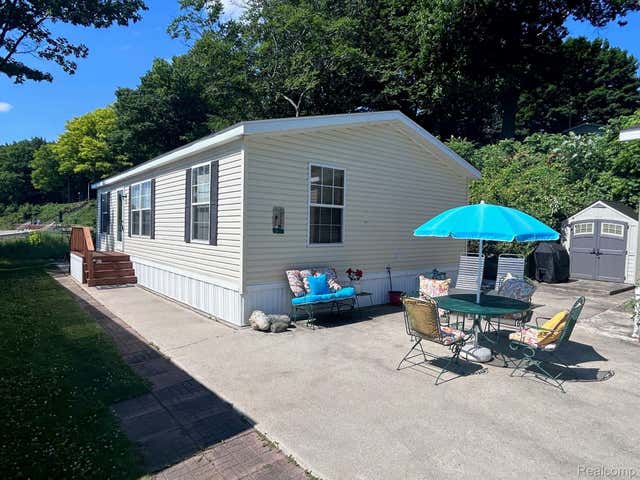

Similar Home Values
Comparable nearby listings and their asking prices.
| Address | Price | Beds | Baths | Sq Ft |
|---|---|---|---|---|
| 3800 Vale Drive, East Bay Township, MI | $175,000 | 2 | 1 | 734 |
| 42231 Toddmark Lane, Clinton Charter Township, MI | $175,000 | 3 | 2 | 1,138 |
| 9704 Slattery Road, Burlington Township, MI | $175,000 | 3 | 2 | 1,907 |
| 399 N Huron, Whitney Township, MI | $175,000 | 2 | 1 | 940 |
| 6103 LAKESHORE Road 122, Worth Township, MI | $175,000 | 3 | 2 | 800 |
| 5061 Fordham Avenue, Comstock Charter Township, MI | $175,000 | 2 | 1 | 1,294 |
Moving Cost Estimate
EXIT Agents in Genoa Township


Listing Courtesy: Remerica United Realty - 8102021850
The accuracy of all information, regardless of source, is not guaranteed or warranted. All information should be independently verified. Any use of search facilities of data on the site, other than by a consumer looking to purchase real estate, is prohibited.