

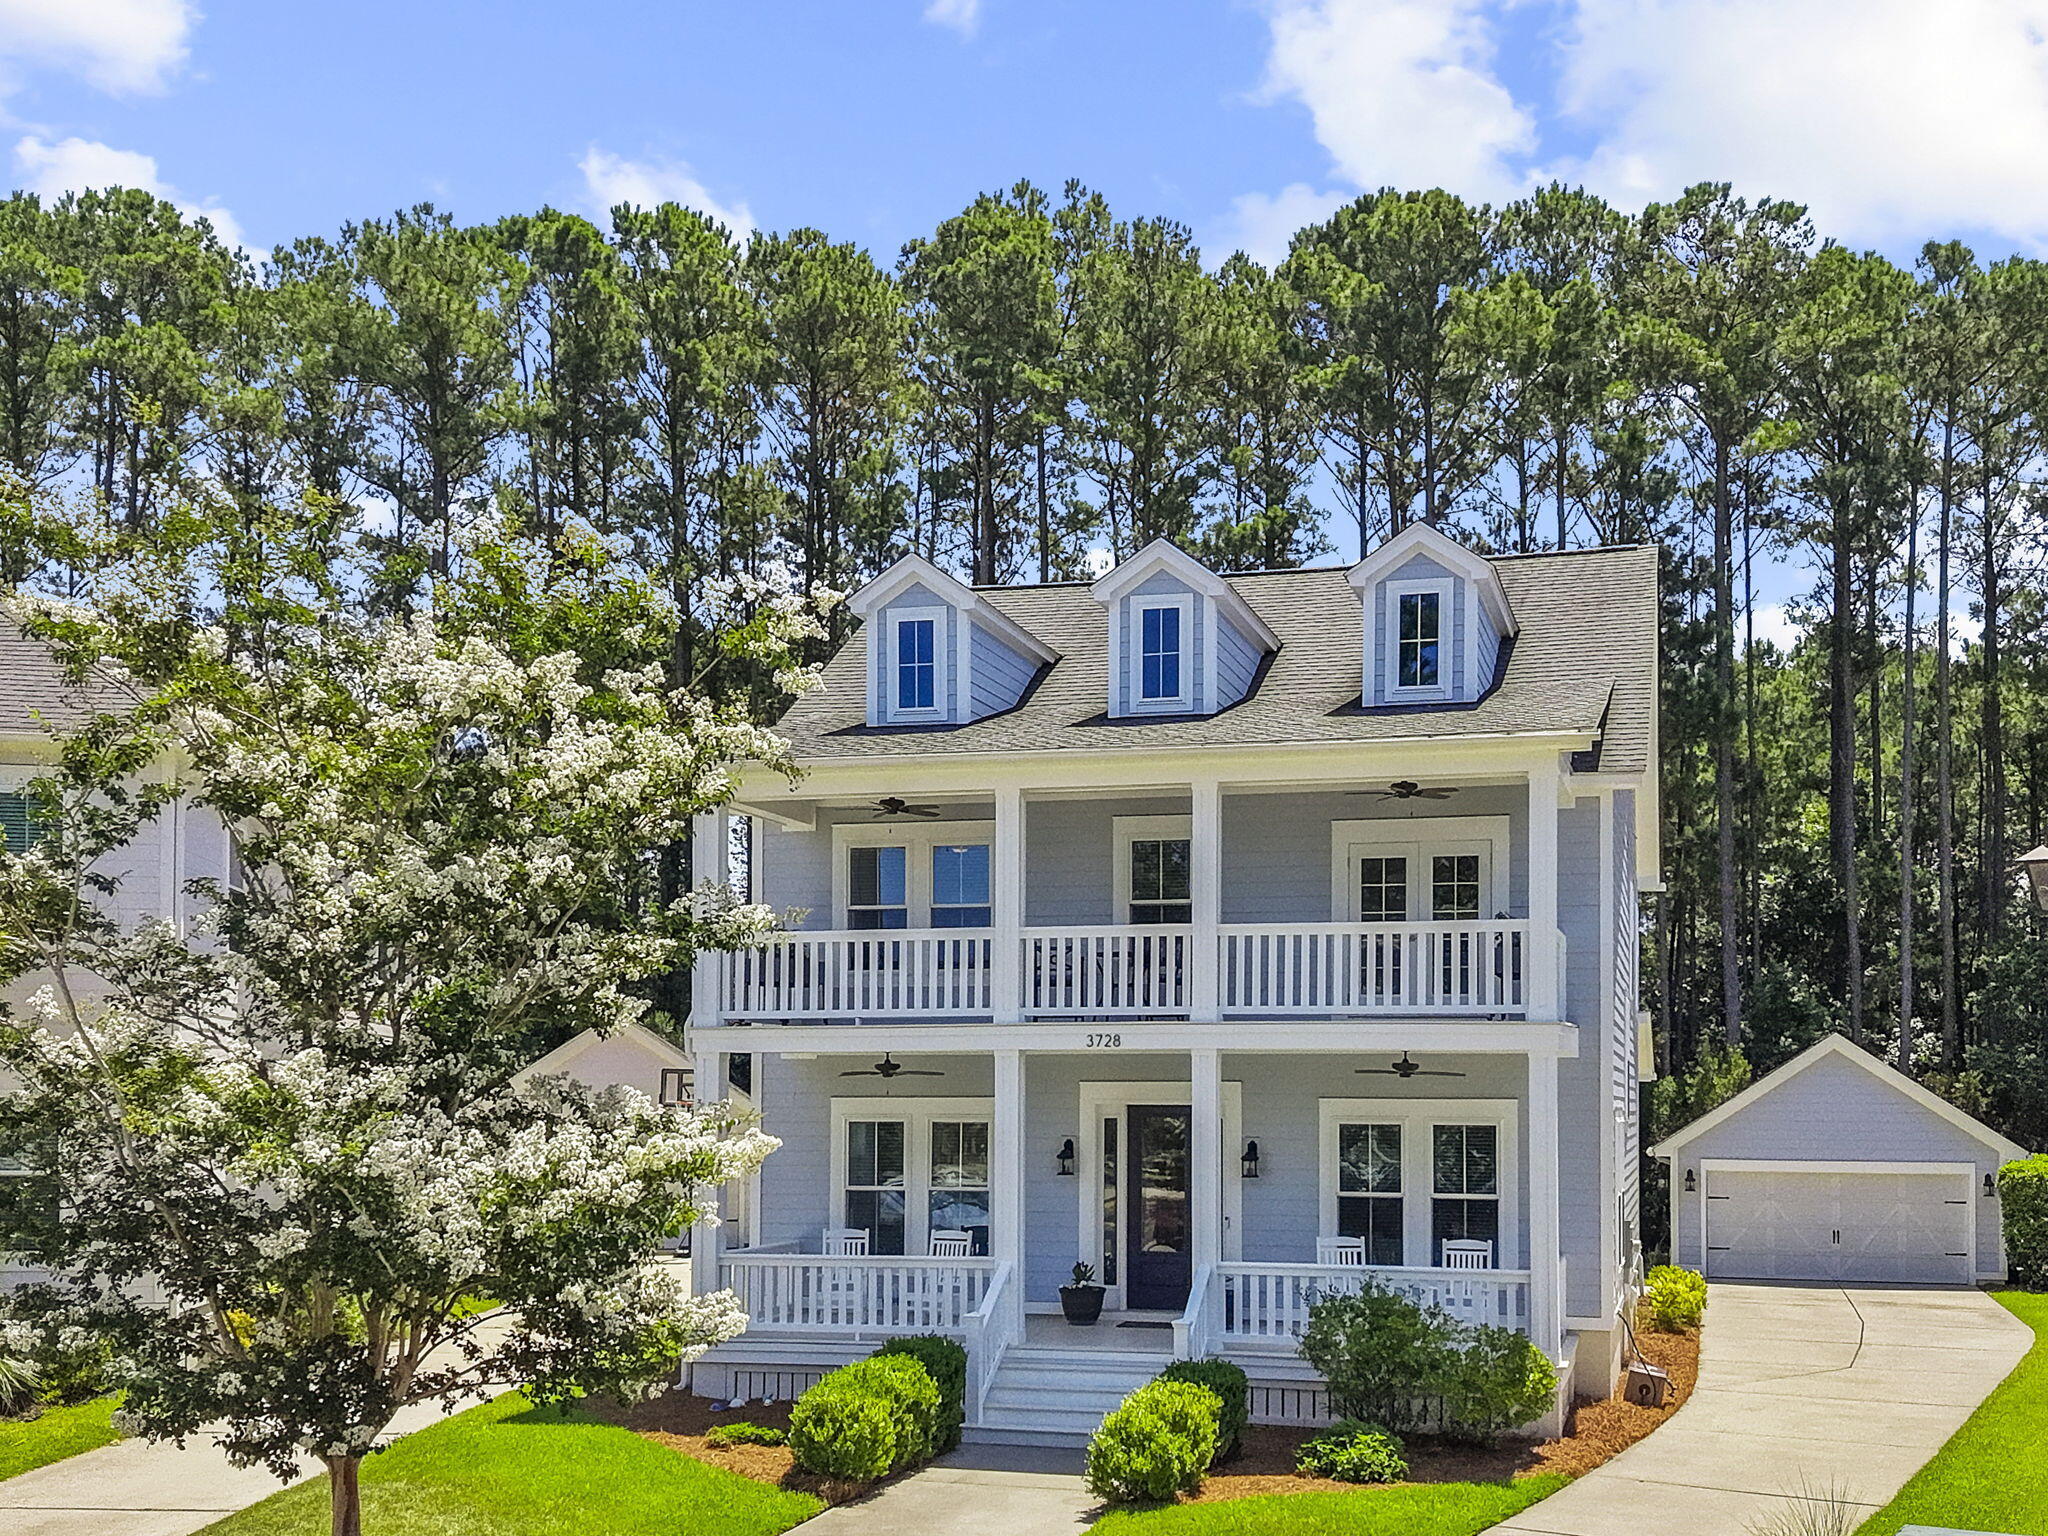
3728 Abercrombie Court, Mount Pleasant, SC 29466
Carolina Park · Charleston County
Key Facts
Description
With 4 bedrooms, 3 full bathrooms, a dedicated home office, and a spacious loft, this Carolina Park home checks all the boxes! Tucked away on a private cul-de-sac, you'll enjoy permanent green space in front and a wooded buffer behind, creating exceptional privacy. Outdoor living is equally impressive with double front porches, a covered rear porch, and a freshly painted exterior, porches, and trim (2026). Additional upgrades include impact-resistant windows and Leaf Guard gutters on the rear roof. Inside, the thoughtfully designed floor plan offers plenty of space for family and guests. Three bedrooms are located upstairs, while a first-floor guest bedroom and full bath provide ideal accommodations for visitors. Luxury vinyl plank flooring extends throughout the main living areas,and wood stairs lead to the second-floor loft and bedrooms. Natural light fills the welcoming foyer through the glass front door, highlighting the elegant tray ceiling. Just off the entry, the private home office features glass French doors. Across the hall are the guest bedroom and adjacent full bathroom. The open-concept kitchen overlooks the family room and features bright white cabinetry, including glass-front display cabinets, granite countertops, pendant lighting, a glass tile backsplash, a large pantry, and a GE appliance package with a slide-in gas range and over-the-range microwave. The adjoining dining area overlooks the backyard, making it the perfect space for everyday meals or entertaining. The family room feels bright and spacious with extra windows, soaring 10-foot ceilings, and the added benefit of 2x6 construction on the first floor. Just inside from the garage, a convenient drop zone keeps coats, backpacks, handbags, and shoes neatly organized. Step outside to the covered back porch and enjoy the private, wooded backyard, with Carolina Park Elementary School, Wando High School, and the public library just a short walk away. Upstairs, the versatile loft is perfect as a playroom, media room, or second family room and opens directly onto the upper front porch, a peaceful spot to enjoy your morning coffee or unwind in the evening. The primary suite overlooks the backyard and features two walk-in closets. The ensuite bathroom includes dual vanities with granite countertops, a soaking tub, and a separate tiled shower. Both secondary bedrooms feature custom closet systems and share a bathroom with a dual-sink vanity. The spacious laundry room offers abundant cabinetry and a utility sink. Storage is exceptional throughout the home, including an oversized coat closet beneath the staircase, a generous walk-in pantry, and pull-down attic access for seasonal storage. Outside, the detached garage is complemented by a paver patio, creating an additional outdoor entertaining area. An irrigation system is already in place. Carolina Park offers exceptional amenities, including a resort-style swimming pool, playground, tennis and pickleball courts, a dog park, and miles of scenic walking trails. Shopping, dining, top-rated schools, area beaches, and historic downtown Charleston.
Property Information
Property Type
Residential
Sub-Type
Single Family Residence
Style
Traditional
Year Built
2015
Living Area
2,898 sq ft
Lot Size
0.20 acres
Garage Spaces
2
Parking Spaces
2
Ownership
Fee Simple
Days on Market
7
MLS® Listing#
26019249
Property Features
Interior
Exterior
Appliances
Cooling
Heating
Flooring
Parking
Laundry
Patio
Lot Features
Construction
Roof
Community
Sewer
Water Source
Rooms
- Master BedroomUpper
Schools
- Elementary:
- Carolina Park
- Middle:
- Cario
- High:
- Wando
Financial Details
HOA
$1,285 / Annually
Annual Taxes
$2,524
Directions
Hwy 17, Past Wando Hs, Left Onto Darrell Creek Trail- Drive 1 Mile. Take A Left Onto Carolina Park Blvd, Left Onto Crane Creek Drive, 2nd Left Onto Abercrombie Ct, 3rd Home On Right.
Affordability Calculator
$225,000
Estimated monthly payment
$5,988/mo
Principal $900,000 · Est. interest $1,255,580 over 30 yrs
Neighborhood Market Statistics
How this home compares to active listings in Mount Pleasant, SC
- $1,000,000
- Median Listing Price
- 47
- Median Days on Market
- 2,405
- Median Sq Ft
- $428
- Median Price / Sq Ft
- 444
- Active Listings
- This home’s price is 13% above the area median.
- Its price per sq ft is 9% below the area median.
Market statistics compiled from active EXIT Realty® and MLS listings in Mount Pleasant, SC.
Location

Points of Interest in Mount Pleasant, SC
Showing the Mount Pleasant area map.
Nearby Schools
Wando High School
Secondary · 0.6 mi away
East Cooper Center for Advanced Studies
Secondary · 0.7 mi away
Oceanside Collegiate Academy
Secondary · 0.8 mi away
Carolina Park Elementary
Elementary · 1.0 mi away
Children's Discovery Center
School · 1.7 mi away
Laurel Hill Primary School
Elementary · 1.7 mi away
Charles Pinckney Elementary School
Elementary · 1.8 mi away
Cario Middle School
Secondary · 1.9 mi away
Goddard School
School · 3.0 mi away
Jennie Moore Elementary School
Elementary · 3.5 mi away
Laing Middle School Band Program
Secondary · 3.7 mi away
Primrose Schools
Elementary · 3.8 mi away
Philip Simmons High
Secondary · 5.5 mi away
Chesterbrook Academy Preschool
School · 5.7 mi away
School of Rock
School · 5.8 mi away
Philip Simmons Elementary
Elementary · 6.0 mi away
Philip Simmons Middle School
Secondary · 6.0 mi away
Palmetto Christian Academy
School · 6.4 mi away
Belle Hall Elementary School
Elementary · 6.4 mi away
Christ Kids Academy
School · 6.4 mi away
Commute Calculator
Nearby Homes

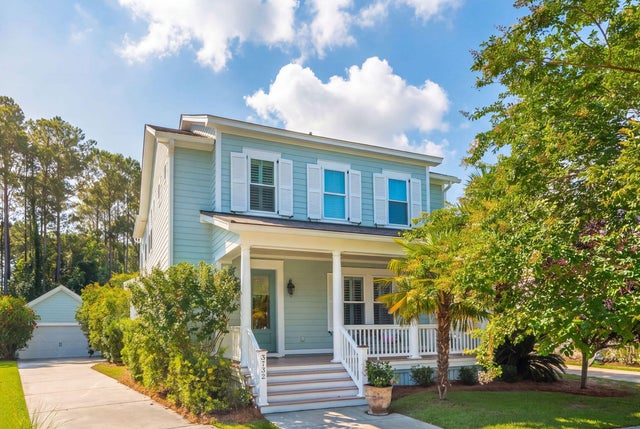


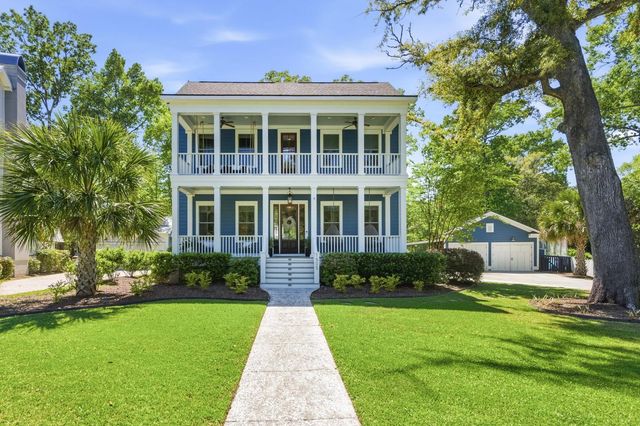
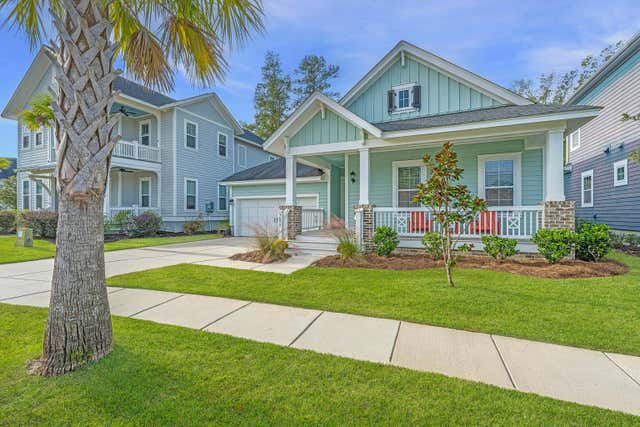
Similar Homes Nearby


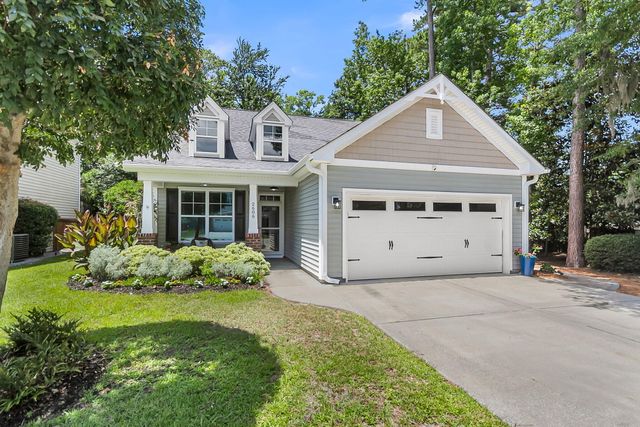
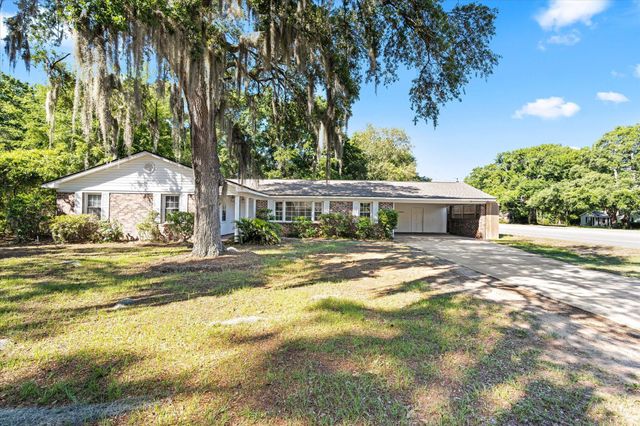

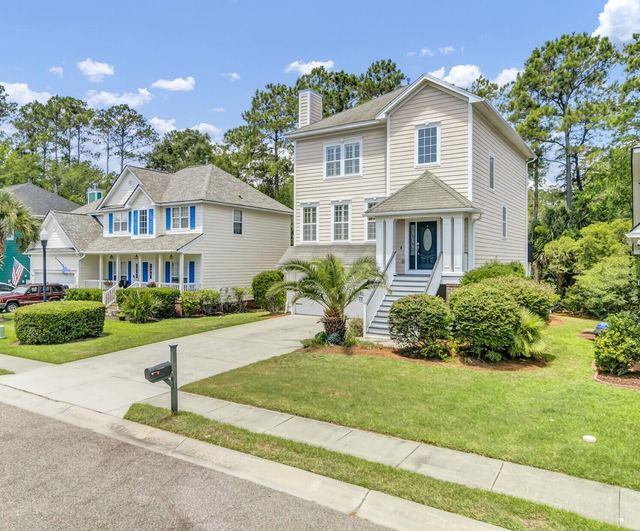
Similar Home Values
Comparable nearby listings and their asking prices.
| Address | Price | Beds | Baths | Sq Ft |
|---|---|---|---|---|
| 656 Coleman Boulevard 202, Mount Pleasant, SC | $795,000 | 3 | 4 | 2,151 |
| 1128 Carter Avenue, Mount Pleasant, SC | $799,000 | 3 | 2 | 1,500 |
| 2606 Lohr Drive, Mount Pleasant, SC | $799,900 | 4 | 3 | 2,325 |
| 1203 Calais Drive, Mount Pleasant, SC | $800,000 | 4 | 2 | 1,832 |
| 1864 Palmetto Isle Drive, Mount Pleasant, SC | $809,000 | 4 | 4 | 2,798 |
| 3108 Sonja Way, Mount Pleasant, SC | $810,000 | 4 | 4 | 2,756 |
Moving Cost Estimate
EXIT Agents in Mount Pleasant


Listing Courtesy: Carolina One Real Estate
Presented by: Cathy Sembower - 843-779-8660