

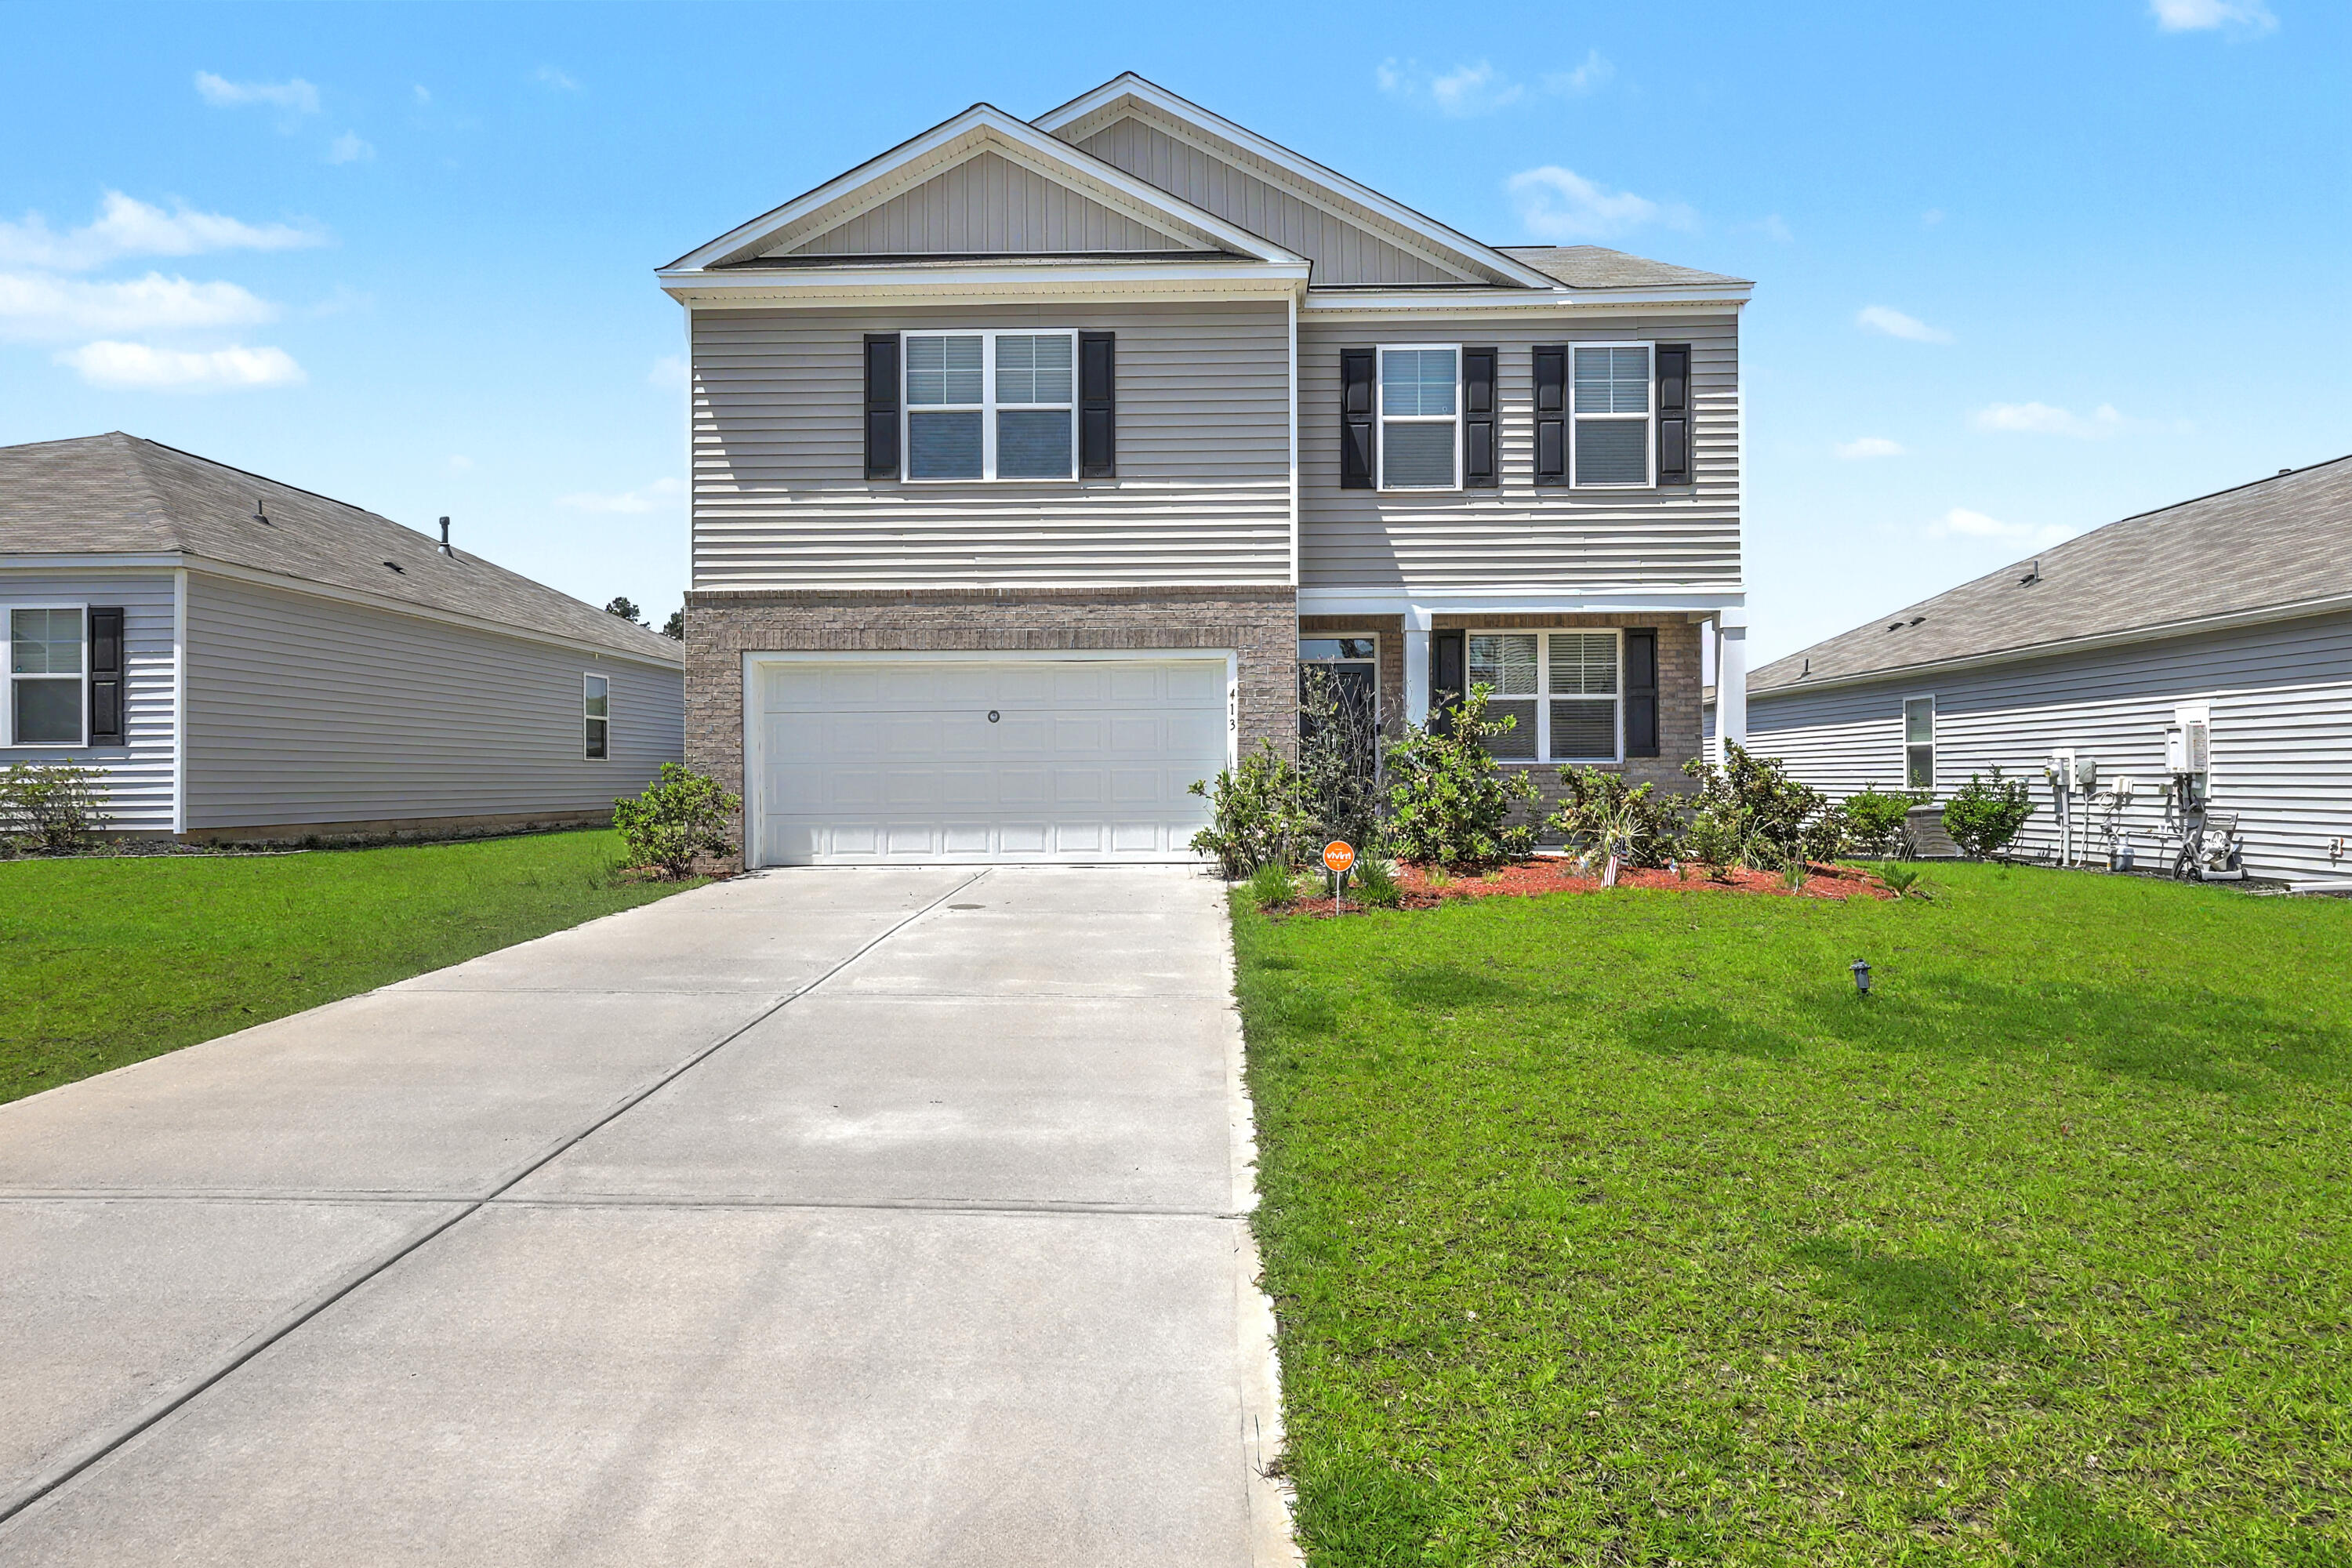
413 Cedarview Road, Summerville, SC 29486
Cane Bay Plantation · Berkeley County
Key Facts
Description
Welcome home to this beautifully maintained 3-bedroom, 2.5 bath, two story home located in a highly desirable community packed with resort style amenities. From the moment you arrive, you'll appreciate the pride of ownership and immaculate condition of this move-in-ready home.Step inside to an inviting open-concept floor plan featuring durable luxury vinyl plank flooring throughout the main level and comfortable carpet upstairs. The spacious kitchen is designed for both everyday living and entertaining, offering stainless steel appliances, granite countertops, a large center island with bar seating, and an oversized pantry providing abundant storage.Upstairs, you'll find three generously sized bedrooms with large closets, including a spacious primary suite designed for comfort andrelaxation. Every room has been meticulously cared for, making this home truly turnkey. Outside, enjoy the privacy of the recently installed fenced backyard, perfect for children, pets, or entertaining family and friends. The attached two-car garage provides plenty of room for parking and additional storage. Beyond the home, you'll love the exceptional neighborhood amenities, including a resort-style swimming pool with a water slide, a welcoming clubhouse, an inviting fire pit gathering area, stocked fishing ponds, and scenic walking trails throughout the community. If you've been searching for a home that combines modern finishes, thoughtful design, and outstanding neighborhood amenities, this one is a must-see. Schedule your private showing today!
Property Information
Property Type
Residential
Sub-Type
Single Family Residence
Style
Traditional
Year Built
2022
Living Area
2,208 sq ft
Garage Spaces
2
Parking Spaces
2
Ownership
Fee Simple
MLS® Listing#
26019258
Property Features
Interior
Appliances
Cooling
Heating
Flooring
Parking
Laundry
Fencing
Construction
Foundation
Roof
Security
Community
Sewer
Water Source
Rooms
- Master BedroomUpper
Schools
- Elementary:
- Whitesville
- Middle:
- Berkeley
- High:
- Berkeley
Financial Details
HOA
$625 / Annually
Annual Taxes
$311
Directions
Nexton Parkway, Turn Left At The Light By The Exxon Gas Station. Turn Right At The Stop Sign. Turn Left Into Pine Hills Subdivision. Make A Right On Cedarview Bu The Pool. House On Right.
Affordability Calculator
$87,000
Estimated monthly payment
$2,315/mo
Principal $348,000 · Est. interest $485,491 over 30 yrs
Neighborhood Market Statistics
How this home compares to active listings in Summerville, SC
- $426,121
- Median Listing Price
- 54
- Median Days on Market
- 2,164
- Median Sq Ft
- $200
- Median Price / Sq Ft
- 1,459
- Active Listings
- This home’s price is 2% above the area median.
- Its price per sq ft is 1% below the area median.
Market statistics compiled from active EXIT Realty® and MLS listings in Summerville, SC.
Location

Points of Interest in Summerville, SC
Showing the Summerville area map.
Nearby Schools
Cane Bay Elementary School
Elementary · 1.5 mi away
Cane Bay Middle School Cobras
Secondary · 1.6 mi away
Cane Bay High School
Secondary · 1.9 mi away
Nexton Elementary School
Elementary · 4.6 mi away
Whitesville Elementary School
Elementary · 4.9 mi away
Northwood Academy
School · 5.0 mi away
Archway Academy
School · 5.6 mi away
High School Sports Report
Secondary · 5.6 mi away
Berkeley County Middle College High
Secondary School · 5.8 mi away
Foxbank Elementary School
Elementary · 5.9 mi away
Ridge Christian Academy
School · 6.1 mi away
Sangaree Elementary
Elementary · 6.6 mi away
Sangaree Intermediate School
Elementary · 6.6 mi away
Berkeley Elementary
Elementary · 6.9 mi away
Devon Forest Elementary School
Elementary · 6.9 mi away
Sangaree Middle School
Secondary · 7.1 mi away
Alston-Bailey Elementary School
Elementary · 7.3 mi away
Alston Middle
Secondary · 7.3 mi away
Faith Christian School
School · 7.3 mi away
Berkeley High School
Secondary · 7.9 mi away
Commute Calculator
Nearby Homes
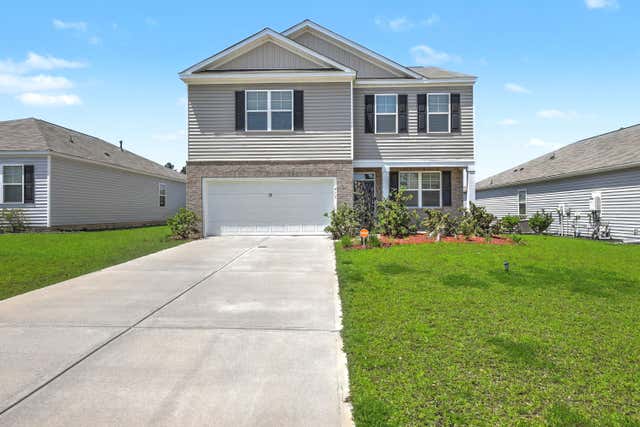


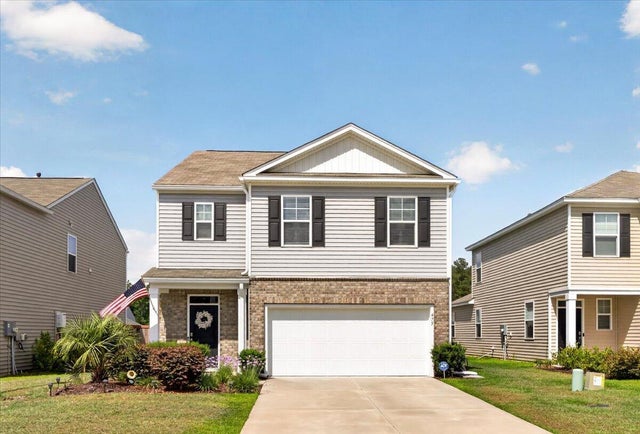
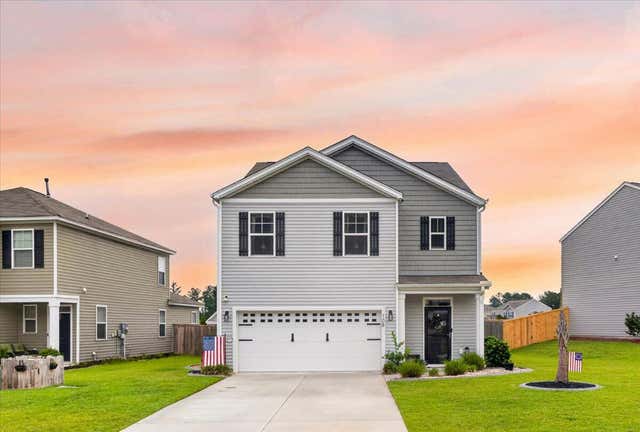
Similar Homes Nearby
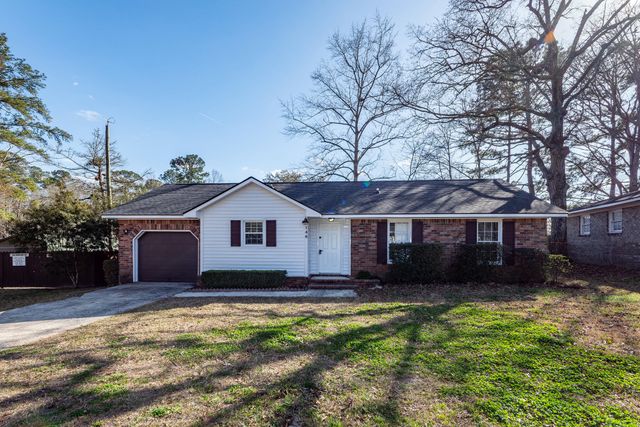
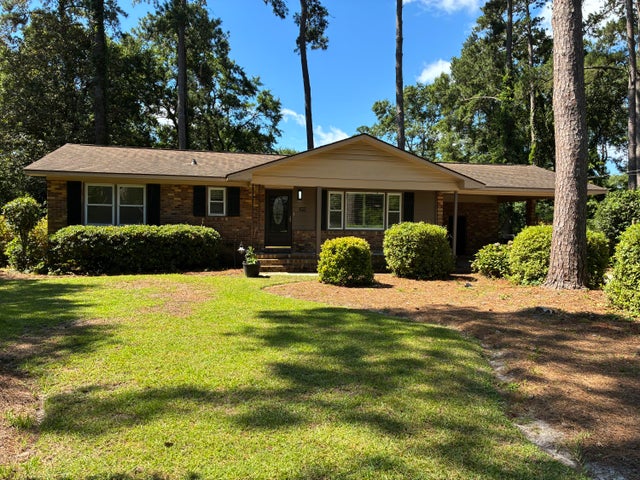
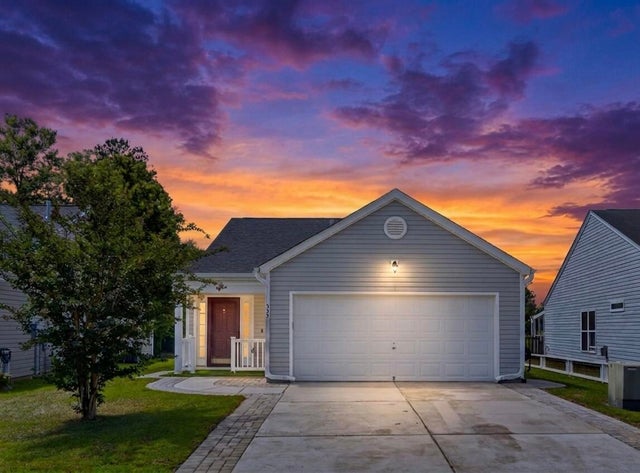


Similar Home Values
Comparable nearby listings and their asking prices.
| Address | Price | Beds | Baths | Sq Ft |
|---|---|---|---|---|
| 146 Highland Avenue, Summerville, SC | $305,000 | 3 | 2 | 1,073 |
| 427 Dogwood Circle, Summerville, SC | $305,000 | 3 | 2 | 1,082 |
| 333 Salkahatchie Street, Summerville, SC | $305,000 | 3 | 2 | 1,261 |
| 122 Longleaf Drive, Summerville, SC | $305,000 | 4 | 2 | 1,784 |
| 331 Sunburst Way, Summerville, SC | $305,000 | 3 | 3 | 1,685 |
| 318 Surfbird Road, Summerville, SC | $305,000 | 3 | 3 | 1,860 |
Moving Cost Estimate
EXIT Agents in Summerville


Listing Courtesy: RE/MAX Southern Shores
Presented by: Michelle Waring - 8433243275