

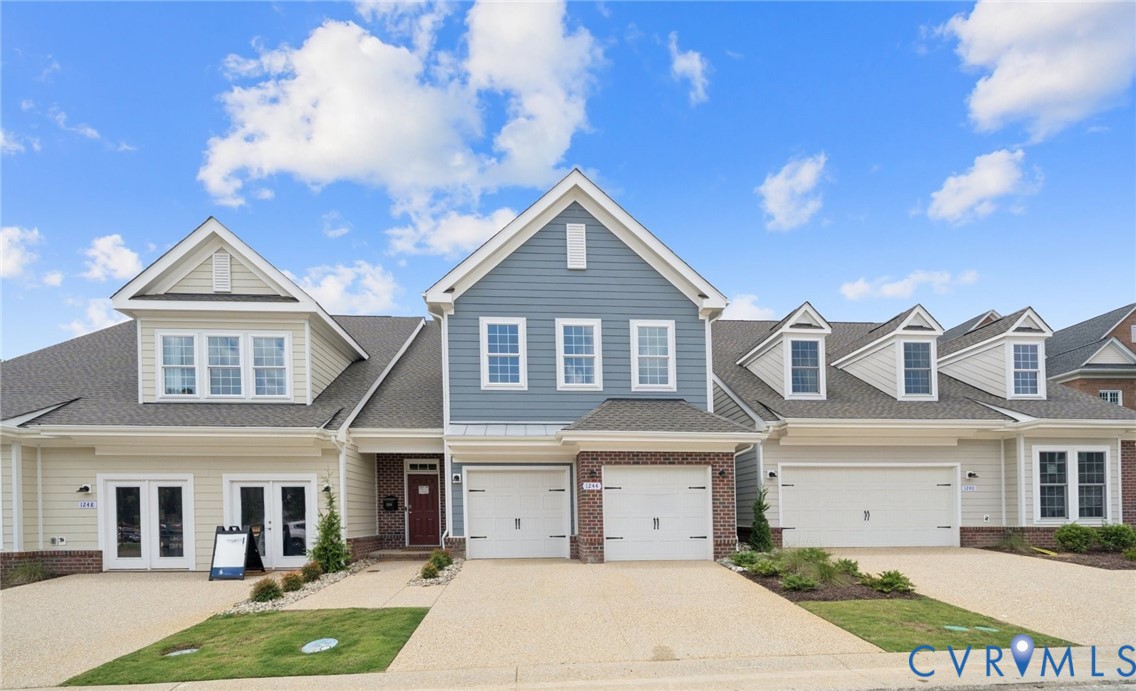
1312 Treviso Bay, Williamsburg, VA 23188
Fords Colony · James City County
Key Facts
Description
QUICK MOVE-IN! Welcome home to the Lafayette, where style and comfort come together. The show-stopping quartz kitchen island is the centerpiece of the open layout, flanked by two pantries and a convenient laundry room. The first-floor primary suite offers luxury and privacy with two spacious walk-in closets, a tiled shower, quartz double vanity, and a separate water closet. A second en-suite bedroom completes the main level. Upstairs, an expansive loft provides endless possibilities-media room, lounge, or game space alongside two generously sized bedrooms and a full bath with linen closet. Located in Country Club Villas, Williamsburg’s newest luxury townhome community, this home is nestled within the established Ford’s Colony neighborhood with access to golf, a country club, and countless amenities. Enjoy a low-maintenance, amenity-rich lifestyle just minutes from shopping, dining, entertainment, and the James River. Photos and renderings are from builder's library, actual finishes and features may vary.
Property Information
Property Type
Residential
Sub-Type
Condominium
Style
Two Story
Year Built
2026
Stories
2
Living Area
2,879 sq ft
Garage Spaces
2
Ownership
Corporate
Days on Market
167
MLS® Listing#
2601961
Property Features
Interior
Appliances
Cooling
Heating
Flooring
Pool
Parking
Patio
Construction
Foundation
Roof
Security
Community
Sewer
Water Source
Rooms
- Second
Schools
- Elementary:
- D. J. Montague
- Middle:
- James Blair
- High:
- Lafayette
Financial Details
HOA
$500 / Monthly
Parcel Number
3130100053F
Directions
GPS Address 100 St Andrews Drive, Williamsburg
Affordability Calculator
$129,398
Estimated monthly payment
$3,444/mo
Principal $517,592 · Est. interest $722,087 over 30 yrs
Neighborhood Market Statistics
How this home compares to active listings in Williamsburg, VA
- $572,388
- Median Listing Price
- 45
- Median Days on Market
- 2,450
- Median Sq Ft
- $227
- Median Price / Sq Ft
- 425
- Active Listings
- This home’s price is 13% above the area median.
- Its price per sq ft is 1% below the area median.
Market statistics compiled from active EXIT Realty® and MLS listings in Williamsburg, VA.
Similar Homes Nearby
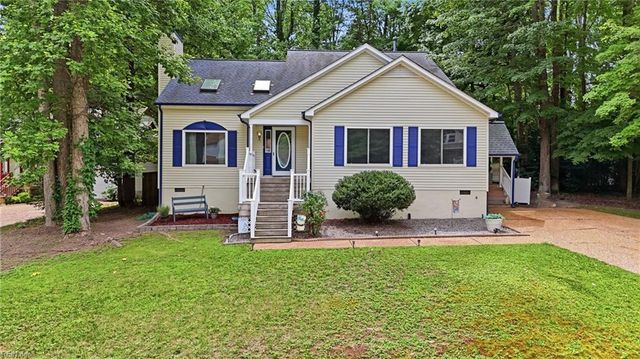
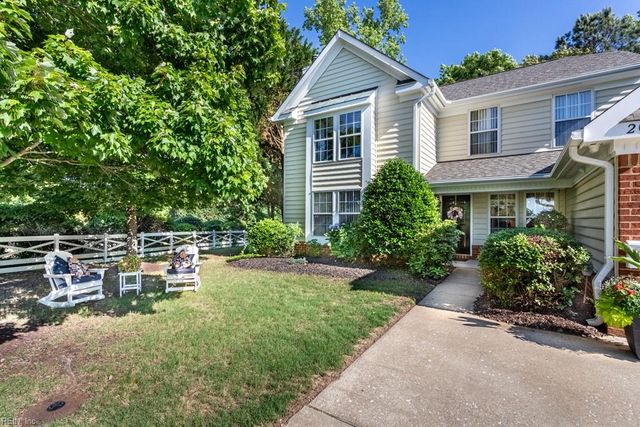

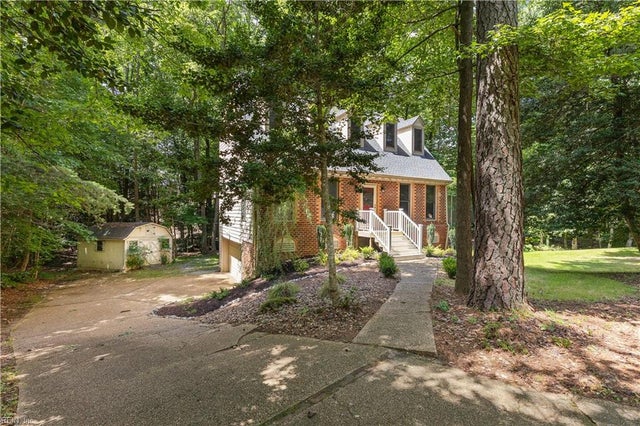
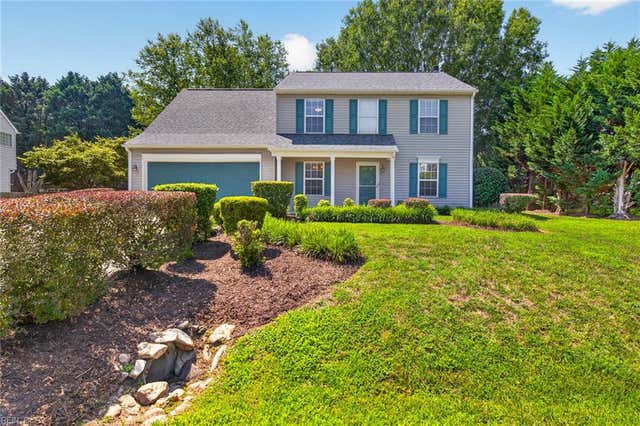

Similar Home Values
Comparable nearby listings and their asking prices.
| Address | Price | Beds | Baths | Sq Ft |
|---|---|---|---|---|
| 106 Copperfield, Williamsburg, VA | $454,999 | 3 | — | 2,295 |
| 204 Gaslight WAY, Williamsburg, VA | $457,000 | 3 | — | 2,106 |
| 306 Archers Mead DR, Williamsburg, VA | $459,900 | 3 | — | 2,246 |
| 102 Sharps RD, Williamsburg, VA | $460,000 | 4 | — | 2,070 |
| 4624 Prince Trevor DR, Williamsburg, VA | $460,000 | 4 | — | 1,850 |
| 3557 Amberley WAY, Williamsburg, VA | $464,500 | 3 | — | 1,600 |
Moving Cost Estimate

Listing Courtesy: D R Horton Realty of Virginia, - 8045109139
Presented by: Victoria Clark
Last Updated: 2026-01-23