

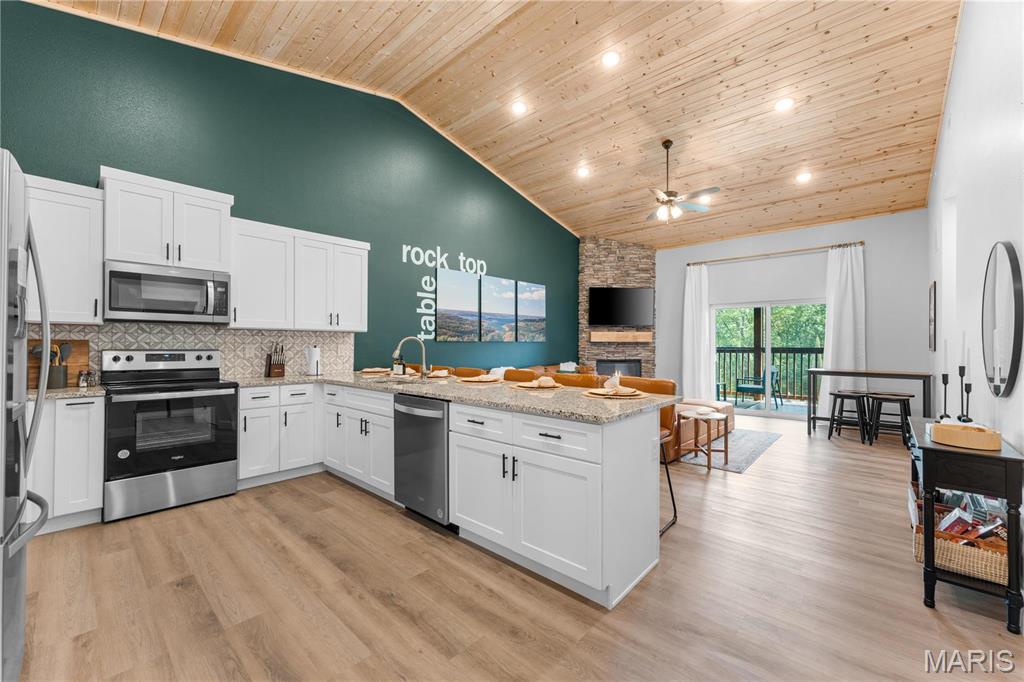
68 Meg Marie Ln B, Branson, MO 65616
Crown View Estates · Stone County
Key Facts
Description
Discover this 2+year-old, **FULLY FURNISHED** condo that's a thriving investment! In its two years, it has average over $52,000 in bookings each year (also used multiple weeks/year for personal use), boasts a 4.92/5 Airbnb rating, with guests raving about their experiences. Property Features: *Stylish Interiors: Fully furnished with modern decor for a seamless transition. *Pools: Enjoy the luxurious indoor pool beneath your unit or relax at the outdoor pool, plus a hot tub for unwinding. *Location: Just 2 minutes from Silver Dollar City, 5 minutes from Table Rock Lake Marina, and 15-20 minutes from downtown Branson, offering easy access to attractions. *Community Amenities: Gather around firepits or enjoy games in the clubhouse, designed for fun and relaxation. *Transferable Reservations: Established income stream with all existing reservations included in the sale! Perfect for investors seeking a lucrative short-term rental or a getaway destination that offers both relaxation and adventure. Don’t miss this opportunity!
Property Information
Property Type
Residential
Sub-Type
Condominium
Style
Other
Year Built
2023
Living Area
1,383 sq ft
Days on Market
1
MLS® Listing#
26020107
Property Features
Interior
Appliances
Cooling
Heating
Fireplace
Basement
Parking
Laundry
Patio
Lot Features
Construction
Windows
Security
Community
Utilities
Sewer
Water Source
Rooms
- Main
- BathroomMain
- Bedroom 2Main
- Bedroom 3Main
- Living RoomMain
Schools
- Elementary:
- Reeds Spring
- Middle:
- Reeds Spring Middle
- High:
- Reeds Spring High
Financial Details
HOA
$489 / Monthly
Crowne View Estates
Annual Taxes
$3,141
Tax year 2024
Parcel Number
12-9.0-32-001-001-00
Directions
Must call for appointment as this is an active STR and frequently has bookings
Affordability Calculator
$94,980
Estimated monthly payment
$2,528/mo
Principal $379,920 · Est. interest $530,022 over 30 yrs
Neighborhood Market Statistics
How this home compares to active listings in Branson, MO
- $305,707
- Median Listing Price
- 102
- Median Days on Market
- 1,250
- Median Sq Ft
- $211
- Median Price / Sq Ft
- 830
- Active Listings
- This home’s price is 55% above the area median.
- Its price per sq ft is 63% above the area median.
Market statistics compiled from active EXIT Realty® and MLS listings in Branson, MO.
Location

Points of Interest in Branson, MO
Showing the Branson area map.
Nearby Schools
Branson Early Head Start
School · 3.9 mi away
Cedar Ridge Elementary
Elementary · 4.9 mi away
Cedar Ridge Primary
Elementary · 4.9 mi away
Gateway Church Austin
School · 5.1 mi away
Reeds Spring High School
Secondary · 5.3 mi away
The Reeds Spring School District
School · 5.3 mi away
Reeds Spring Schools
School · 5.5 mi away
Reeds Spring Intermediate School
Secondary · 5.9 mi away
Reeds Spring Primary School
Elementary · 5.9 mi away
Gibson Technical Center
Secondary · 5.9 mi away
Reeds Spring Middle School
Elementary · 6.0 mi away
Reeds Spring Elementary School
Elementary · 6.0 mi away
Branson Schools
School · 6.1 mi away
Branson High School
Secondary · 6.3 mi away
Buchanan Intermediate
Secondary · 6.3 mi away
Buchanan Elementary School
Elementary · 6.4 mi away
Branson Junior High
Secondary · 6.4 mi away
Branson Public Schools
School · 6.8 mi away
Trinity Christian Academy
School · 6.9 mi away
Appleseed Christian Academy
School · 7.6 mi away
Commute Calculator
Nearby Homes

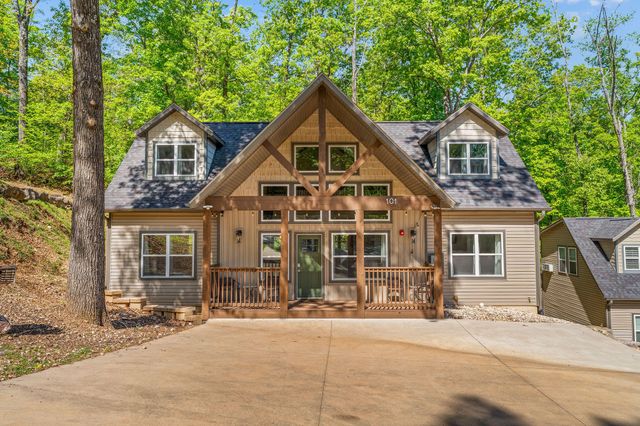
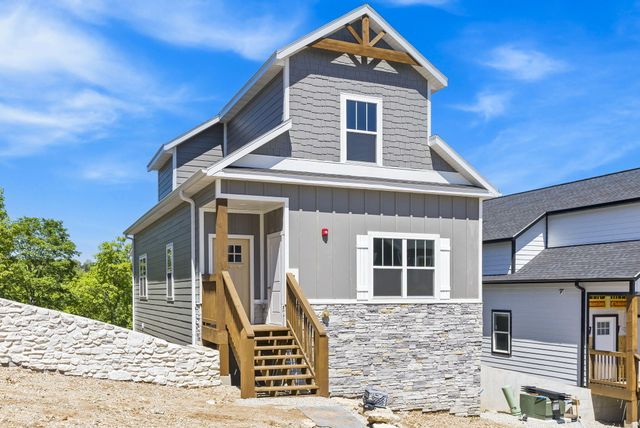
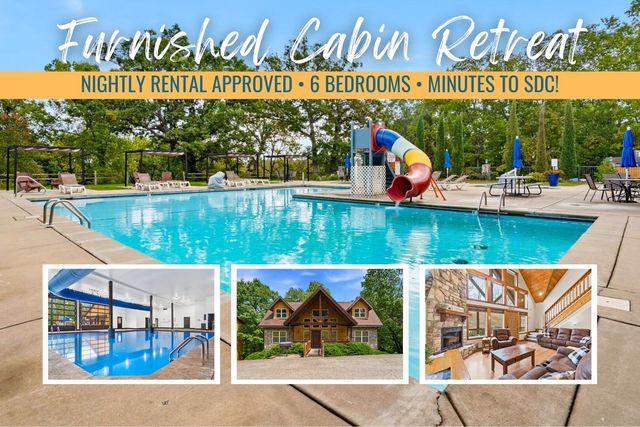
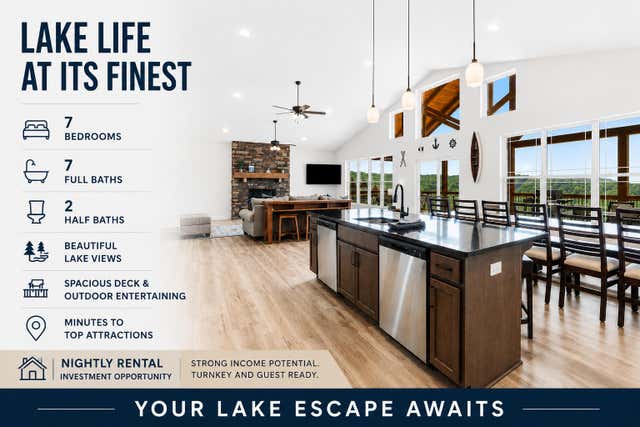
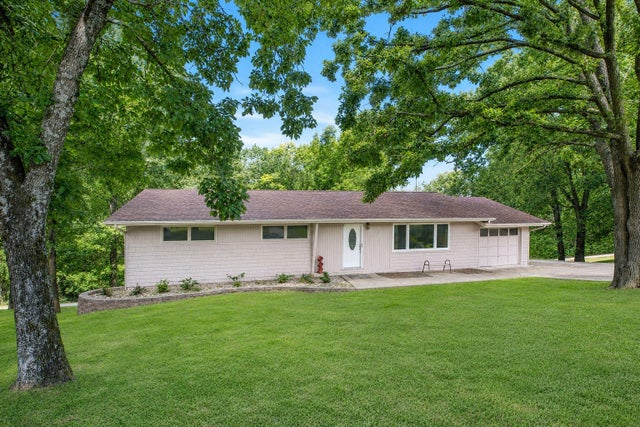
Similar Homes Nearby

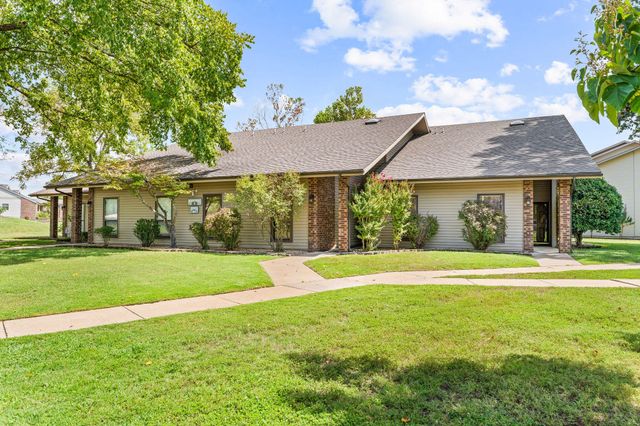
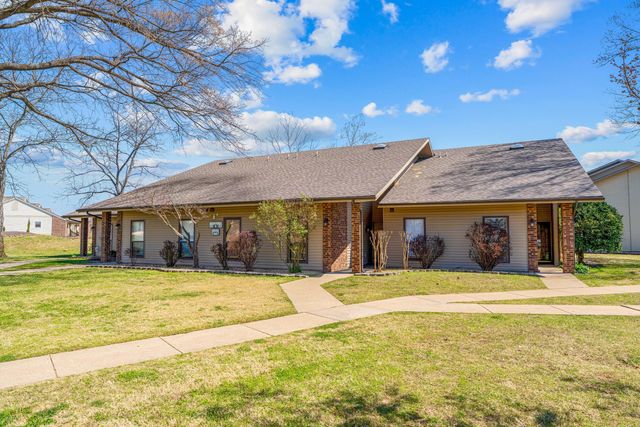
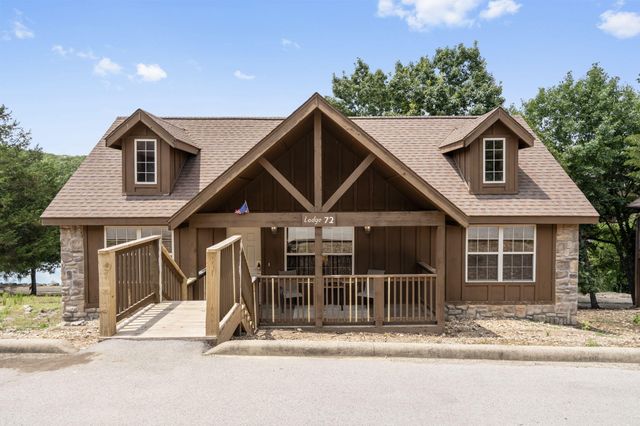
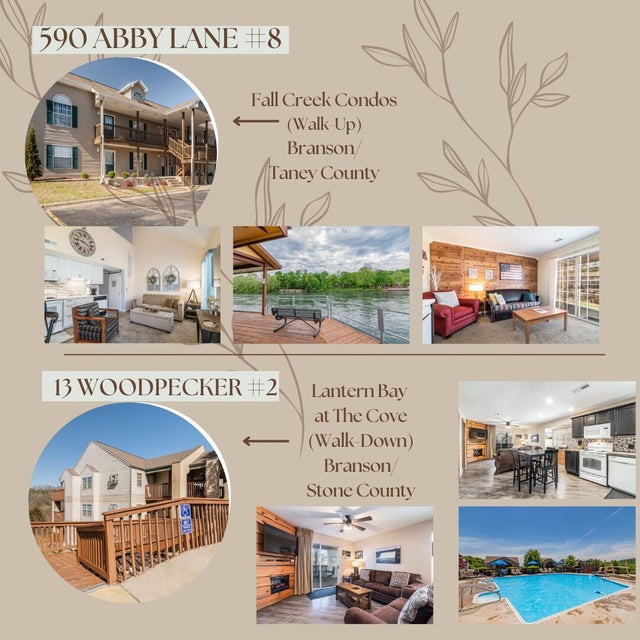
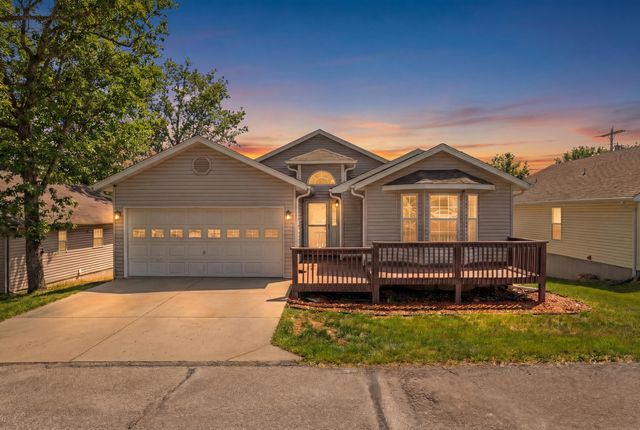
Similar Home Values
Comparable nearby listings and their asking prices.
| Address | Price | Beds | Baths | Sq Ft |
|---|---|---|---|---|
| 51 Eagles Ridge Lane 2, Branson, MO | $334,900 | 3 | 2 | 1,402 |
| 160 Mulligan Drive 4, Branson, MO | $335,000 | 3 | 2 | 1,843 |
| 160 Mulligan Lane 3, Branson, MO | $335,000 | 3 | 2 | 1,934 |
| 103 Cantwell Lane 72, Branson West, MO | $339,900 | 2 | 2 | 1,213 |
| 590, 13 Abby Ln, Woodpecker Lane 8, 2, Branson, MO | $341,900 | 4 | 4 | 1,729 |
| 230 Deer Run Road, Branson, MO | $348,500 | 4 | 2 | 3,027 |
Moving Cost Estimate
EXIT Agents in Branson


Listing Courtesy: Trademark Real Estate, Inc - 6366144888
Presented by: Ryan Sturm