

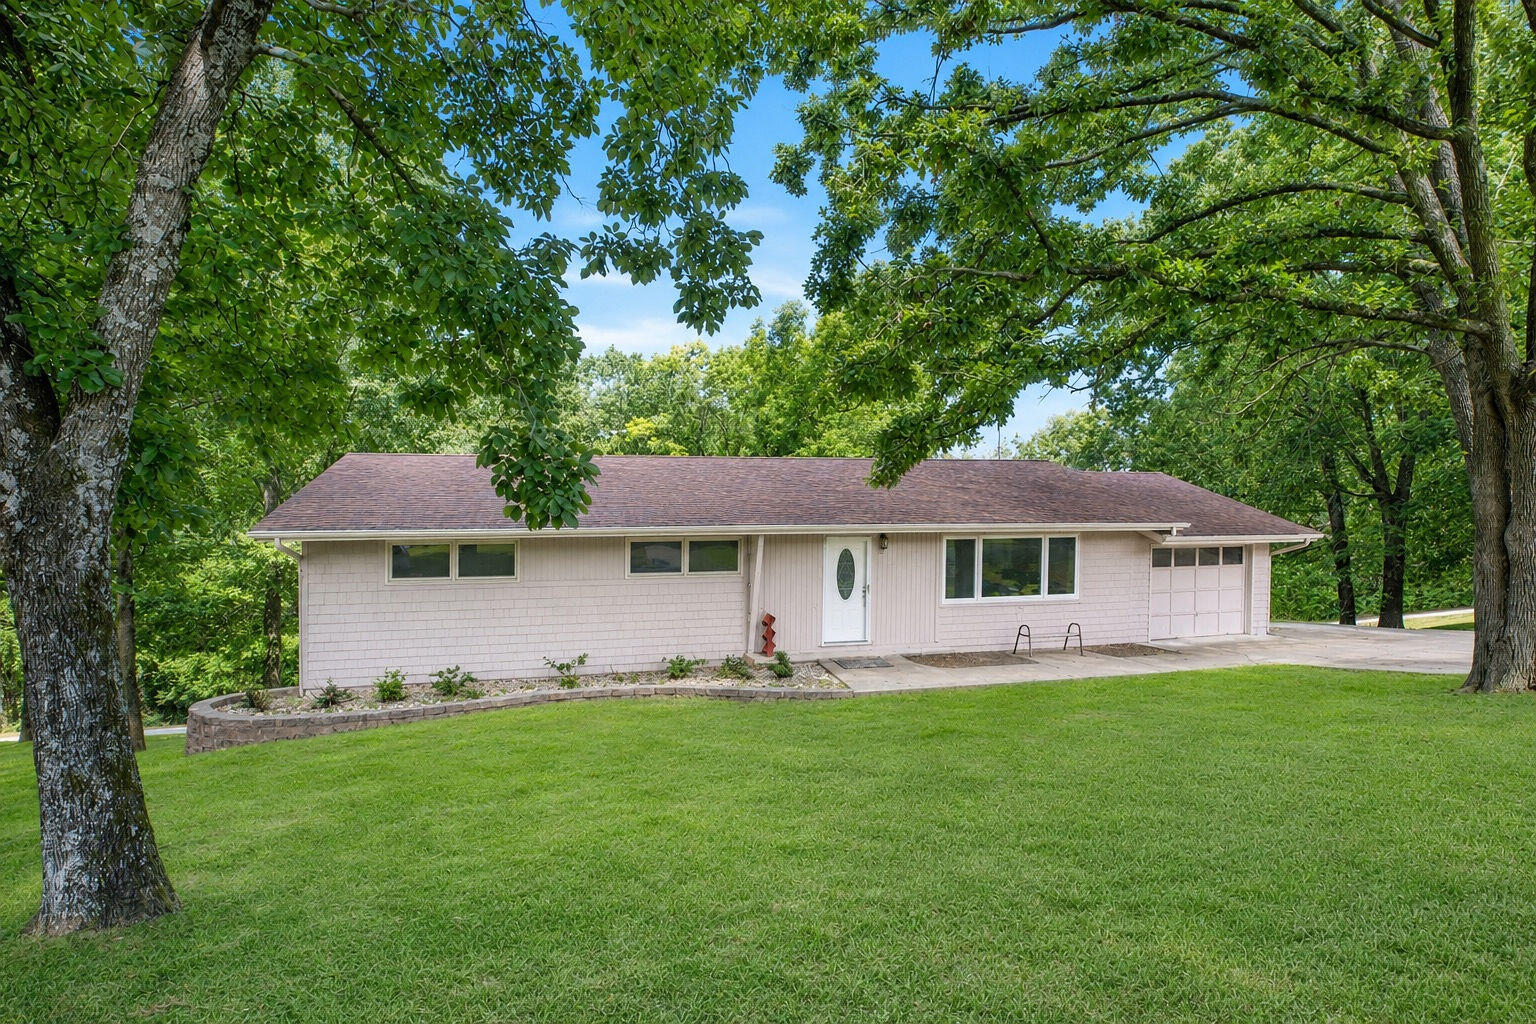
35 Hilltop Lane, Branson, MO 65616
Not in List: Stone · Stone County
Key Facts
Description
Newly renovated and move-in ready, this 4-bedroom, 3-bathroom ranch-style home offers exceptional versatility in one of the area's most convenient locations. Fresh paint throughout, an updated kitchen, and a new water heater mean the major improvements have already been completed. The two-level floor plan features two separate living areas, making it an excellent option for multigenerational living, extended family, or guests. Downstairs includes a convenient kitchenette, its own private entrance, and a dedicated workshop space in the basement that's perfect for woodworking, hobbies, DIY projects, or extra storage. Outside, the additional lot offers plenty of room to build the shop or garage you've always wanted while still leaving ample space for RV and boat parking. Enjoy easy access to the best of the Ozarks with Silver Dollar City just 2 minutes away, Table Rock Lake access and Indian Point Marina only 5 minutes from your doorstep, and Branson's shopping, restaurants, and entertainment just a 10-minute drive away. Whether you're looking for a full-time residence, weekend retreat, or investment opportunity, this property combines modern updates, flexible living space, and an outstanding location that's hard to beat.
Property Information
Property Type
Residential
Sub-Type
Single Family Residence
Style
Ranch
Year Built
1976
Living Area
2,704 sq ft
Lot Size
0.46 acres
Garage Spaces
1
MLS® Listing#
60328214
Property Features
Interior
Appliances
Cooling
Heating
Flooring
Basement
Parking
Laundry
Patio
Lot Features
Construction
Roof
Windows
Security
Other Structures
Water Source
Rooms
- 8 x 8
- 9 x 6
- 6 x 5.5
- 10 x 6
- 9 x 5
- Bedroom 112 x 12
- Bedroom 212 x 14
- Bedroom 310 x 14
- Bedroom 46 x 10
- Family Room14 x 16
- Kitchen10 x 9
- Kitchen15 x 15
- Laundry11.5 x 9
- Living Room11 x 23
- Workshop12 x 17
Schools
- Elementary:
- Reeds Spring
- Middle:
- Reeds Spring
- High:
- Reeds Spring
Financial Details
HOA
$400 / Annually
Annual Taxes
$704
Tax year 2025
Parcel Number
12-9.0-32-001-004-002.000
Directions
Hwy 76 to Indian Point to Left after Silver Dollar City on Jakes Creek Trail, stay straight onto Hilltop Lane. It's the first home on the right by the water tower/subdivision green space.
Affordability Calculator
$57,000
Estimated monthly payment
$1,517/mo
Principal $228,000 · Est. interest $318,080 over 30 yrs
Neighborhood Market Statistics
How this home compares to active listings in Branson, MO
- $305,679
- Median Listing Price
- 103
- Median Days on Market
- 1,248
- Median Sq Ft
- $211
- Median Price / Sq Ft
- 830
- Active Listings
- This home’s price is 7% below the area median.
- Its price per sq ft is 50% below the area median.
Market statistics compiled from active EXIT Realty® and MLS listings in Branson, MO.
Location

Points of Interest in Branson, MO
Showing the Branson area map.
Nearby Schools
Branson Early Head Start
School · 4.0 mi away
Cedar Ridge Elementary
Elementary · 5.0 mi away
Cedar Ridge Primary
Elementary · 5.0 mi away
Gateway Church Austin
School · 5.2 mi away
Reeds Spring High School
Secondary · 5.3 mi away
The Reeds Spring School District
School · 5.3 mi away
Reeds Spring Schools
School · 5.5 mi away
Reeds Spring Intermediate School
Secondary · 5.9 mi away
Reeds Spring Primary School
Elementary · 5.9 mi away
Gibson Technical Center
Secondary · 6.0 mi away
Reeds Spring Middle School
Elementary · 6.0 mi away
Reeds Spring Elementary School
Elementary · 6.0 mi away
Branson Schools
School · 6.3 mi away
Branson High School
Secondary · 6.4 mi away
Buchanan Intermediate
Secondary · 6.5 mi away
Buchanan Elementary School
Elementary · 6.5 mi away
Branson Junior High
Secondary · 6.5 mi away
Branson Public Schools
School · 7.0 mi away
Trinity Christian Academy
School · 7.0 mi away
Appleseed Christian Academy
School · 7.7 mi away
Commute Calculator
Nearby Homes

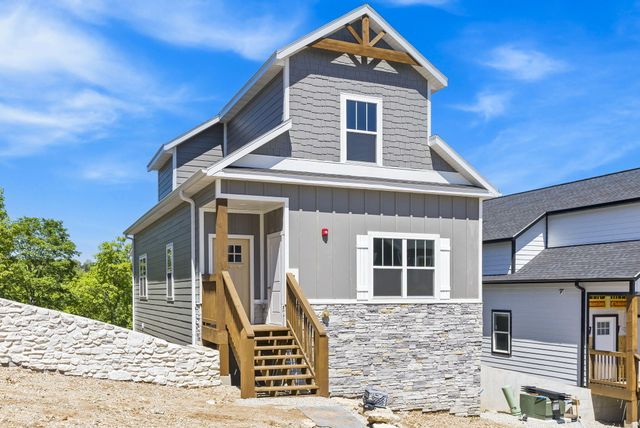

Similar Homes Nearby
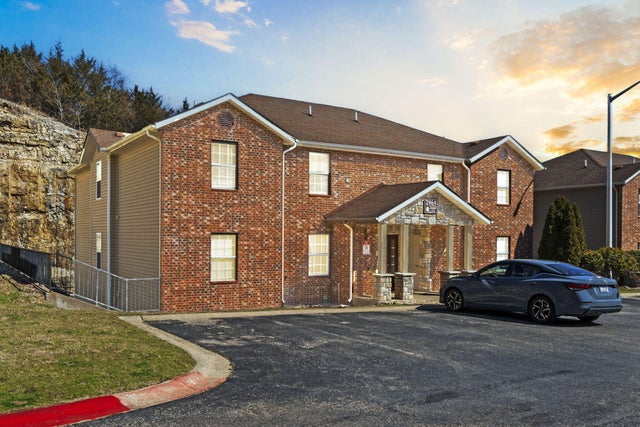
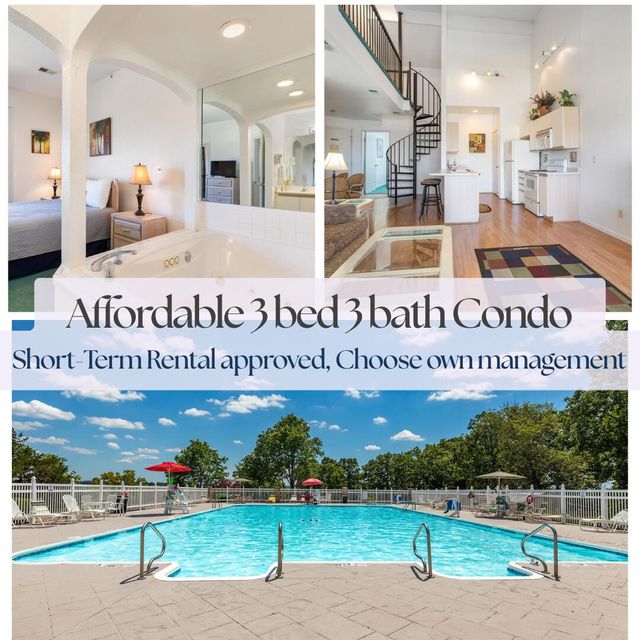
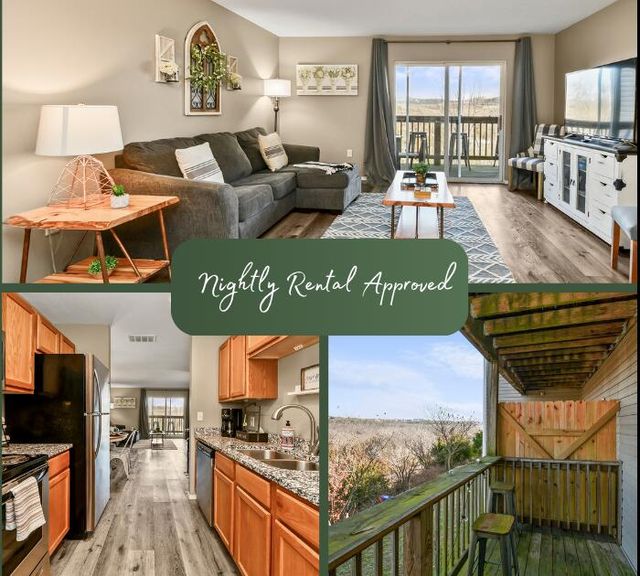
Similar Home Values
Comparable nearby listings and their asking prices.
| Address | Price | Beds | Baths | Sq Ft |
|---|---|---|---|---|
| 2954 Vineyards Parkway 22-4, Branson, MO | $199,500 | 3 | 2 | 1,147 |
| 2964 Vineyards Parkway 5, Branson, MO | $199,900 | 3 | 2 | 1,161 |
| 815 Holiday Ridge I-11, Branson, MO | $200,000 | 3 | 3 | 977 |
| 2952 Vineyards Parkway 3, Branson, MO | $202,900 | 3 | 2 | 1,147 |
| 561 Van Buren Road, Branson, MO | $207,500 | 3 | 2 | 1,200 |
| 2961 Vineyards Parkway 1, Branson, MO | $209,000 | 3 | 2 | 1,147 |
Moving Cost Estimate
EXIT Agents in Branson


Listing Courtesy: Keller Williams Tri-Lakes - 4173364999
Presented by: Jeff Reynolds