

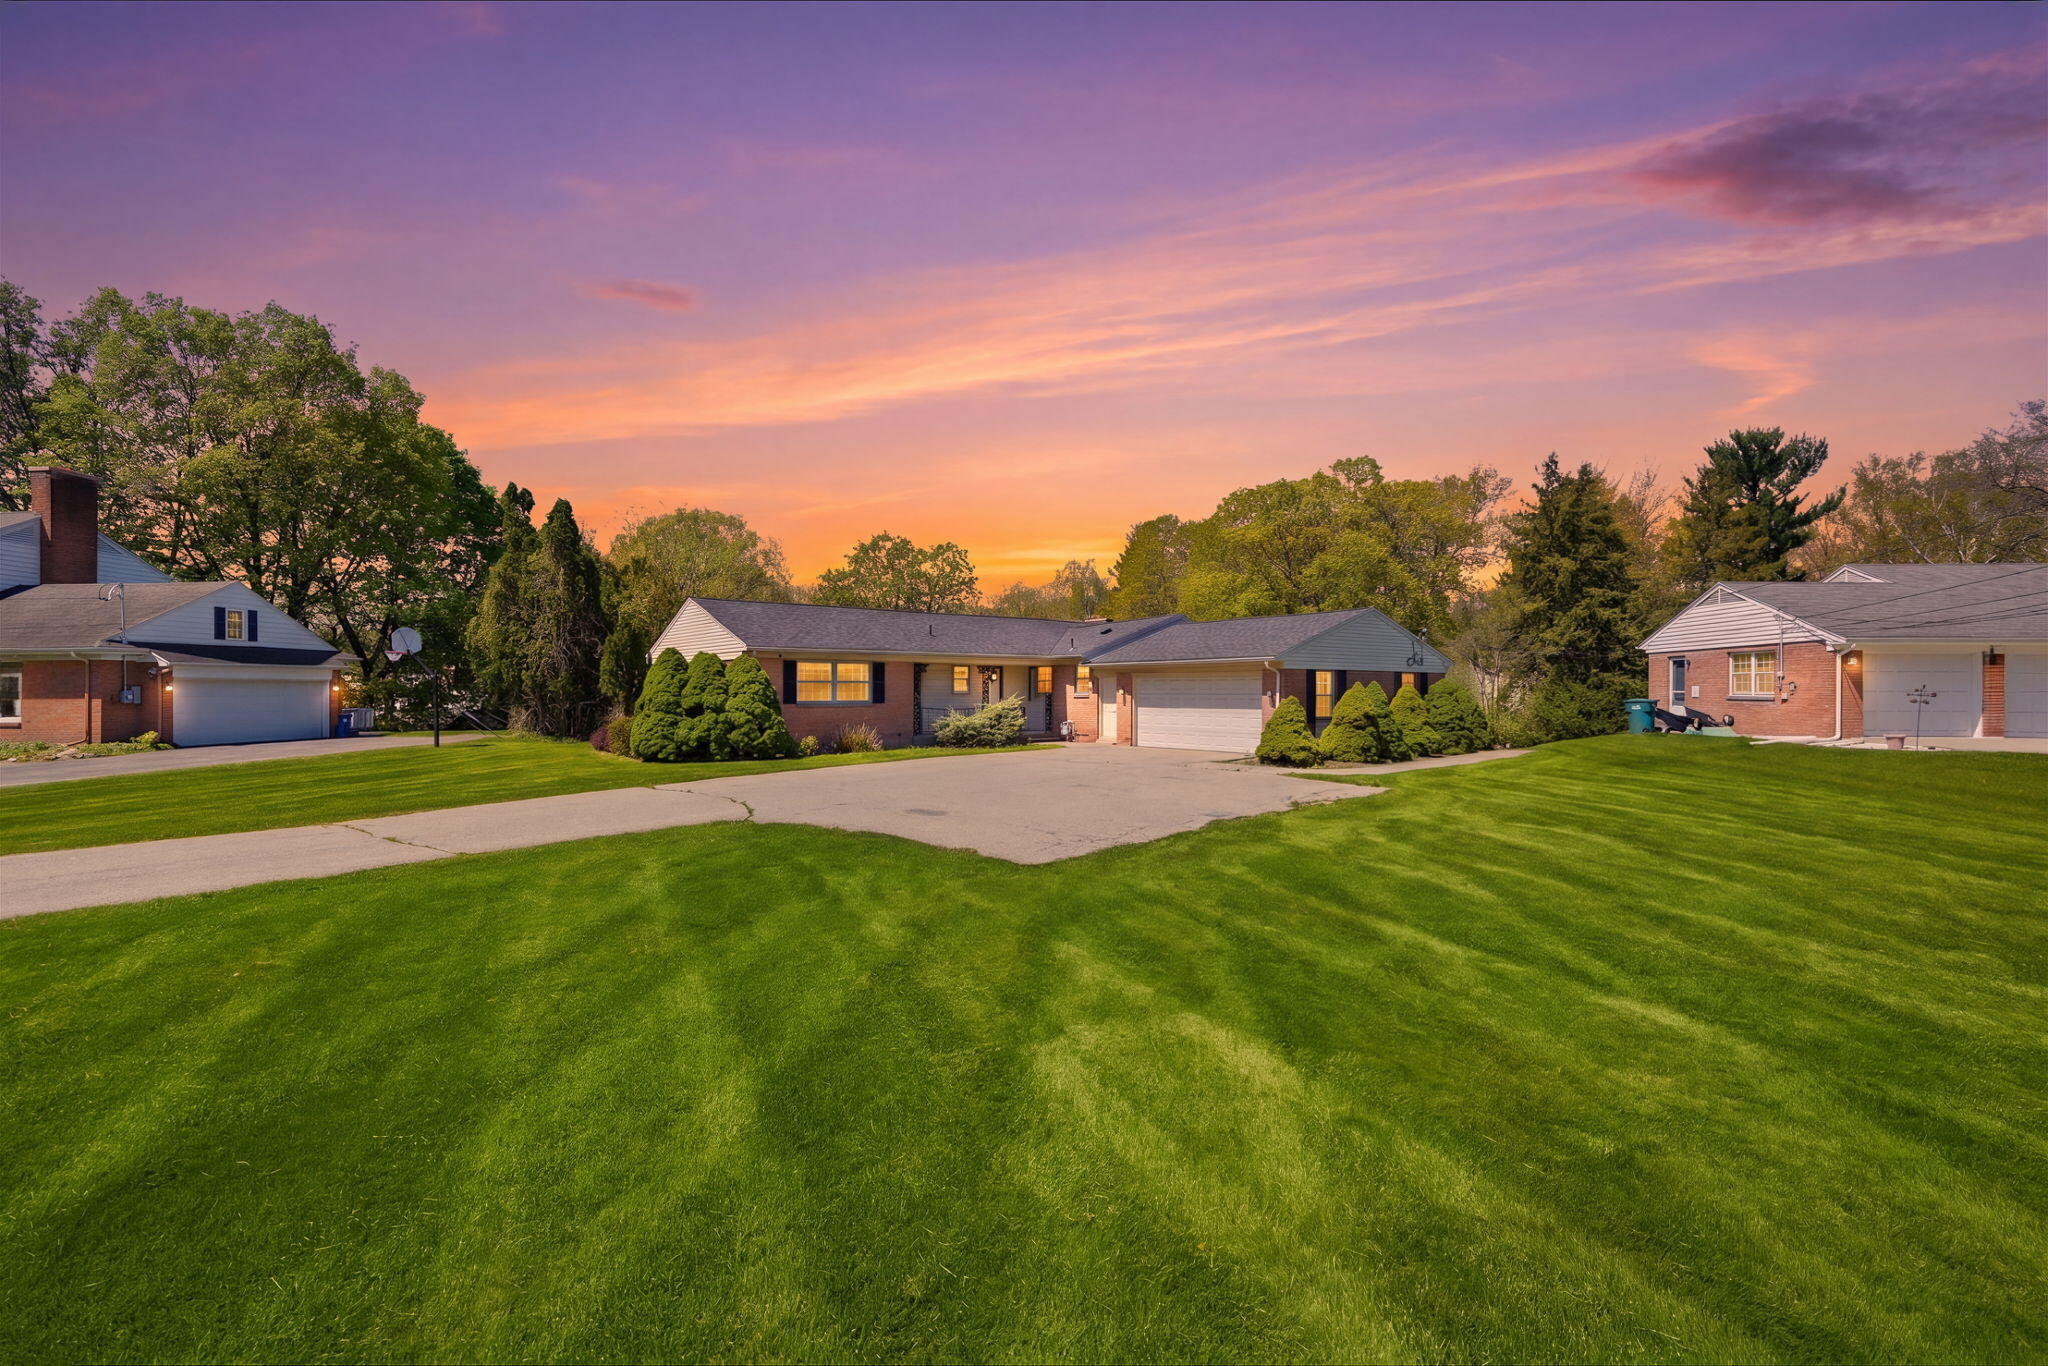
2143 Osceola Drive SE, Grand Rapids, MI 49506
Kent County
Key Facts
Description
Quietly at the end of a Cul de sac this unique home sits in a prime location inside the Shawnee/Indian Village neighborhood. This 8-bedroom, 5-bath ranch home is not for everyone, but will fit the specific needs of many. The main floor is over 1900 square feet, 5 bedrooms and 2.5 baths. There is a huge living room witih fireplace provides beautiful views overlooking the yard, a large dining room, and kitchen. There is an ensuite with full bath. The lower level is where it gets exciting. The lower level has 3 bedrooms, 3 full baths, and 2 kitchens! This basement has been converted into 2 apartment style settings. The first thing that comes to mind is generational living having family members living under the same roof, but their own spaces. The options go far and wide. Both apartments have walkouts to the back yard. They each have a living space as well. And there is still storage in the basement, a laundry room, and areas that could be converted to more living space. This property may take a vision, but if you can see it, you know it is one of the most unique opportunities in Grand Rapids. Come see it today.
Property Information
Property Type
Residential
Sub-Type
Single Family Residence
Style
Ranch
Year Built
1960
Living Area
1,931 sq ft
Lot Size
0.35 acres
Lot Dimensions
112.5x140
Garage Spaces
2
Ownership
Corporate Owned
Days on Market
54
MLS® Listing#
26020138
Property Features
Interior
Appliances
Cooling
Heating
Fireplace
Basement
Parking
Laundry
Patio
Fencing
Lot Features
Construction
Roof
Sewer
Water Source
Schools
- District:
- Grand Rapids
Financial Details
Parcel Number
41-18-09-227-024
Affordability Calculator
$105,000
Estimated monthly payment
$2,794/mo
Principal $420,000 · Est. interest $585,937 over 30 yrs
Neighborhood Market Statistics
How this home compares to active listings in Grand Rapids, MI
- $363,408
- Median Listing Price
- 40
- Median Days on Market
- 1,733
- Median Sq Ft
- $211
- Median Price / Sq Ft
- 1,416
- Active Listings
- This home’s price is 44% above the area median.
- Its price per sq ft is 29% above the area median.
Market statistics compiled from active EXIT Realty® and MLS listings in Grand Rapids, MI.
Location

Points of Interest in Grand Rapids, MI
Showing the Grand Rapids area map.
Nearby Schools
Grand Rapids Christian Middle School
Elementary · 0.3 mi away
Grand Rapids CHRN Middle School
School · 0.3 mi away
Ridgemoor Park Montessori
Elementary · 0.4 mi away
Kaye Davis Piano Studio
School · 0.4 mi away
Devos Center for Arts and Worship Grand Rapids Christian High
School · 0.6 mi away
Grand Rapids Christian High School
Secondary · 0.6 mi away
St Paul the Apostle Catholic Church
School · 0.6 mi away
Breton Downs Elementary
Elementary · 0.7 mi away
Immaculate Heart of Mary School
School · 0.8 mi away
Our Savior Lutheran Church
School · 0.8 mi away
Ottawa Hills High School
Secondary · 0.8 mi away
Our Savior Lutheran School
Elementary · 0.9 mi away
Mulick Park
School · 0.9 mi away
Grand Rapids Christian Elementary School Evergreen Campus
Elementary · 0.9 mi away
Lakeside School
Elementary · 1.2 mi away
Hamilton Early Childhood Center
School · 1.4 mi away
East Grand Rapids Public Schools
School · 1.4 mi away
Woodcliff School
School · 1.4 mi away
East Grand Rapids Middle School
Secondary · 1.6 mi away
Alger Middle School
Secondary · 1.7 mi away
Commute Calculator
Nearby Homes

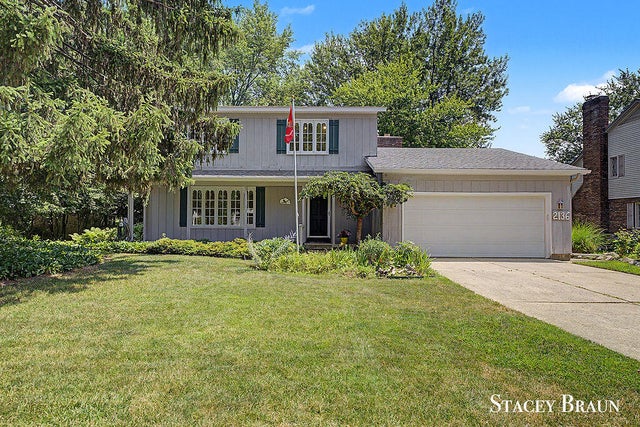
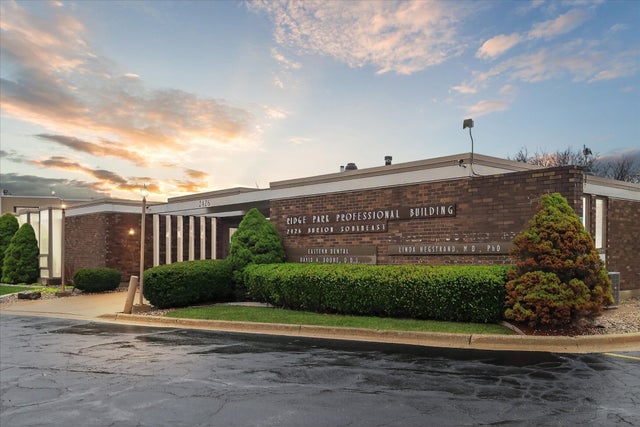

Similar Homes Nearby
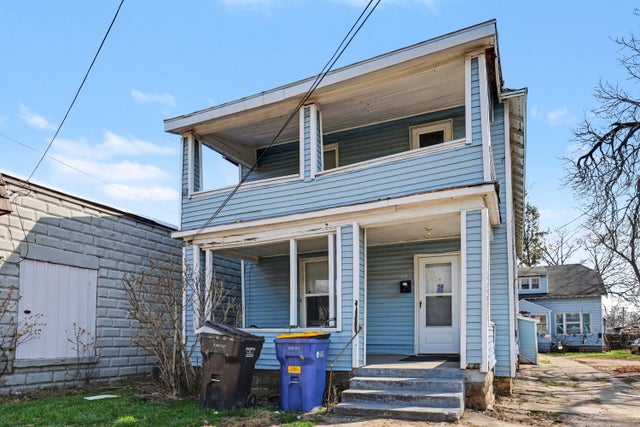

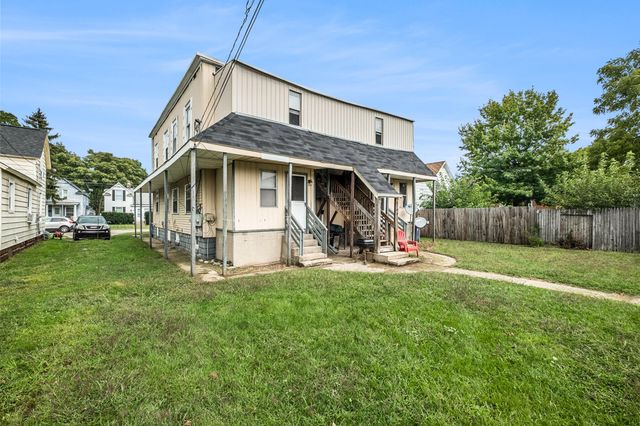
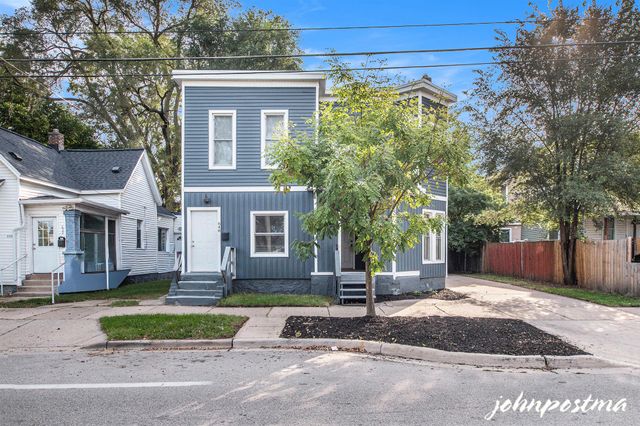


Similar Home Values
Comparable nearby listings and their asking prices.
| Address | Price | Beds | Baths | Sq Ft |
|---|---|---|---|---|
| 1246 Alpine Avenue NW, Grand Rapids, MI | $370,000 | 8 | — | — |
| 1246 Alpine Avenue NW, Grand Rapids City, MI | $370,000 | 8 | — | — |
| 914 Courtney Street NW, Grand Rapids City, MI | $400,000 | 8 | — | 3,096 |
| 646 Broadway Avenue NW, Grand Rapids City, MI | $409,000 | 7 | — | 2,626 |
| 1130 Jackson Street NW, Grand Rapids City, MI | $449,900 | 7 | — | 3,024 |
| 411 Maple Street, Big Rapids City, MI | $469,900 | 14 | — | — |
Moving Cost Estimate
EXIT Agents in Grand Rapids


Listing Courtesy: Polaris Real Estate LLC - 6169886940
Presented by: Christian J Huyge