

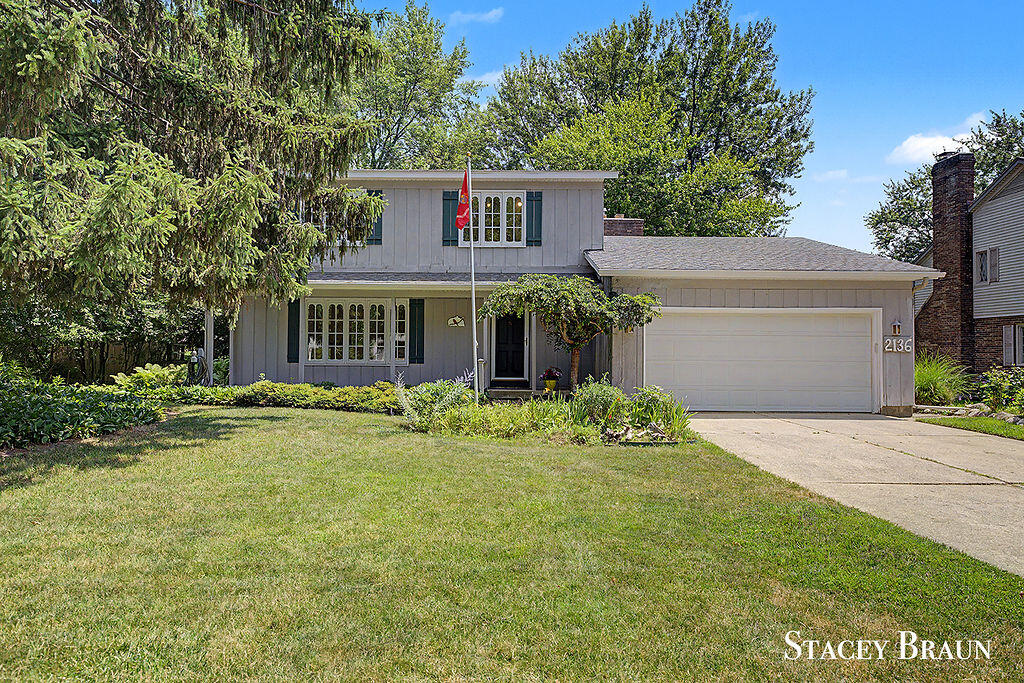
2136 Rolling Hills Drive SE, Grand Rapids City, MI 49546
Kent County
Key Facts
Description
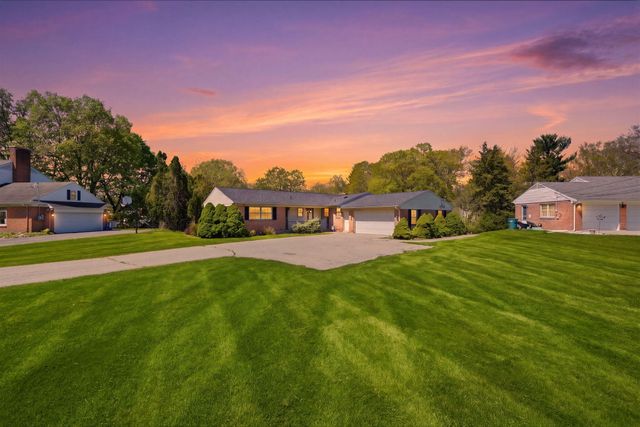
Lovely 2 story traditional home located in popular Ridgemoor Estates neighborhood. This well cared for 4 bedroom house is ready for the next owner. Spacious main floor featuring living & dining rooms. Kitchen looks out of the mature gardens in the back. Slider to composite type deck located off eating area. Cozy family room with a fireplace. Finish off the main with 1/2 bath and bonus laundry. Up, 4 nice bedrooms with large closets. Master features a full bath. Lower level with plenty of storage, work bench and room to play. Beautiful landscaped yard and lawn. Short distance to Breton Village, East Grand Rapids, schools and neighborhood pool.
Property Information
Property Type
Residential
Sub-Type
Single Family Residence
Style
Traditional
Year Built
1973
Living Area
2,836 sq ft
Lot Size
0.29 acres
Lot Dimensions
89x141
Garage Spaces
2
Days on Market
6
MLS® Listing#
65026034425
Property Features
Exterior
Appliances
Cooling
Heating
Flooring
Fireplace
Basement
Parking
Laundry
Patio
Lot Features
Construction
Roof
Windows
Community
Sewer
Water Source
Rooms
- Upper
- Main
- Upper
Financial Details
Annual Taxes
$3,085
Tax year 2025
Assessed Value
$92,220
Parcel Number
411810103004
Affordability Calculator
$95,000
Estimated monthly payment
$2,528/mo
Principal $380,000 · Est. interest $530,134 over 30 yrs
Neighborhood Market Statistics
How this home compares to active listings in Grand Rapids City, MI
- $247,781
- Median Listing Price
- 62
- Median Days on Market
- 1,506
- Median Sq Ft
- $140
- Median Price / Sq Ft
- 14,310
- Active Listings
- This home’s price is 92% above the area median.
- Its price per sq ft is 20% above the area median.
Market statistics compiled from active EXIT Realty® and MLS listings in Grand Rapids City, MI.
Location

Points of Interest in Grand Rapids City, MI
Showing the Grand Rapids City area map.
Nearby Schools
Ridgemoor Park Montessori
Elementary · 0.2 mi away
St Paul the Apostle Catholic Church
School · 0.3 mi away
Kaye Davis Piano Studio
School · 0.4 mi away
Our Savior Lutheran Church
School · 0.5 mi away
Grand Rapids Christian Middle School
Elementary · 0.5 mi away
Grand Rapids CHRN Middle School
School · 0.5 mi away
Breton Downs Elementary
Elementary · 0.6 mi away
Our Savior Lutheran School
Elementary · 0.6 mi away
Devos Center for Arts and Worship Grand Rapids Christian High
School · 0.8 mi away
Grand Rapids Christian High School
Secondary · 0.8 mi away
Immaculate Heart of Mary School
School · 1.0 mi away
Ottawa Hills High School
Secondary · 1.0 mi away
Mulick Park
School · 1.1 mi away
Grand Rapids Christian Elementary School Evergreen Campus
Elementary · 1.1 mi away
Lakeside School
Elementary · 1.2 mi away
East Grand Rapids Public Schools
School · 1.3 mi away
Woodcliff School
School · 1.3 mi away
Hamilton Early Childhood Center
School · 1.4 mi away
East Grand Rapids Middle School
Secondary · 1.5 mi away
East Grand Rapids High School
Secondary · 1.7 mi away
Commute Calculator
Nearby Homes


Moving Cost Estimate
EXIT Agents in Grand Rapids City


Listing Courtesy: Kishman Realty LLC - 6162855474
The accuracy of all information, regardless of source, is not guaranteed or warranted. All information should be independently verified. Any use of search facilities of data on the site, other than by a consumer looking to purchase real estate, is prohibited.