

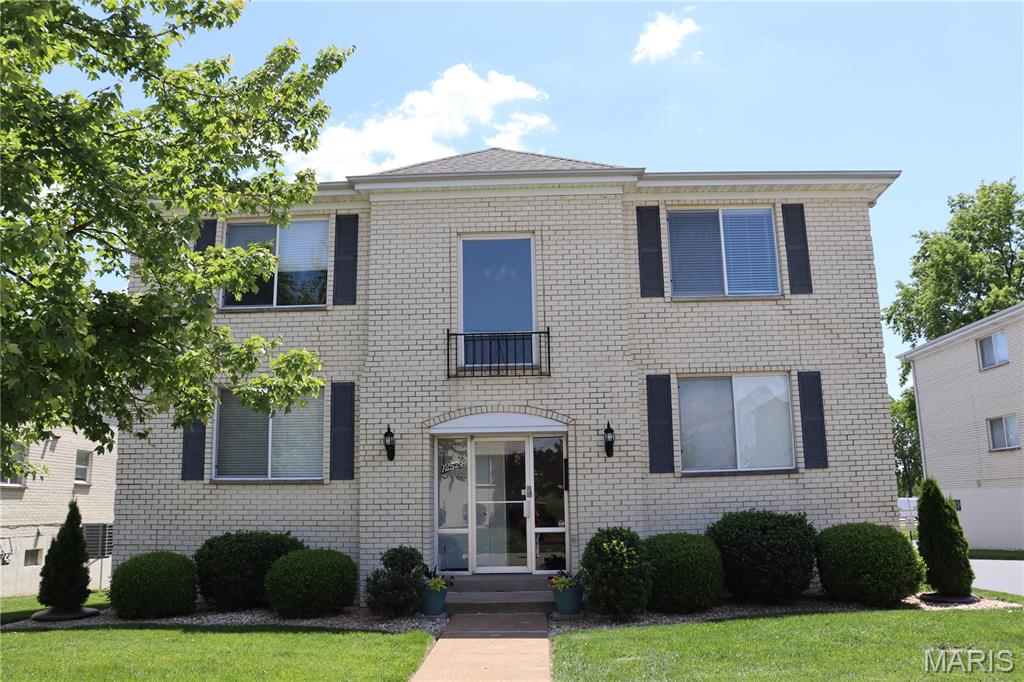
12574 Chardin Place 4, St Louis, MO 63128
Chardin Place Condo 1 · St. Louis County
Key Facts
Description
Location is just the beginning of what you’ll love about this updated, well-maintained, spacious unit. Garage parking is included—a rare and valuable feature that keeps you protected from sun, hail, rain, snow, and more. Updated features include luxury tile flooring in the kitchen, bathrooms, and hallway, along with newer lighting fixtures throughout. This home offers two spacious bedrooms. The primary bedroom is large enough for a king-size bed and features double closets. The primary bathroom includes an easy-access walk-in shower and a convenient linen closet. The open-concept living and dining area provides ample space for entertaining and is filled with natural light from large windows. The updated kitchen offers beautiful countertops, abundant cabinetry, generous storage space, stainless steel appliances that appear like new, and a large pantry. Two storage rooms provide exceptional functionality. One is ideal for a workshop with direct access from the garage—perfect for storing bikes and more. The second lower-level storage room includes private laundry hookups and plenty of space for seasonal and additional storage. The building is secure with a push-button entry intercom system. Prime location close to the hospital, shopping, restaurants, and Lindbergh schools. This property presents an excellent investment opportunity—ideal for buyers seeking temporary luxury accommodations while building or house hunting, with the option to resell or retain as a rental. Rentals are in high demand in this area, making this a strong addition to any financial portfolio.
Property Information
Property Type
Residential
Sub-Type
Condominium
Style
Apartment Style
Year Built
1973
Living Area
1,154 sq ft
Lot Size
0.06 acres
Garage Spaces
1
Parking Spaces
1
Ownership
Private
Days on Market
15
MLS® Listing#
26020665
Property Features
Interior
Exterior
Appliances
Cooling
Heating
Flooring
Basement
Parking
Laundry
Fencing
Lot Features
Construction
Foundation
Windows
Security
Other Structures
Community
Utilities
Sewer
Water Source
Rooms
- Basement
- BedroomMain
- Bedroom 2Main
- Dining RoomMain
- KitchenMain
- Living RoomMain
- WorkshopBasement
Schools
- Elementary:
- Kennerly Elem.
- Middle:
- Robert H. Sperreng Middle
- High:
- Lindbergh Sr. High
Financial Details
HOA
$345 / Monthly
chardin Place condominiums
Annual Taxes
$1,935
Tax year 2025
Parcel Number
29L-53-0963
Directions
GPS
Affordability Calculator
$39,980
Estimated monthly payment
$1,064/mo
Principal $159,920 · Est. interest $223,103 over 30 yrs
Neighborhood Market Statistics
How this home compares to active listings in St Louis, MO
- $210,644
- Median Listing Price
- 50
- Median Days on Market
- 1,536
- Median Sq Ft
- $142
- Median Price / Sq Ft
- 2,758
- Active Listings
- This home’s price is 5% below the area median.
- Its price per sq ft is 22% above the area median.
Market statistics compiled from active EXIT Realty® and MLS listings in St Louis, MO.
Location

Getting Around
Points of Interest in St Louis, MO
Showing the St Louis area map.
Nearby Schools
Kennerly Elementary School
Elementary · 0.1 mi away
Sperreng Middle School
Secondary · 0.7 mi away
Concord Elementary School
Elementary · 0.9 mi away
Assumption Parish School
School · 1.1 mi away
Trautwein Elementary School
Elementary · 1.2 mi away
Providence Classical Christian Academy
School · 1.3 mi away
Washington Middle School
Secondary · 1.3 mi away
Lindbergh Early Childhood Education
School · 1.4 mi away
Lindbergh High School
Secondary · 1.4 mi away
Mehlville Activity Center
School · 1.8 mi away
Abiding Savior Lutheran School
School · 1.8 mi away
St Simon the Apostle School
School · 1.9 mi away
Dressel Elementary School
Elementary · 2.1 mi away
Thomas Jefferson School
Secondary · 2.3 mi away
Southview School
Secondary · 2.3 mi away
Sappington Elementary School
Elementary · 2.4 mi away
Long Elementary School
Elementary · 2.6 mi away
Truman Middle School
Secondary · 2.8 mi away
Bernard Middle School
Secondary · 2.9 mi away
Bishop Dubourg High School
Secondary · 2.9 mi away
Commute Calculator
Nearby Homes


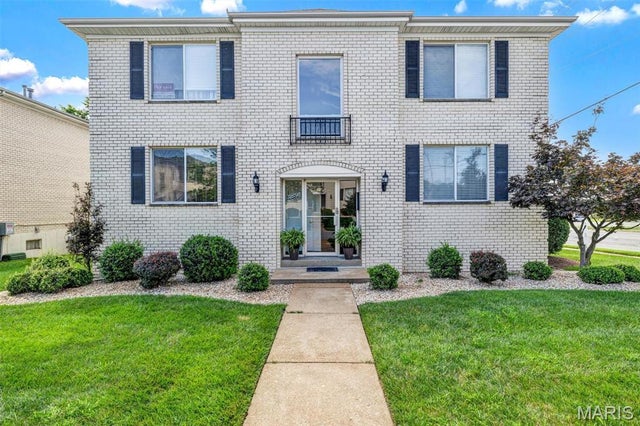
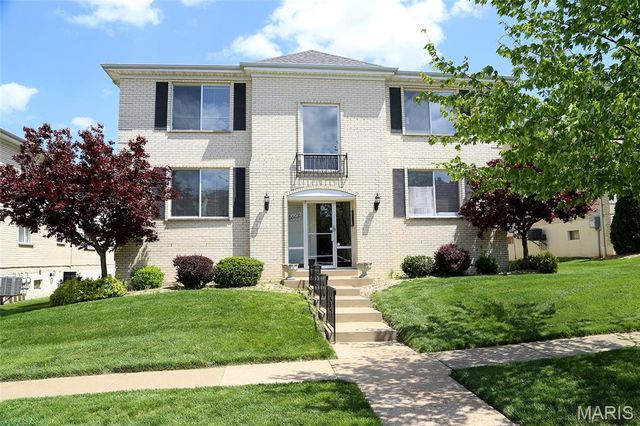

Similar Homes Nearby


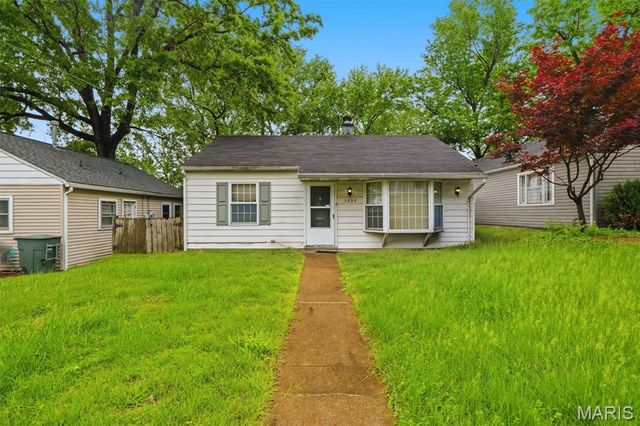


Similar Home Values
Comparable nearby listings and their asking prices.
| Address | Price | Beds | Baths | Sq Ft |
|---|---|---|---|---|
| 507 N 13th Street 210, St Louis, MO | $140,000 | 2 | 1 | 683 |
| 1147 Northdale Avenue, St Louis, MO | $140,000 | 3 | 1 | 1,011 |
| 1434 Cutter Avenue, St Louis, MO | $140,000 | 2 | 1 | 747 |
| 3713 Ohio Avenue, St Louis, MO | $140,000 | 2 | 2 | 1,302 |
| 3943 Iowa Avenue, St Louis, MO | $140,000 | 3 | 1 | 1,632 |
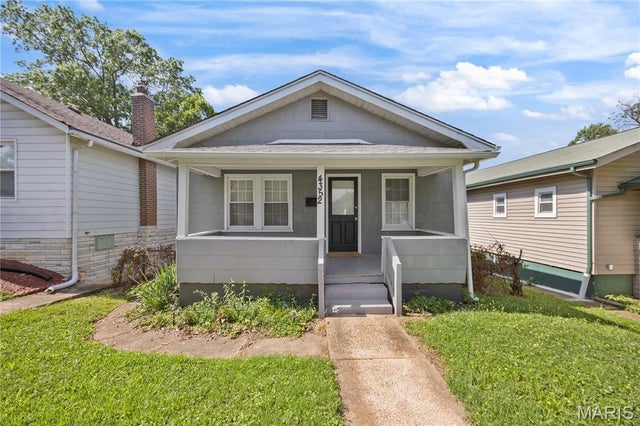
| 4352 Chippewa Street, St Louis, MO | $140,000 | 2 | 1 | 804 |
Moving Cost Estimate
EXIT Agents in St Louis


Listing Courtesy: Coldwell Banker Realty - Gundaker - 6369312211
Presented by: Leslie Horton
2010042155