

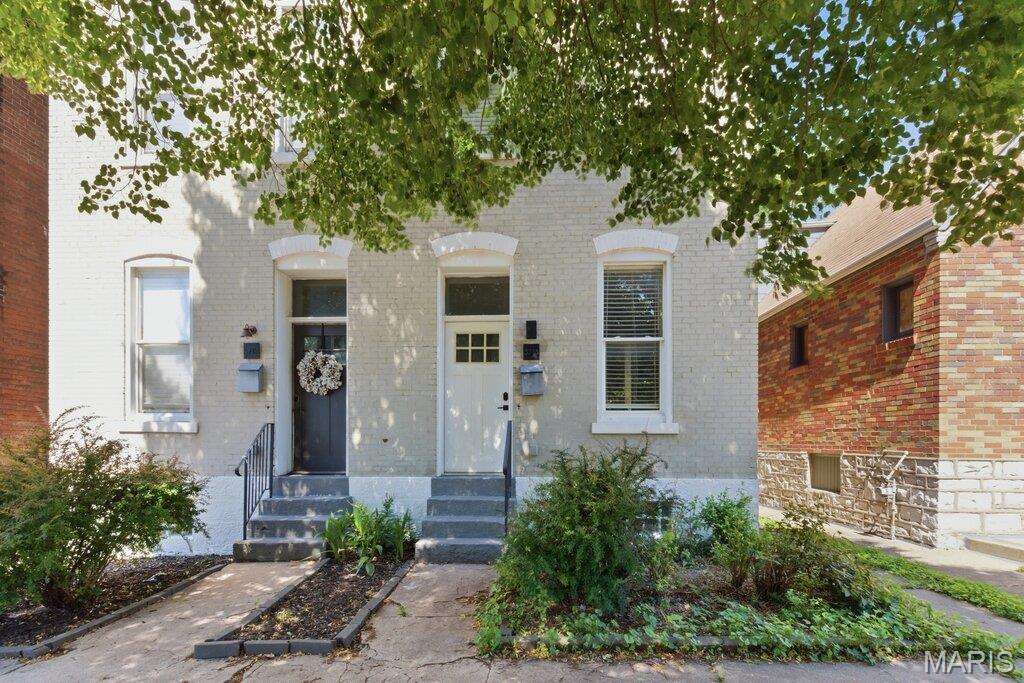
3713 Ohio Avenue, St Louis, MO 63118
New Berlin · St Louis City County
Key Facts
Description
Historic charm meets smart-home living in the heart of Gravois Park. This beautifully renovated 2-bedroom, 1.5-bath townhome offers the character buyers love—with all the modern updates they want. From the moment you step inside, you'll appreciate the soaring ceilings, rich hardwood floors, custom millwork, and bright open-concept layout designed for both everyday living and entertaining. The stylish kitchen is a standout, featuring quartz countertops, custom cabinetry, a bold designer backsplash, and sleek GE Slate appliances. Upstairs, two spacious bedrooms and a magazine-worthy full bath create the perfect retreat, complete with convenient second-floor laundry. Smart-home technology is integrated throughout, including Nest thermostat, smart locks, security system, Lutron Caseta lighting, Google Home compatibility, and Cat 6 networking. Major system updates completed in 2020—including electrical, HVAC, and roof—provide added peace of mind. Outside, enjoy a private fenced backyard perfect for pets, gardening, relaxing, or hosting friends.
Property Information
Property Type
Residential
Sub-Type
Townhouse
Structure Type
Townhouse
Year Built
1892
Living Area
1,302 sq ft
Lot Size
0.05 acres
Lot Dimensions
125'x19'
Ownership
Private
Days on Market
32
MLS® Listing#
26026894
Property Features
Interior
Exterior
Appliances
Cooling
Heating
Flooring
Basement
Parking
Laundry
Fencing
Lot Features
Construction
Foundation
Windows
Security
Utilities
Sewer
Water Source
Rooms
- BathroomMain
- Bathroom 2Upper
- BedroomUpper
- Bedroom 2Upper
- Dining RoomMain
- KitchenMain
- Living RoomMain
Schools
- Elementary:
- Monroe Elem.
- Middle:
- Fanning Middle Community Ed.
- High:
- Roosevelt High
Financial Details
HOA
None
Annual Taxes
$765
Tax year 2025
Parcel Number
1643-00-0201-0
Directions
GPS friendly address
Affordability Calculator
$28,000
Estimated monthly payment
$745/mo
Principal $112,000 · Est. interest $156,250 over 30 yrs
Neighborhood Market Statistics
How this home compares to active listings in St Louis, MO
- $210,644
- Median Listing Price
- 50
- Median Days on Market
- 1,536
- Median Sq Ft
- $142
- Median Price / Sq Ft
- 2,758
- Active Listings
- This home’s price is 34% below the area median.
- Its price per sq ft is 24% below the area median.
Market statistics compiled from active EXIT Realty® and MLS listings in St Louis, MO.
Location

Points of Interest in St Louis, MO
Showing the St Louis area map.
Nearby Schools
Eagle Gravois Park
Elementary · 0.1 mi away
Holy Cross Lutheran Church
School · 0.1 mi away
Saint Louis Sudbury School
Secondary · 0.1 mi away
Monroe Elementary School
Elementary · 0.2 mi away
Froebel Literacy Academy Elementary School
Elementary · 0.3 mi away
Kairos Academies
Secondary · 0.3 mi away
Carnahan Middle
Secondary · 0.4 mi away
Imagine Academy of Careers
School · 0.5 mi away
Shepard School Lofts
School · 0.5 mi away
Meramec Elementary School
Elementary · 0.6 mi away
South City Academy
School · 0.7 mi away
St. Anthony of Padua Church
School · 0.8 mi away
St. Frances Cabrini Academy
School · 0.9 mi away
St Louis Public Schools
Secondary · 0.9 mi away
Karen's Kids Daycare
School · 1.0 mi away
Cleveland High School
Secondary · 1.0 mi away
Fanning Middle School
Secondary · 1.0 mi away
Honey Bee Plus Child Care Center
School · 1.1 mi away
Kipp St Louis
School · 1.2 mi away
Eagle Tower Grove East
Elementary · 1.3 mi away
Commute Calculator
Nearby Homes

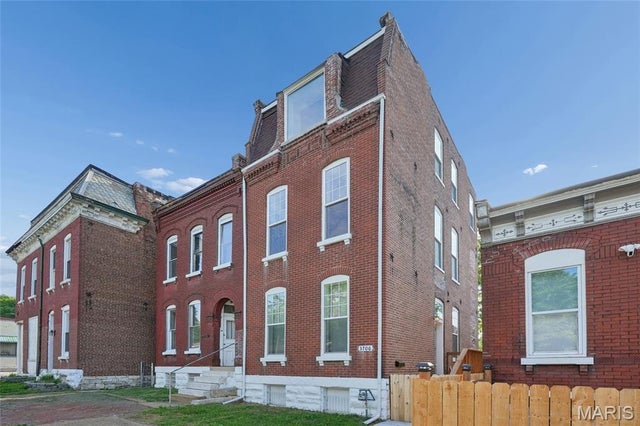
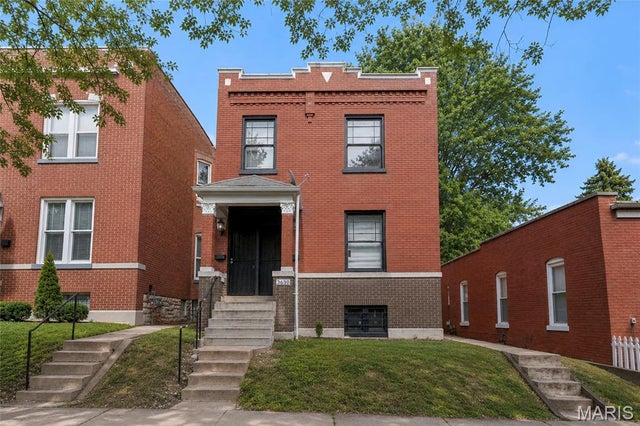

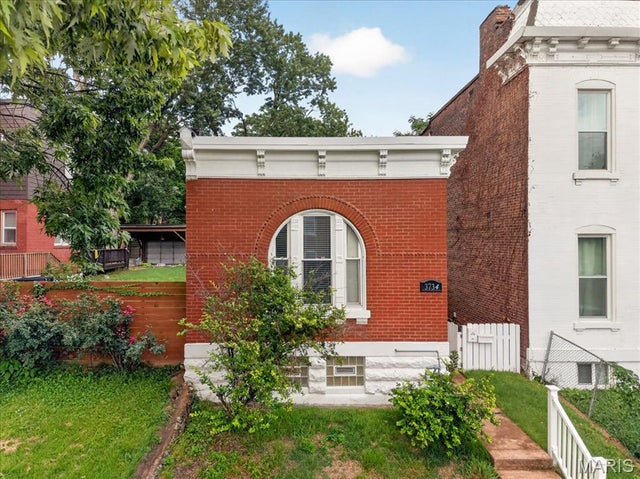
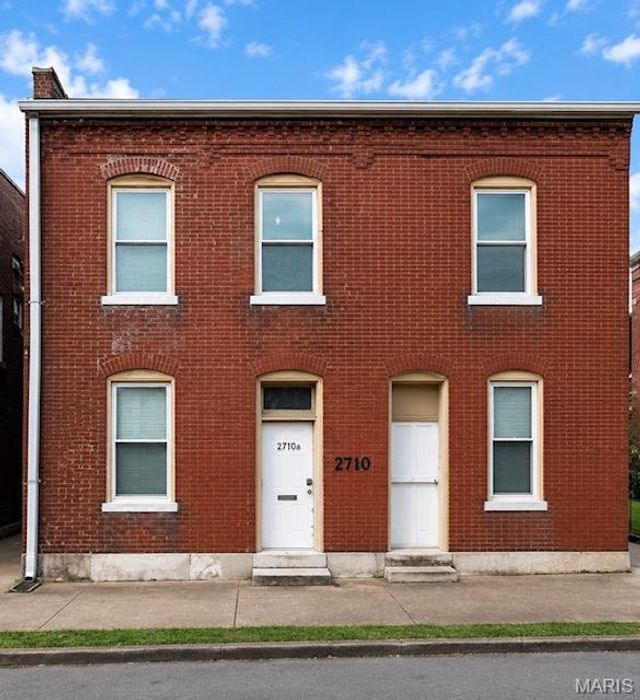
Similar Homes Nearby


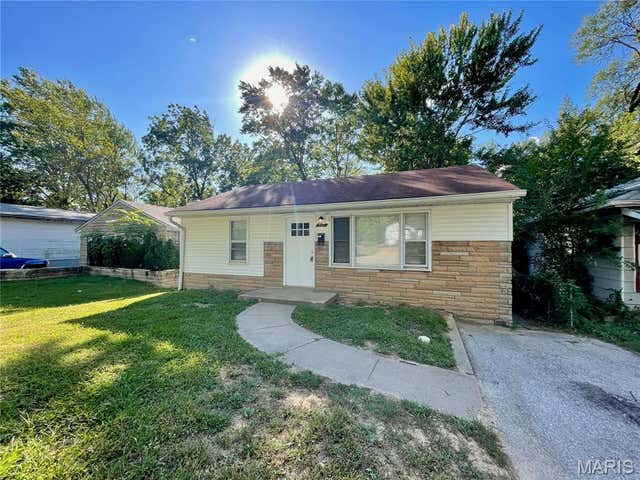

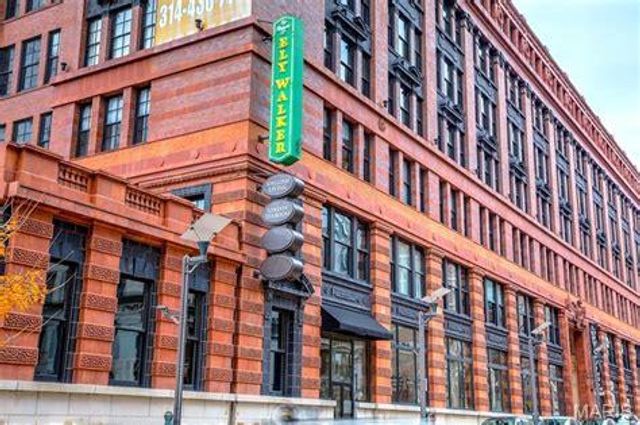
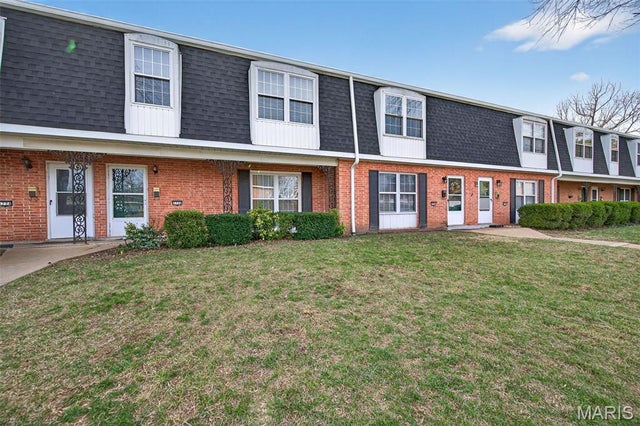
Similar Home Values
Comparable nearby listings and their asking prices.
| Address | Price | Beds | Baths | Sq Ft |
|---|---|---|---|---|
| 6934 Colonial Woods Drive 89, St Louis, MO | $98,000 | 2 | 1 | 868 |
| 4314 Melba Avenue, St Louis, MO | $98,000 | 2 | 2 | 950 |
| 10121 Baron Drive, St Louis, MO | $99,000 | 2 | 1 | 768 |
| 8527 Kempland Place, St Louis, MO | $99,000 | 2 | 1 | 940 |
| 1520 Washington Avenue R304, St Louis, MO | $99,000 | 2 | 2 | 1,422 |
| 1726 Mayenne Court, St Louis, MO | $99,000 | 3 | 3 | 1,560 |
Moving Cost Estimate
EXIT Agents in St Louis


Listing Courtesy: Blondin Group, Inc - 6363985770
Presented by: Amy Copeland
2007003092