

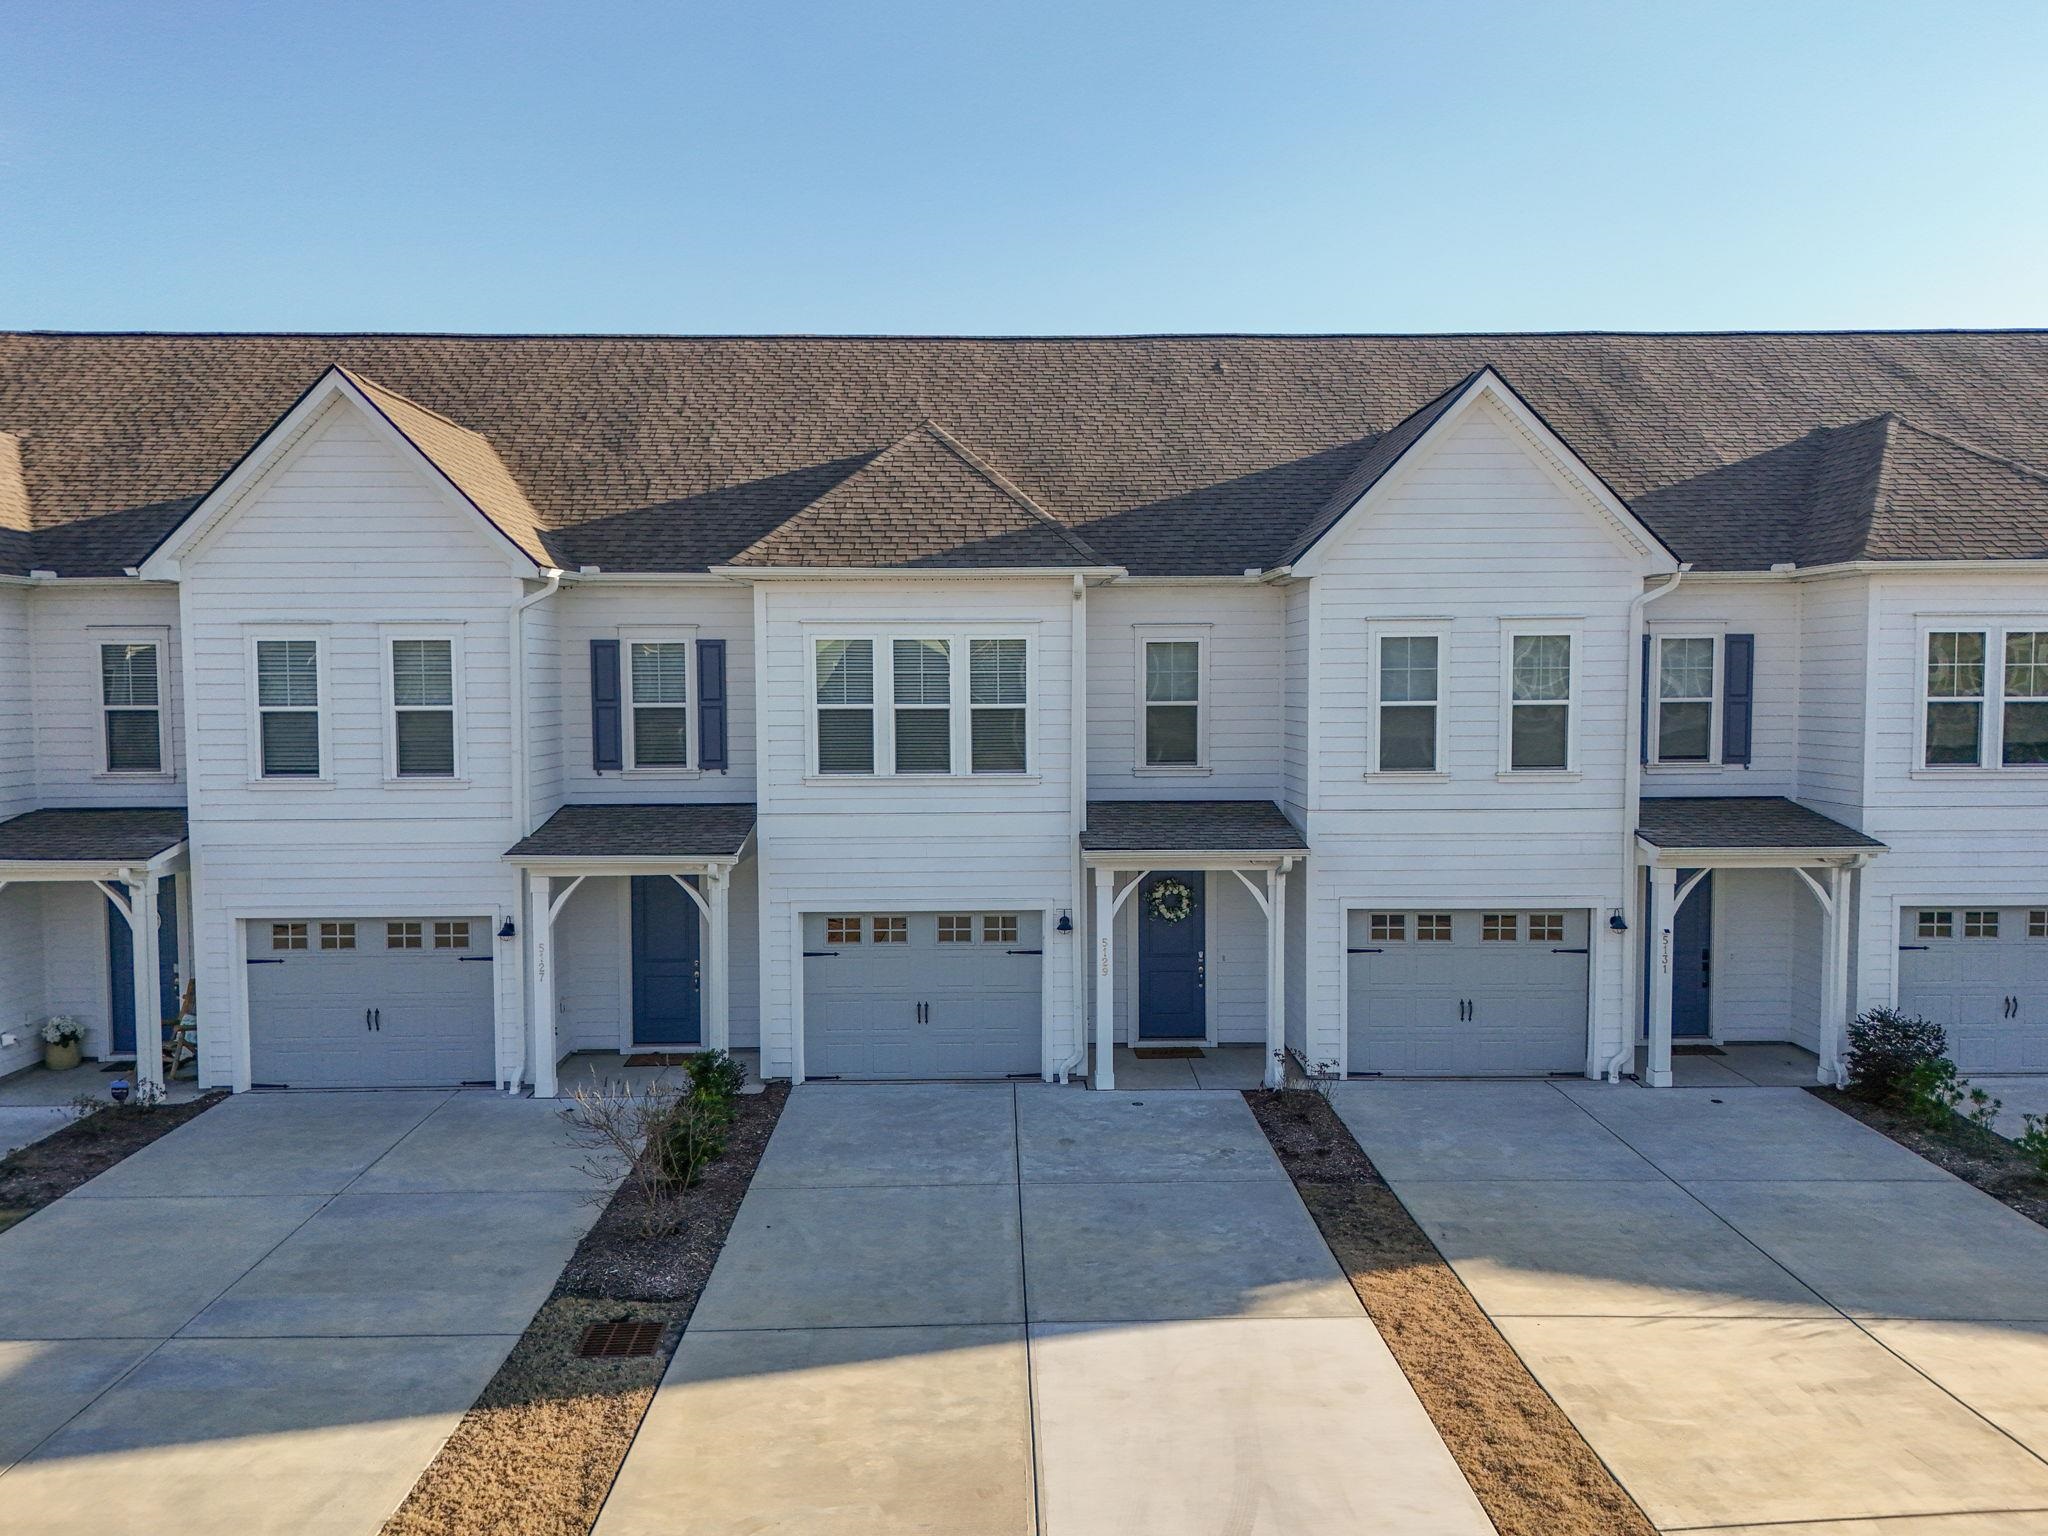
5129 Double Eagle Way 12, North Myrtle Beach, SC 29582
Townes at Barefoot · Horry County
Key Facts
Presented by: Abe Safa Sales Team - 8435803999
Description
Discover the perfect blend of space, style, and serenity in this beautifully appointed 4-bedroom, 3.5-bathroom townhome located in the highly sought-after Townes at Barefoot community in North Myrtle Beach, SC. Nestled within the prestigious Barefoot Resort, this home offers a relaxed, stress-free lifestyle with world-class amenities and unbeatable proximity to the beach. Step inside and you're greeted by an open and airy floor plan that flows effortlessly from room to room - ideal for both entertaining and everyday living. With four spacious bedrooms, including a luxurious primary suite, there's room for the whole family or plenty of flexibility for guests, a home office, or even a private retreat. Enjoy your morning coffee or evening wine in peace and comfort - this home was built with relaxation in mind. Low-maintenance living means more time to explore the Grand Strand, where championship golf courses, fine dining, boutique shopping, and sparkling beaches are just minutes away. And if you're a beach lover, you'll appreciate being just a short drive or golf cart ride from the sandy shores of North Myrtle Beach. As part of the Barefoot Resort lifestyle, you'll also have access to resort-style pools, walking trails, and a seasonal beach shuttle, making it easy to enjoy all the beauty and charm the coast has to offer - without the hassle. Whether you're seeking a full-time residence, a second home, or a spacious vacation getaway, this home checks every box for comfort, convenience, and coastal charm. Don't miss your chance to own a piece of the coast in one of Myrtle Beach's most iconic communities. Schedule your private tour today - and get ready to live the Townes at Barefoot lifestyle you've always dreamed of.
Property Information
Property Type
Residential
Sub-Type
Townhouse
Structure Type
Townhouse
Year Built
2023
Living Area
2,487 sq ft
Garage Spaces
1
Zoning
Res
Days on Market
173
MLS® Listing#
2602184
Property Features
Interior
Appliances
Cooling
Heating
Flooring
Pool
Parking
Laundry
Patio
Lot Features
Construction
Security
Community
Utilities
Water Source
Rooms
- Dining Room
- Kitchen
Schools
- Elementary:
- Ocean Drive Elementary
- Middle:
- North Myrtle Beach Middle School
- High:
- North Myrtle Beach High School
Financial Details
HOA
$283 / Monthly
Parcel Number
39004020050
Directions
2402 Via Palma Dr North Myrtle Beach, SC 29582
Affordability Calculator
$111,980
Estimated monthly payment
$2,980/mo
Principal $447,920 · Est. interest $624,888 over 30 yrs
Neighborhood Market Statistics
How this home compares to active listings in North Myrtle Beach, SC
- $331,913
- Median Listing Price
- 103
- Median Days on Market
- 1,246
- Median Sq Ft
- $253
- Median Price / Sq Ft
- 5,228
- Active Listings
- This home’s price is 69% above the area median.
- Its price per sq ft is 11% below the area median.
Market statistics compiled from active EXIT Realty® and MLS listings in North Myrtle Beach, SC.
Location

Points of Interest in North Myrtle Beach, SC
Showing the North Myrtle Beach area map.
Nearby Schools
Risen Christ Christian Academy
School · 0.6 mi away
North Myrtle Beach Christian School
School · 4.3 mi away
Riverside Elementary
Elementary · 4.6 mi away
Holy Trinity Catholic School
School · 5.3 mi away
Waterway Elementary
Elementary · 5.3 mi away
King of Glory Lutheran Church Elca
Elementary · 5.4 mi away
North Myrtle Beach Middle School
Secondary · 5.5 mi away
Ocean Drive Elementary School
Elementary · 5.5 mi away
North Myrtle Beach Primary
Elementary · 5.5 mi away
North Myrtle Beach High School
Secondary · 6.5 mi away
Buckle My Shoe
School · 6.7 mi away
Ocean Bay Elementary
Elementary · 6.8 mi away
Ocean Bay Middle School
Secondary · 6.8 mi away
Seventh Day Adventist Church
Elementary · 8.0 mi away
Longs Head Start
School · 8.4 mi away
Myrtle Beach Middle School
Secondary · 8.6 mi away
St Andrew Catholic Church
School · 8.6 mi away
Myrtle Beach High School
Secondary · 8.6 mi away
Myrtle Beach Intermediate School
School · 8.7 mi away
Myrtle Beach Elementary School
Elementary · 8.9 mi away
Commute Calculator
Nearby Homes
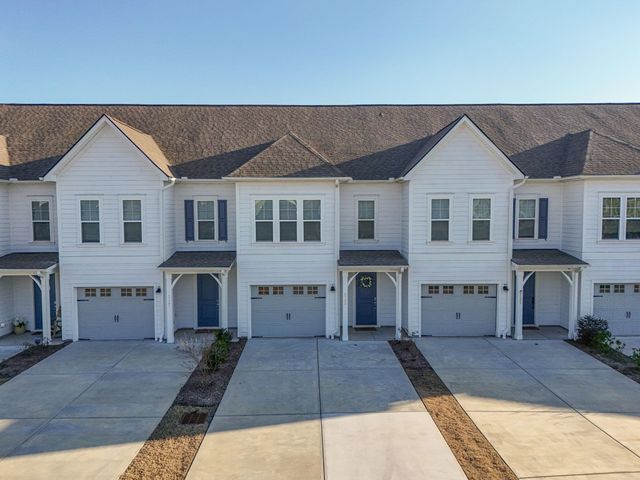


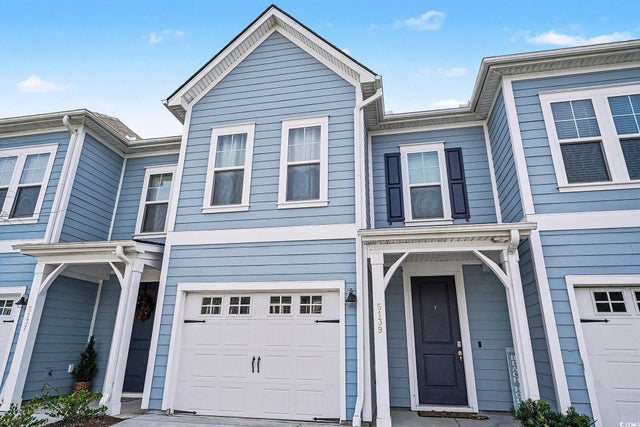


Similar Homes Nearby

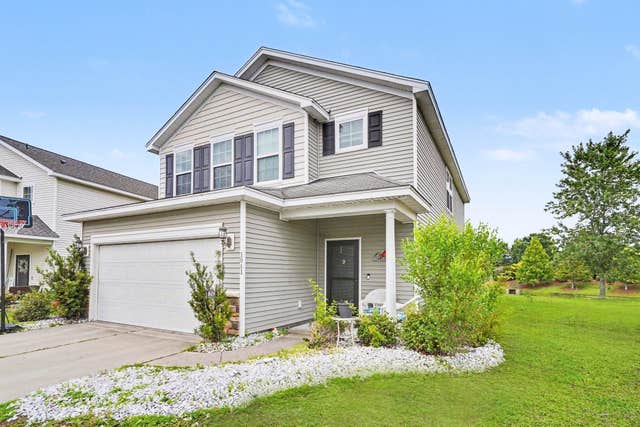
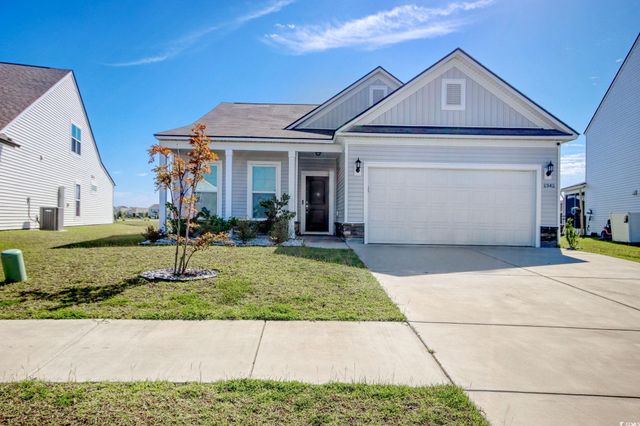
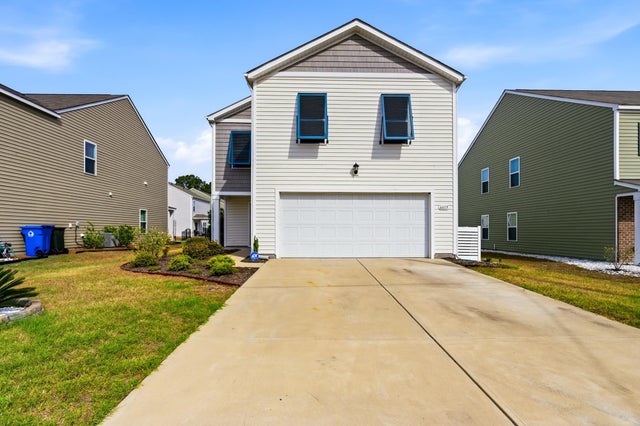
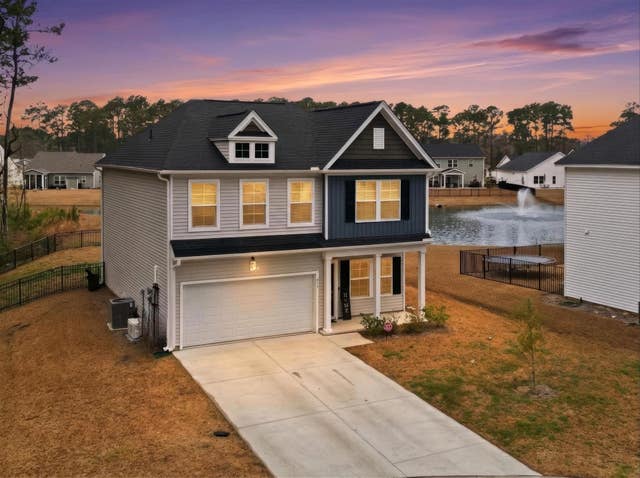
Similar Home Values
Comparable nearby listings and their asking prices.
| Address | Price | Beds | Baths | Sq Ft |
|---|---|---|---|---|
| 8834 Shovelnose Court, North Charleston, SC | $392,000 | 3 | 3 | 1,518 |
| 1041 Balmore Dr., Myrtle Beach, SC | $392,400 | 3 | — | 2,392 |
| 2942 Ellesmere Circle, Myrtle Beach, SC | $393,000 | 3 | — | 1,919 |
| 5093 Anna Creek Way, North Augusta, SC | $393,000 | 4 | 3 | 2,727 |
| 6615 Colonial Dr., Myrtle Beach, SC | $393,890 | 4 | — | 1,927 |
| 415 McGarry Dr., Myrtle Beach, SC | $394,000 | 4 | — | 2,286 |
Moving Cost Estimate
EXIT Agents in North Myrtle Beach


