

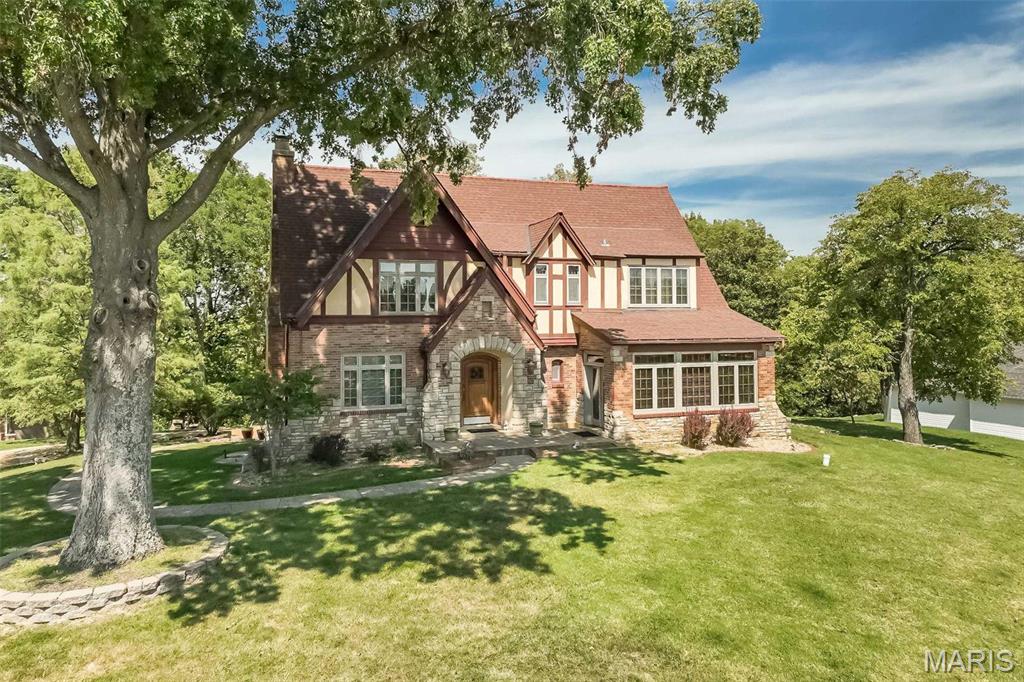
735 River Hills Drive, Fenton, MO 63026
Chateau De Parc 1 · St. Louis County
Key Facts
Description
Historic character combines with incredible views, 4 sides brick and stone! This amazing home, built in 1932, was the original estate for what is now Chateau De Parc. Reminiscent of St Louis Hills or Old Webster, there is a sweet timelessness to this property, with hardwood flooring, art glass windows, solid wood doors, turned stairway, light filled formal living room with beams and a masonry fireplace. Formal dining for memorable meals. Kitchen has granite counters, center island, opens to a morning room you will treasure! Main floor office with 2 walls of windows. Gleaming hardwood upstairs with 3 large bedroom and 2 full baths. This home is positively spotless and the love it's been shown is around every corner! True to a European tradition, a second full kitchen in the basement ensures the ability to host a crowd. The expansive patio affords inspiring views and features an authentic pizza oven to be enjoyed year round. New interior paint '26! Timeless quality, this is a rare opportunity! Located in the desirable Lindberg school district with great highway access.
Property Information
Property Type
Residential
Sub-Type
Single Family Residence
Style
Other / Traditional
Year Built
1932
Living Area
3,621 sq ft
Lot Size
1.01 acres
Lot Dimensions
Irr/201 x Irr/290
Garage Spaces
2
Parking Spaces
2
Days on Market
39
MLS® Listing#
26022772
Property Features
Interior
Appliances
Cooling
Heating
Flooring
Fireplace
Basement
Parking
Patio
Lot Features
Construction
Foundation
Windows
Security
Utilities
Sewer
Water Source
Rooms
- 9x14Main
- 13x18Upper
- Bedroom13x13Main
- Bedroom13x15Upper
- Bedroom24x13Upper
- Dining Room15x13Main
- Family Room12x10Lower
- Kitchen17x15Main
- Kitchen16x10Lower
- Laundry16x10Lower
- Living Room13x24Main
- Office17x11Main
Schools
- Elementary:
- Concord Elem. School
- Middle:
- Robert H. Sperreng Middle
- High:
- Lindbergh Sr. High
Financial Details
HOA
$275 / Annually
Chateau du Parc
Annual Taxes
$4,586
Tax year 2024
Parcel Number
28O-62-0114
Affordability Calculator
$139,800
Estimated monthly payment
$3,720/mo
Principal $559,200 · Est. interest $780,134 over 30 yrs
Neighborhood Market Statistics
How this home compares to active listings in Fenton, MO
- $390,000
- Median Listing Price
- 54
- Median Days on Market
- 1,876
- Median Sq Ft
- $211
- Median Price / Sq Ft
- 46
- Active Listings
- This home’s price is 79% above the area median.
- Its price per sq ft is 9% below the area median.
Market statistics compiled from active EXIT Realty® and MLS listings in Fenton, MO.
Location

Points of Interest in Fenton, MO
Showing the Fenton area map.
Nearby Schools
St Paul Catholic Church
School · 0.3 mi away
Our Savior Lutheran Church
School · 1.1 mi away
Goddard School
School · 1.4 mi away
Uthoff Valley
Elementary · 1.6 mi away
Bowles Elementary School
Elementary · 1.9 mi away
Stanton Elementary
Elementary · 2.1 mi away
South Technical High School
Secondary · 2.3 mi away
Heritage Classical Christian Academy
School · 2.4 mi away
George Guffey Elementary
Elementary · 2.6 mi away
Rockwood Summit High School
Secondary · 2.7 mi away
Kellison Elementary School
Elementary · 2.8 mi away
Rockwood South Middle
Elementary · 2.9 mi away
Thomas Jefferson School
Secondary · 2.9 mi away
Truman Middle School
Secondary · 3.0 mi away
Pearson Professional Centers
Secondary · 3.1 mi away
St John Vianney High School
Secondary · 3.4 mi away
Murphy Elementary School
Elementary · 3.5 mi away
Green Tree Montessori
Elementary · 3.5 mi away
Casa Dia Montessori of Crestwood
Elementary · 3.6 mi away
Kennerly Elementary School
Elementary · 3.6 mi away
Commute Calculator
Nearby Homes


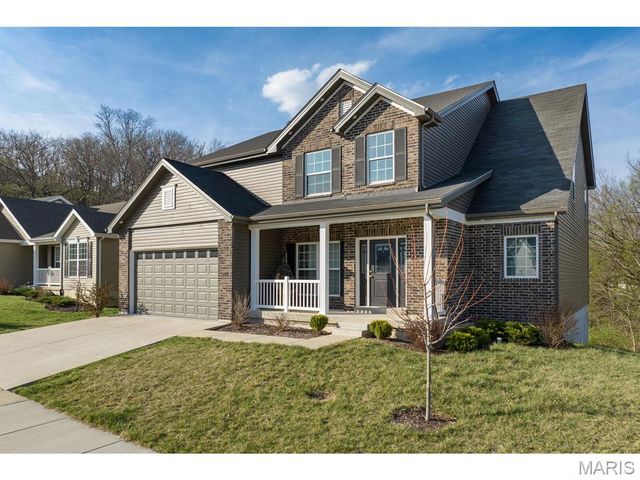
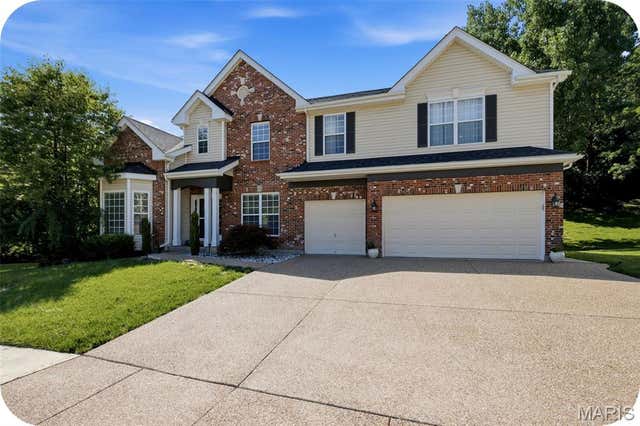
Similar Homes Nearby



Similar Home Values
Comparable nearby listings and their asking prices.
| Address | Price | Beds | Baths | Sq Ft |
|---|---|---|---|---|
| 1652 Ivy Chase Lane, Fenton, MO | $525,000 | 3 | 3 | 3,200 |
| 5013 Corisande Woods Drive, Fenton, MO | $539,900 | 5 | 4 | 3,479 |
| 811 Mary Lee Court, Fenton, MO | $640,531 | 3 | 3 | 3,186 |
| 790 Villa Gran Way, Fenton, MO | $649,000 | 5 | 4 | 3,206 |
| 1420 Fenway Drive, Fenton, MO | $699,900 | 4 | 4 | 3,184 |
| 1446 Hawkins Meadow Drive, Fenton, MO | $699,990 | 4 | 5 | 4,662 |
Moving Cost Estimate
EXIT Agents in Fenton


Listing Courtesy: Coldwell Banker Realty - Gundaker West Regional - 6365320200
Presented by: Colleen Lawler