

9654 Aberdeen Court, Canadian Lakes, MI 49346
Evergreen · Mecosta County
Key Facts
Description
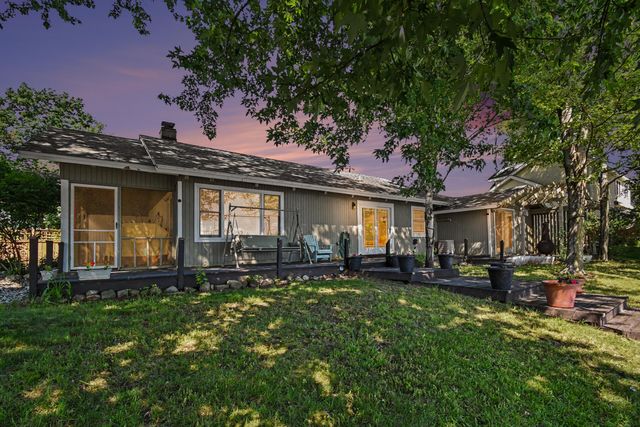
***MOTIVATED SELLER!*** Seated on a cul-de-sac overlooking St. Ives Golf Club, this exceptional 4-bedroom, 3-bath home offers modern living with panoramic golf course views! The open-concept main level featuring a spacious kitchen appointed with custom cabinets, quartz countertops, and a comfortable four-seasons room overlooking the course off the kitchen. Primary suite features large bath area and an oversized walk-in closet. Entertain effortlessly on the expansive main-level deck with views of the 10th green, or host guests in the beautifully finished walkout lower level featuring a custom bar area, generous living space, two spacious bedrooms, and additional full bath. Designed for both comfort and peace of mind, this meticulously maintained home includes on-demand tankless water heater, whole-house generator, oversized three-car garage, and beautiful landscaping that enhance the home's curb appeal. Any offer will be considered- schedule a tour today!
Property Information
Property Type
Residential
Sub-Type
Single Family Residence
Style
Ranch
Year Built
2019
Living Area
1,600 sq ft
Lot Size
1.76 acres
Lot Dimensions
Irregular - See Survey
Garage Spaces
3
Ownership
Private Owned
Days on Market
55
MLS® Listing#
26023576
Property Features
Interior
Appliances
Cooling
Heating
Flooring
Basement
Pool
Parking
Laundry
Patio
Lot Features
Construction
Roof
Windows
Security
Utilities
Sewer
Water Source
Schools
- Elementary:
- Mecosta Elementary School
- Middle:
- Chippewa Hills Intermediate School
- High:
- Chippewa Hills High School
- District:
- Chippewa Hills
Financial Details
HOA
$898 / Annually
Annual Taxes
$3,691
Tax year 2025
Assessed Value
$142,775
Parcel Number
5411-175-026-000
Directions
FROM CANADIAN LAKES FOUR CORNERS: N onto 125th Ave to St. Ives Drive. L onto St. Ives and follow for .81 miles to Stonebridge; L onto Stonebridge to Aberdeen; R onto Aberdeen to end of cu-de-sac on right side.
Affordability Calculator
$149,800
Estimated monthly payment
$3,986/mo
Principal $599,200 · Est. interest $835,937 over 30 yrs
Neighborhood Market Statistics
How this home compares to active listings in Canadian Lakes, MI
- $355,000
- Median Listing Price
- 47
- Median Days on Market
- 1,624
- Median Sq Ft
- $210
- Median Price / Sq Ft
- 37
- Active Listings
- This home’s price is 111% above the area median.
- Its price per sq ft is 123% above the area median.
Market statistics compiled from active EXIT Realty® and MLS listings in Canadian Lakes, MI.
Location

Points of Interest in Canadian Lakes, MI
Showing the Canadian Lakes area map.
Nearby Schools
Mecosta Elementary School
Elementary · 3.9 mi away
St Michael School
School · 6.2 mi away
Mosaic School
Secondary · 8.0 mi away
Morley Stanwood Elementary School
Elementary · 8.2 mi away
Morley Stanwood Community School
Secondary · 8.3 mi away
Chippewa Hills School District
School · 8.8 mi away
Chippewa Hills High School
Secondary · 8.8 mi away
Chippewa Hills Middle School
Secondary · 8.8 mi away
Mecosta-Osceola Intermediate School District
School · 9.7 mi away
Moisd Transition Room
School · 9.8 mi away
Mecosta-Osceola Intermediate School District
Secondary · 9.8 mi away
Mecosta Osceola Intermediate
School · 10.0 mi away
Riverview Elementary School
Elementary · 10.2 mi away
Morley Stanwood Public School
School · 10.4 mi away
Morley Elementary School
Elementary · 10.4 mi away
Granger Center
School · 10.5 mi away
Eastwood Early Childhood Center
School · 10.8 mi away
Easton School
School · 10.8 mi away
Big Rapids Middle School
Secondary · 10.9 mi away
Mecosta Osceola Isd
School · 10.9 mi away
Commute Calculator
Nearby Homes
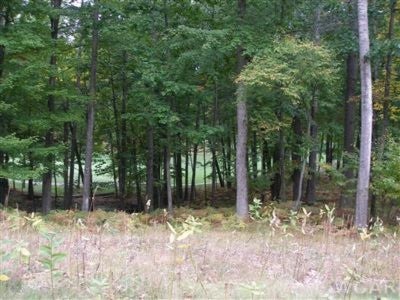

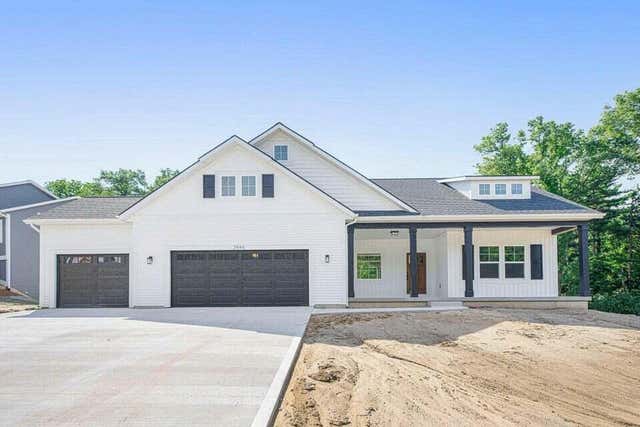

Similar Homes Nearby


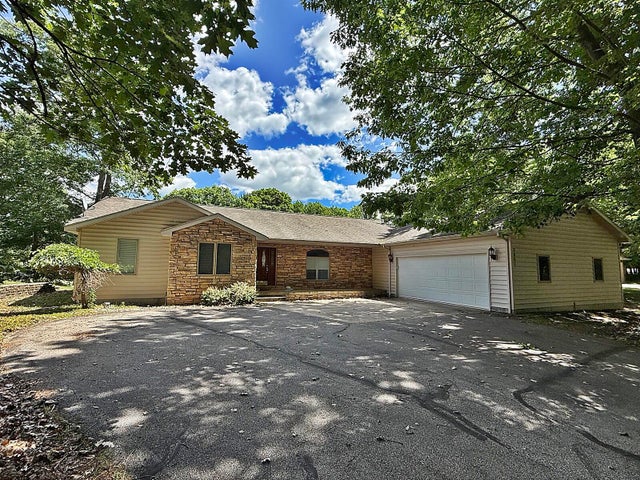
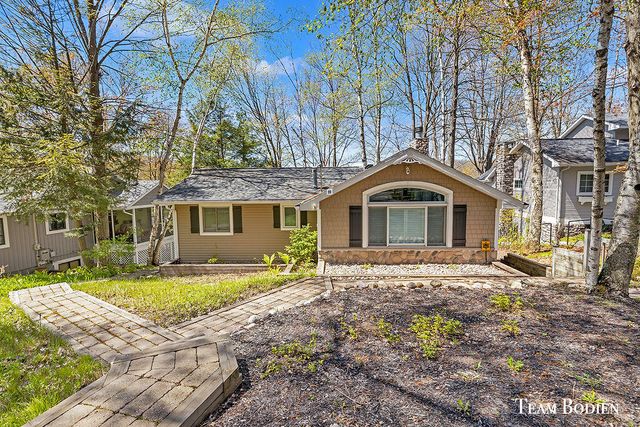

Similar Home Values
Comparable nearby listings and their asking prices.
| Address | Price | Beds | Baths | Sq Ft |
|---|---|---|---|---|
| 11520 N Lookout Ridge, Canadian Lakes, MI | $525,000 | 3 | 2 | 2,562 |
| 7788 W Royal Road, Canadian Lakes, MI | $529,000 | 4 | 3 | 1,785 |
| 8980 Canyon Springs Court, Canadian Lakes, MI | $539,000 | 5 | 3 | 2,025 |
| 11320 Alpine Road, Canadian Lakes, MI | $549,900 | 4 | 2 | 1,668 |
| 7848 Bay Meadow, Canadian Lakes, MI | $674,000 | 3 | 2 | 1,431 |
| 9482 Stonebridge, Canadian Lakes, MI | $679,000 | 5 | 5 | 3,176 |
Moving Cost Estimate
EXIT Agents in Canadian Lakes


Listing Courtesy: Century 21 White House Realty - 2319727676
Presented by: Matthew Lauckner