


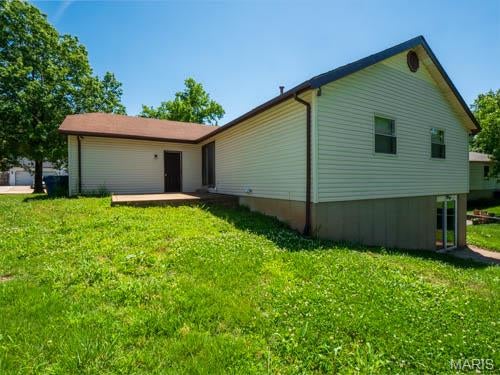
14000 Davey Drive, Florissant, MO 63034
Sunland Hills 3 · St. Louis County
Key Facts
Description
RARE 2,800 SQ FT TOTAL LIVING AREA + NEWER ROOF (2025) Discover a rare amount of finished living space in this meticulously updated Florissant ranch. Tucked away on a quiet, tree-lined street, this home offers nearly 2,800 sq ft of total living area—double the functional square footage of a standard area ranch combining a spacious floor plan with recent updates. MAIN LEVEL: The interior features a spacious living room highlighted by an airy vaulted ceiling, a dedicated formal dining room, and a versatile secondary living room with all with natural hardwood floors throughout. The kitchen has been fully updated with solid granite countertops, a sleek modern backsplash, and stainless steel appliances. All 3 bedrooms are located on this level along with 2 full bathrooms, both featuring custom tile work and modern finishes. LOWER LEVEL: The professionally finished basement effectively doubles your living space. This expansive area includes a massive recreation room and an oversized bonus room—ideal for a quiet home office, private fitness studio, or guest space. OUTDOORS: Attached garage featuring a large built-in storage cabinet, plus a dedicated backyard storage shed. Fully fenced backyard featuring two concrete patios, perfect for entertaining. Newer Roof (April 2025) for long-term maintenance-free living. Located minutes from Cross Keys Shopping Center, you will have quick access to shopping, dining, and everyday essentials while still enjoying a quiet residential setting. This move-in-ready home provides the extra living space you’ve been looking for with the peace of mind you want. Schedule your showing today to experience the quality and 2,800 sq ft of space!
Property Information
Property Type
Residential
Sub-Type
Single Family Residence
Style
Ranch / Traditional
Year Built
1963
Living Area
1,408 sq ft
Lot Size
0.23 acres
Days on Market
59
MLS® Listing#
26023876
Property Features
Cooling
Heating
Basement
Lot Features
Construction
Sewer
Water Source
Schools
- Elementary:
- Jury Elem.
- Middle:
- Central Middle
- High:
- Hazelwood Central High
Financial Details
HOA
None
Annual Taxes
$3,321
Tax year 2025
Parcel Number
07H-64-1013
Affordability Calculator
$50,000
Estimated monthly payment
$1,331/mo
Principal $200,000 · Est. interest $279,018 over 30 yrs
Neighborhood Market Statistics
How this home compares to active listings in Florissant, MO
- 47
- Median Days on Market
- 1,356
- Median Sq Ft
- $142
- Median Price / Sq Ft
- 247
- Active Listings
- Its price per sq ft is 25% above the area median.
Market statistics compiled from active EXIT Realty® and MLS listings in Florissant, MO.
Location

Points of Interest in Florissant, MO
Showing the Florissant area map.
Nearby Schools
Kidz University
School · 0.6 mi away
Wedgwood Elementary
Elementary · 1.1 mi away
Halls Ferry Elementary School
Elementary · 1.1 mi away
Cross Keys Middle School
Secondary · 1.2 mi away
Parker Road Elementary School
Elementary · 1.6 mi away
Jamestown Elementary
Elementary · 1.7 mi away
Barrington Elementary
Elementary · 1.7 mi away
Commons Lane Elementary School
Elementary · 1.7 mi away
Little Steps Preschool
School · 1.7 mi away
Early Education Center
School · 1.7 mi away
Hazelwood North Middle School
Secondary · 1.8 mi away
St Rose Philippine Duchesne School
School · 1.8 mi away
St Thomas the Apostle School
School · 1.8 mi away
Hazelwood Central Middle School
Secondary · 1.8 mi away
Jana Elementary School
Elementary · 1.8 mi away
Jury Elementary School
Elementary · 1.9 mi away
Salem Lutheran School
School · 1.9 mi away
McCluer North High School
Secondary · 1.9 mi away
Hazelwood Central High School
Secondary · 2.1 mi away
Hazelwood School District
Elementary · 2.1 mi away
Commute Calculator
Nearby Homes


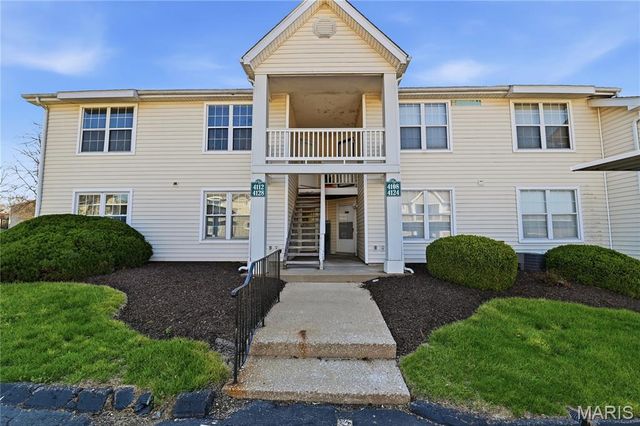

Similar Homes Nearby
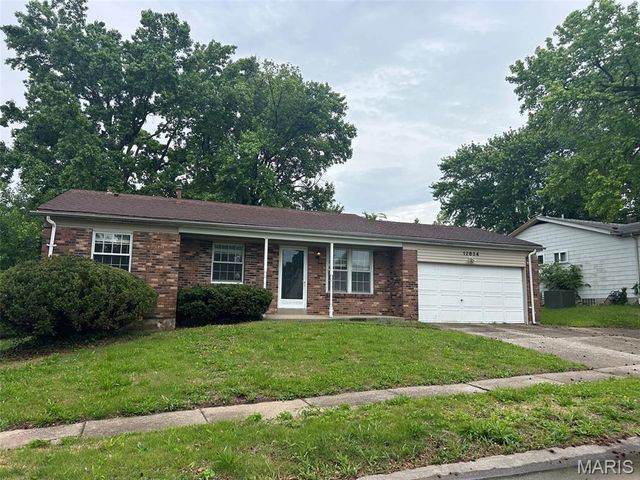


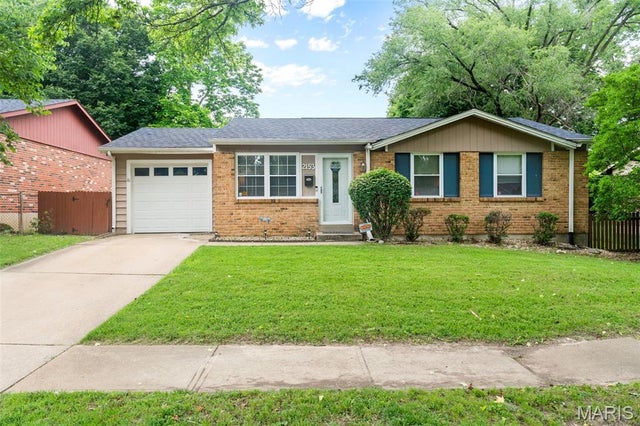
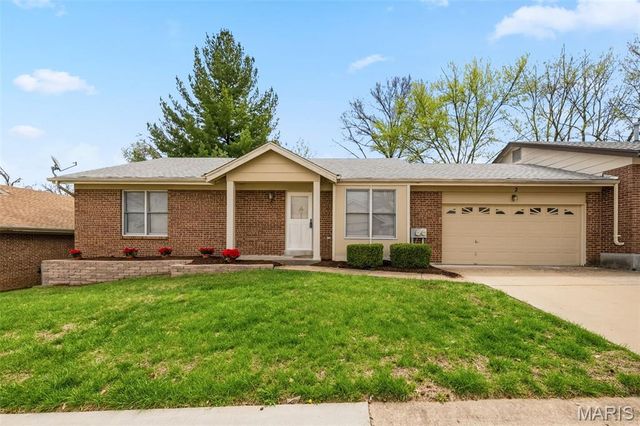
Similar Home Values
Comparable nearby listings and their asking prices.
| Address | Price | Beds | Baths | Sq Ft |
|---|---|---|---|---|
| 12834 Fox Haven Drive, Florissant, MO | $175,000 | 3 | 2 | 1,135 |
| 270 W Saint Anthony Lane, Florissant, MO | $175,000 | 3 | 2 | 1,050 |
| 295 Derhake, Florissant, MO | $175,000 | 2 | 1 | 792 |
| 2153 Northern Limits Drive, Florissant, MO | $178,000 | 3 | 1 | 1,015 |
| 2 Tarpon Court, Florissant, MO | $179,000 | 2 | 2 | 1,541 |
| 12053 La Padera Lane, Florissant, MO | $179,900 | 3 | 1 | 1,120 |
Moving Cost Estimate
EXIT Agents in Florissant


Listing Courtesy: Nettwork Global - 6366145132
Presented by: Sanora Mitchem