

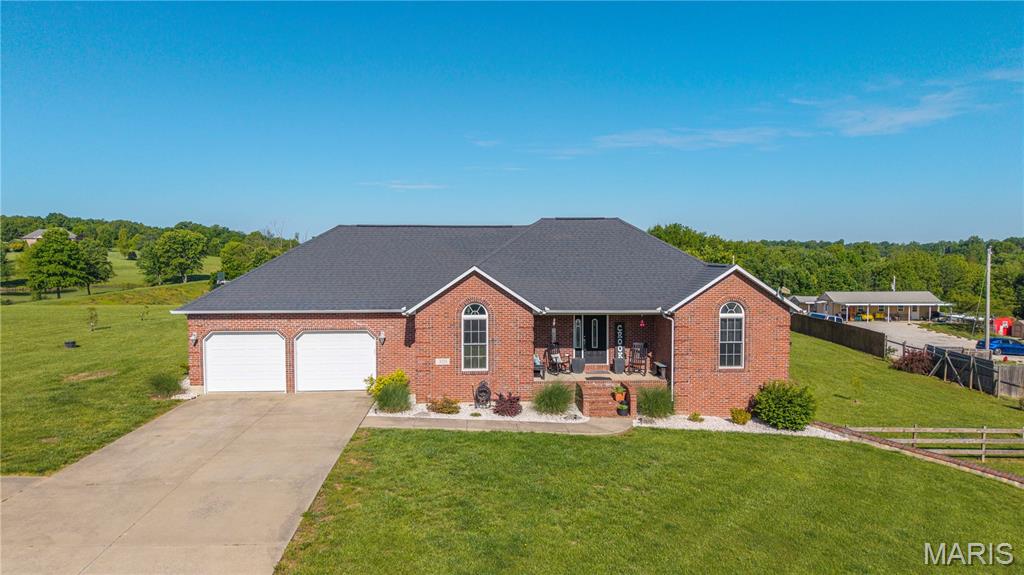
301 County Road 436, Jackson, MO 63755
NA · Cape Girardeau County
Key Facts
Description
Your Summer Dream Home Awaits! Welcome home to this beautiful 4-bedroom, 3-bath property that's ready for you to move right in. Designed with an open-concept floor plan, this home offers spacious living areas perfect for entertaining and everyday comfort. The stunning kitchen features granite countertops, plenty of cabinetry, and flows seamlessly into the living and dining areas. Enjoy a formal dining room for special occasions, a split-bedroom layout for added privacy, and convenient main-level laundry. The finished walkout basement provides even more living space with a large family room, a full bath, a fourth bedroom, and ample storage. Step outside and enjoy your own private retreat on 3 unrestricted county acres, complete with a 30' x 16' saltwater in-ground leisure pool—perfect for relaxing or entertaining all summer long. With motivated sellers and immediate occupancy available, there's no need to wait. Schedule your private showing today and discover everything this exceptional home has to offer. You won't be disappointed!
Property Information
Property Type
Residential
Sub-Type
Single Family Residence
Style
Ranch
Year Built
2005
Living Area
3,546 sq ft
Lot Size
3.00 acres
Garage Spaces
2
Ownership
Private
Days on Market
61
MLS® Listing#
26026629
Property Features
Interior
Appliances
Cooling
Heating
Flooring
Basement
Pool
Parking
Laundry
Patio
Lot Features
Construction
Windows
Utilities
Sewer
Water Source
Rooms
- 16.5x13.5Main
- 8.5x5Main
- Bathroom 211.5x11Main
- Bathroom 313x12Main
- Bathroom 417x15Basement
- Dining Room13x11Main
- Family Room40x14Basement
- Kitchen13x13Main
- Living Room18.5x13Main
Schools
- Elementary:
- Orchard Drive Elem.
- Middle:
- Jackson Russell Hawkins Jr High
- High:
- Jackson Sr. High
Financial Details
HOA
None
Annual Taxes
$2,731
Tax year 2025
Parcel Number
09-900-26-00-01406-0000
Affordability Calculator
$99,800
Estimated monthly payment
$2,656/mo
Principal $399,200 · Est. interest $556,920 over 30 yrs
Neighborhood Market Statistics
How this home compares to active listings in Jackson, MO
- $363,333
- Median Listing Price
- 45
- Median Days on Market
- 2,374
- Median Sq Ft
- $156
- Median Price / Sq Ft
- 67
- Active Listings
- This home’s price is 37% above the area median.
- Its price per sq ft is 10% below the area median.
Market statistics compiled from active EXIT Realty® and MLS listings in Jackson, MO.
Location
Map is currently unavailable for this location.
Points of Interest in Jackson, MO
Showing the Jackson area map.
Commute Calculator
Nearby Homes


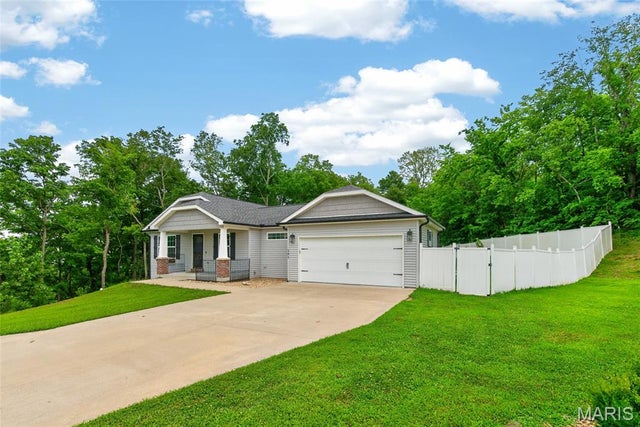
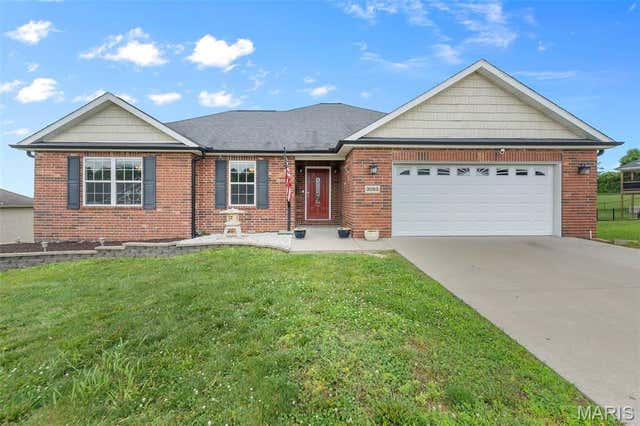
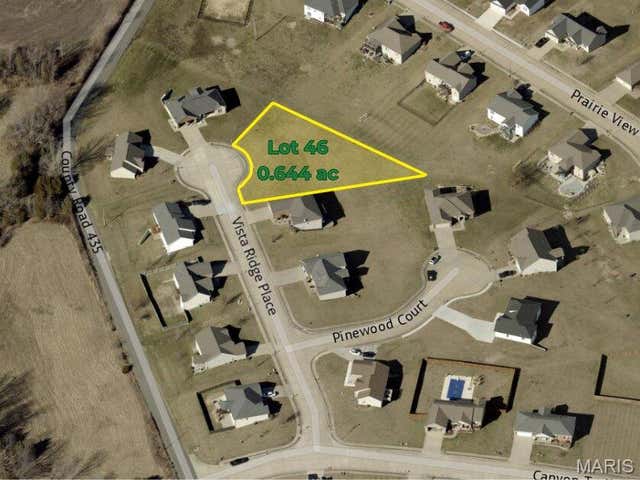
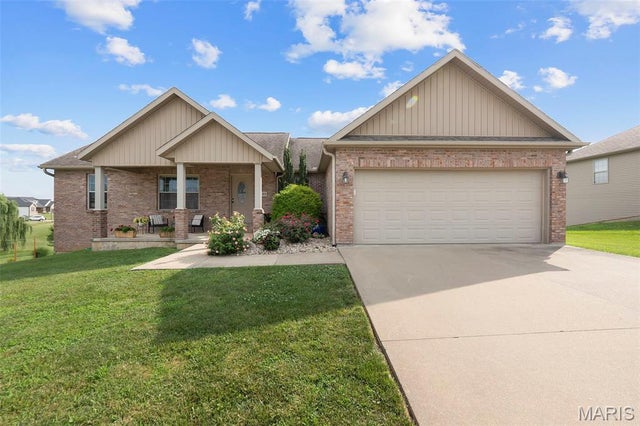
Similar Homes Nearby
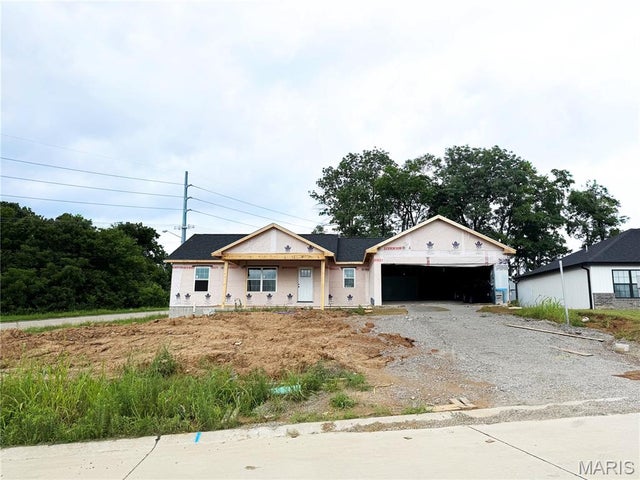

Similar Home Values
Comparable nearby listings and their asking prices.
| Address | Price | Beds | Baths | Sq Ft |
|---|---|---|---|---|
| 4002 Chapel Ridge Drive, Jackson, MO | $369,900 | 3 | 2 | 1,446 |
| 321 Knollwood Drive, Jackson, MO | $385,000 | 5 | 3 | 3,043 |
| 365 Spring Hill Road, Jackson, MO | $385,000 | 4 | 3 | 2,720 |
| 391 Leimer Lane, Jackson, MO | $389,000 | 4 | 3 | 2,336 |
| 3085 Prairie View Trail, Jackson, MO | $409,000 | 4 | 3 | 2,298 |
| 3035 Prairie View Trail, Jackson, MO | $410,000 | 4 | 3 | 2,486 |
Moving Cost Estimate
EXIT Agents in Jackson


Listing Courtesy: EDGE Realty, ERA Powered - 5732432555
Presented by: Sheila Baker
2003028835