

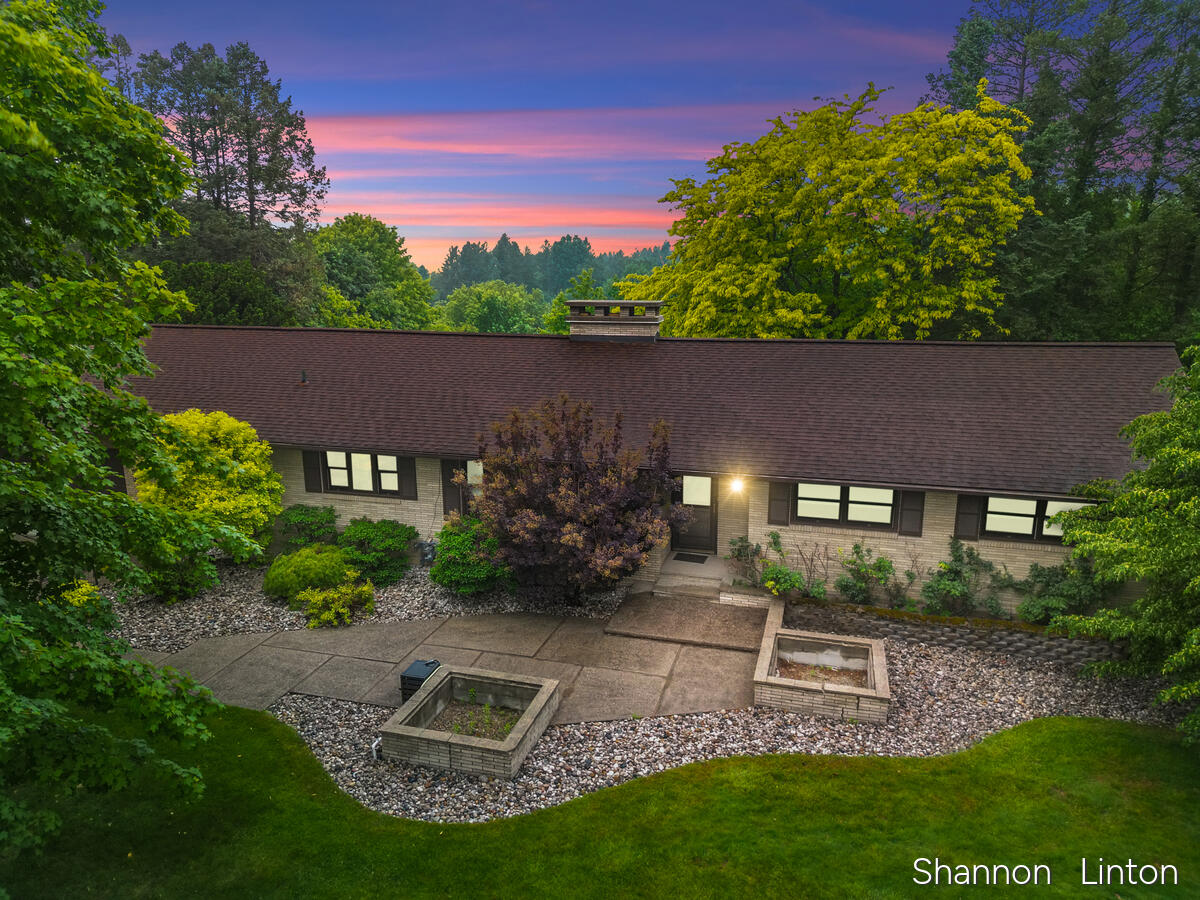
346 Orchard View Drive, Shelby, MI 49455
Oceana County
Key Facts
Description
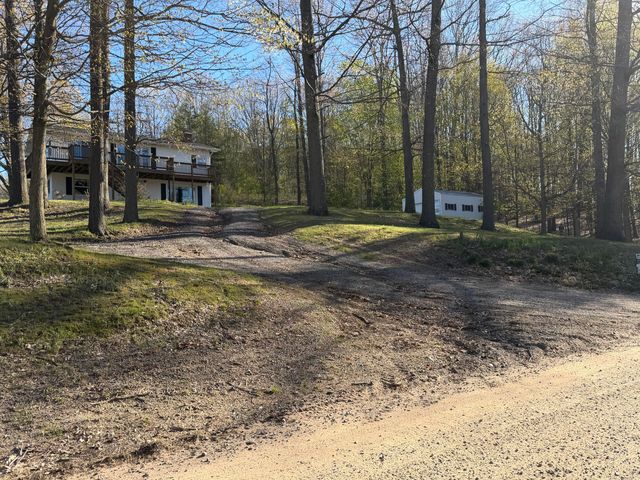
Perched on a picturesque hilltop in the heart of Shelby Village, this beautifully maintained sprawling MCM home offers breathtaking views, exceptional living space, and the perfect blend of comfort and functionality. Situated on a generous and private lot, you'll love relaxing or entertaining on the pergola-covered patio while enjoying the peaceful surroundings. Thoughtfully updated throughout, this home features a new boiler, new electrical panel, tankless water heater, all new custom window treatments all-new kitchen cabinetry, and new Samsung Bespoke White Glass Kitchen package, butcher block coffee bar. Providing both style and peace of mind for years to come. The expansive kitchen is designed for everyday living and entertaining, offering abundant storage, generous counter space, a convenient snack bar, and large windows that fill the home with natural light. The main level boasts 3 spacious bedrooms and 2.5 bathrooms, including a beautifully remodeled primary suite featuring a custom tiled walk-in shower and luxurious heated floors. A second updated full bath offers attractive tile finishes, Granite countertops, and ample cabinetry. The fully updated half bath is perfection with new vanity, paint and wallpaper. The oversized living room serves as the centerpiece of the home end to end wall of windows for an exceptional view and slider to outdoor seating area, and also showcasing a stunning floor-to-ceiling gas stone fireplace with a unique two-sided design that adds warmth and character throughout the living areas. The newly finished lower level dramatically expands the home's living space and is ideal for entertaining, hosting guests, or multi-generational living. Featuring two new egress windows, this space offers abundant natural light, a spacious family room with a brand new gas fireplace, bar and kitchenette area, additional bedroom space, exercise room, and exceptional storage. The flexible floor plan provides endless possibilities for recreation, work-from-home space, or guest accommodations. The oversized attached two-stall garage easily accommodates vehicles, lawn equipment, recreational toys, and more, with room to spare. Combining extensive updates, quality improvements, and an incredible hilltop setting, this move-in-ready home offers comfort, functionality, and value in one exceptional package.
Property Information
Property Type
Residential
Sub-Type
Single Family Residence
Style
Mid-Century Modern
Year Built
1970
Living Area
2,002 sq ft
Lot Size
0.73 acres
Lot Dimensions
202 x 169 x 198 x 150
Garage Spaces
2
Ownership
Private Owned
Days on Market
30
MLS® Listing#
26027676
Property Features
Interior
Appliances
Cooling
Heating
Flooring
Fireplace
Basement
Parking
Laundry
Patio
Lot Features
Construction
Roof
Windows
Security
Other Structures
Utilities
Sewer
Water Source
Schools
- District:
- Shelby
Financial Details
Annual Taxes
$4,567
Tax year 2025
Assessed Value
$158,464
Parcel Number
046-430-010-00
Directions
Oceana Drive to 6th st East to Sunset dr. Take Sunset to the South follow to the Y and take it up and around to the left follow to top of hill, house is on the Right side
Affordability Calculator
$93,980
Estimated monthly payment
$2,501/mo
Principal $375,920 · Est. interest $524,442 over 30 yrs
Neighborhood Market Statistics
How this home compares to active listings in Shelby, MI
- $479,167
- Median Listing Price
- 34
- Median Days on Market
- 2,536
- Median Sq Ft
- $182
- Median Price / Sq Ft
- 249
- Active Listings
- This home’s price is 2% below the area median.
- Its price per sq ft is 29% above the area median.
Market statistics compiled from active EXIT Realty® and MLS listings in Shelby, MI.
Location

Points of Interest in Shelby, MI
Showing the Shelby area map.
Nearby Schools
Shelby Early Childhood Ctrter
School · 0.4 mi away
Shelby Middle School
Secondary · 0.5 mi away
Shelby Public Schools
School · 0.6 mi away
Shelby High School
Secondary · 0.6 mi away
Telamon New Era Migrant Head Start
School · 1.8 mi away
New Era Christian School
Secondary · 3.6 mi away
Oceana Intermidiate School District
School · 5.5 mi away
Hart High School
Secondary · 6.1 mi away
Spitler Elementary School
Elementary · 6.1 mi away
Diman - Wolf Early Childhood Center
School · 6.1 mi away
Hart Public Schools
School · 6.1 mi away
Oceana Christian School
School · 6.5 mi away
Oceana High School
Secondary · 7.2 mi away
Pentwater Public School
School · 12.4 mi away
Montague High School
Secondary · 13.0 mi away
Montague Area Public Schools
School · 13.1 mi away
Nellie B Chisholm Middle School
Secondary · 13.1 mi away
Good Shepherd Preschool
School · 13.2 mi away
R.R. Oehrli Elementary School
Elementary · 13.5 mi away
Walkerville Elementary School
Elementary · 13.6 mi away
Commute Calculator
Nearby Homes


Similar Homes Nearby
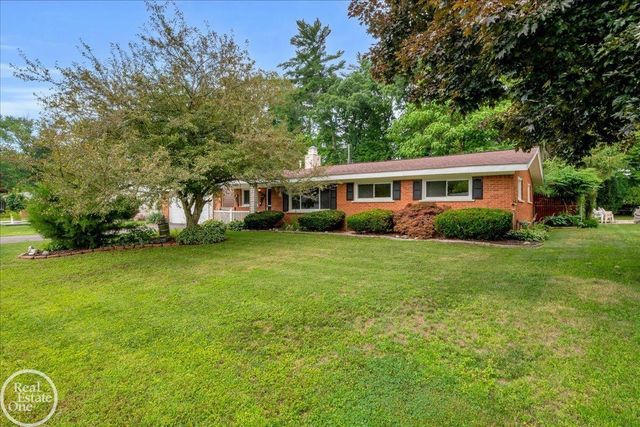
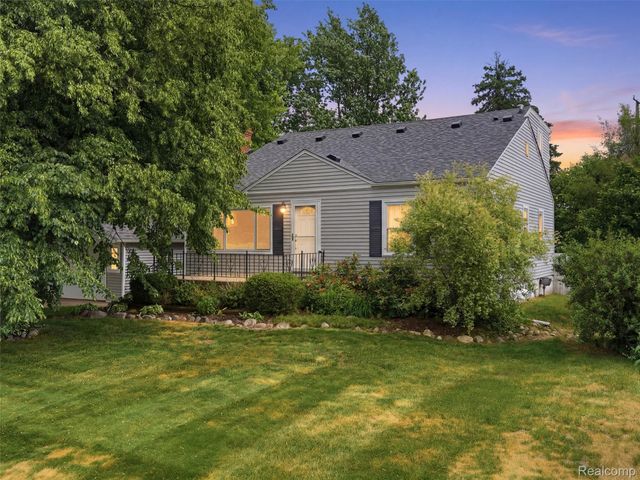
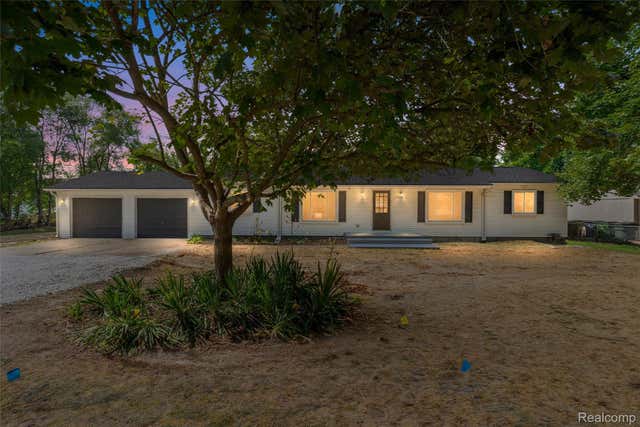

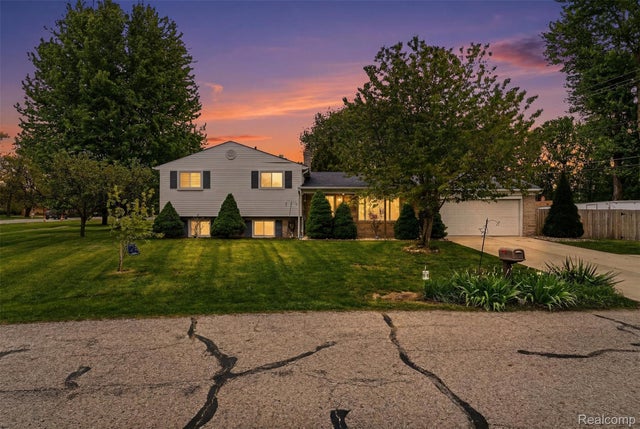
Similar Home Values
Comparable nearby listings and their asking prices.
| Address | Price | Beds | Baths | Sq Ft |
|---|---|---|---|---|
| 52161 Brentwood Drive, Shelby Charter Township, MI | $335,000 | 3 | 2 | 1,800 |
| 7790 Powers Court, Shelby Charter Township, MI | $338,000 | 3 | 2 | 1,500 |
| 2378 Dawes Avenue, Shelby Charter Township, MI | $339,900 | 4 | 2 | 2,000 |
| 7581 St John Street, Shelby Charter Township, MI | $340,000 | 4 | 1 | 2,318 |
| 4821 Shelbyshire Drive, Shelby Charter Township, MI | $345,000 | 3 | 2 | 1,848 |
| 2290 E Warren Road, Shelby, MI | $345,000 | 3 | 2 | 1,800 |
Moving Cost Estimate
EXIT Agents in Shelby


Listing Courtesy: Coldwell Banker Woodland Schmidt Grand Haven - 6168449000
Presented by: Shannon Linton