

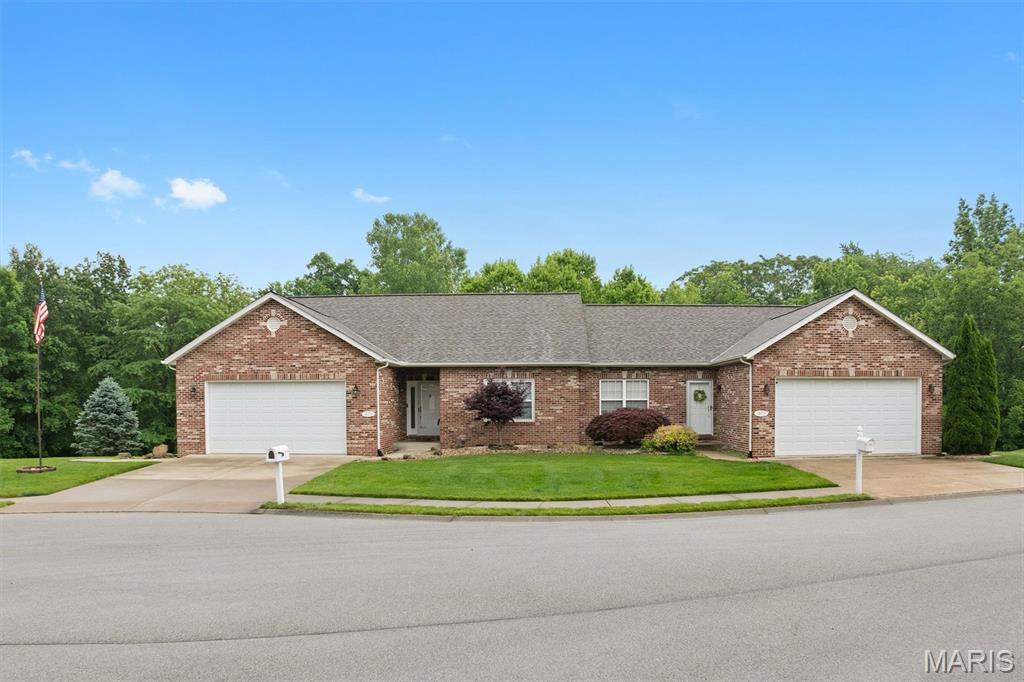
1675 Lakepointe Estates Drive, O'Fallon, IL 62269
Villas/Lakepointe · St. Clair County
Key Facts
Description
Welcome Home! Your Villa is nestled in the Lakepointe Estate neighborhood on a quiet cul de sac lot backing into wooded area. This open spacious home is in Mint Condition with many updates throughout offering a carefree lifestyle. Open Spacious 3 bedroom 3 bath home is move in ready. Featuring Hardwood flooring on main level in Great room, dining area, both bedrooms and entry. Spacious Primary Suite provides walk in closet, shower, double vanity. Eat in kitchen offers updated stainless appliances, updated cabinets, granite countertops, ceramic tile flooring, with access to the deck, which comes with a great view of the wooded area that creates an area to be enjoyed by all. Finished Lower level features large gathering room perfect for entertaining, fireplace, bar cabinetry, with convenient access to covered patio and landscaped lawn. Main Level Laundry room with laundry tub, pantry and coat closet. Spacious Lower level guest suite, walk in closet and bath. Additional unfinished room provides loads of Storage cabinets, shelving, extra laundry tub. Garage is oversized with additional storage, cabinets, shelving, Driveway has been replaced. Location is perfect with quick and easy access to interstate, shopping, Scott Air Base.
Property Information
Property Type
Residential
Sub-Type
Single Family Residence
Style
Ranch
Year Built
2004
Living Area
2,646 sq ft
Lot Size
0.36 acres
Lot Dimensions
143.01x158.86xC-48.59x143.01
Garage Spaces
2
Ownership
Private
Days on Market
68
MLS® Listing#
26030593
Property Features
Interior
Appliances
Cooling
Heating
Flooring
Fireplace
Basement
Parking
Laundry
Patio
Lot Features
Construction
Roof
Windows
Security
Community
Utilities
Sewer
Rooms
- 15x13Main
- Bedroom 215x13Main
- Bedroom 316x14Basement
- Family Room26x30Basement
- Great Room18x25Main
- Kitchen10x21Main
- Laundry7x8Main
Schools
- Elementary:
- OFALLON DIST 90
- Middle:
- OFALLON DIST 90
- High:
- OFallon
Financial Details
HOA
$165 / Monthly
Villas Lakepointe Estates
Parcel Number
04-33.0-205-017
Affordability Calculator
$75,000
Estimated monthly payment
$1,996/mo
Principal $300,000 · Est. interest $418,527 over 30 yrs
Neighborhood Market Statistics
How this home compares to active listings in O'Fallon, IL
- $459,459
- Median Listing Price
- 44
- Median Days on Market
- 2,740
- Median Sq Ft
- $166
- Median Price / Sq Ft
- 96
- Active Listings
- This home’s price is 18% below the area median.
- Its price per sq ft is 15% below the area median.
Market statistics compiled from active EXIT Realty® and MLS listings in O'Fallon, IL.
Location
Map is currently unavailable for this location.
Points of Interest in O'Fallon, IL
Showing the O'Fallon area map.
Commute Calculator
Nearby Homes


Similar Homes Nearby


Similar Home Values
Comparable nearby listings and their asking prices.
| Address | Price | Beds | Baths | Sq Ft |
|---|---|---|---|---|
| 1314 Terrace Green Lane, O'Fallon, IL | $264,900 | 3 | 2 | 1,282 |
| 506 E Washington Street, O'Fallon, IL | $289,900 | 4 | 3 | 1,569 |
| 213 Evergreen Drive, O'Fallon, IL | $295,000 | 3 | 2 | 1,832 |
| 1328 Three Rivers Drive, O'Fallon, IL | $299,900 | 3 | 3 | 1,975 |
| 1020 N Smiley Street, O'Fallon, IL | $300,000 | 4 | 3 | 2,378 |
| 415 W 3rd Street, O'Fallon, IL | $320,000 | 4 | 2 | 2,200 |
Moving Cost Estimate
EXIT Agents in O'Fallon


Listing Courtesy: Coldwell Banker Brown Realtors - 6186324700
Presented by: Mary Boente
477010860