

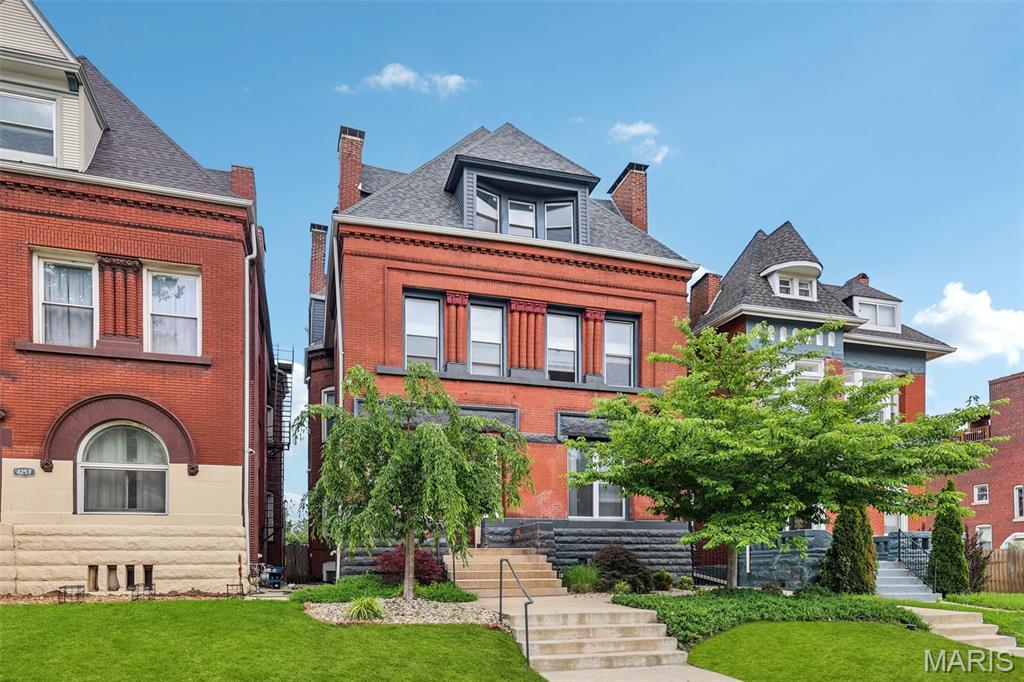
4253 Washington Boulevard D, St Louis, MO 63108
Vasquez Arpen Add · St Louis City County
Key Facts
Description
A masterful blend of historic architecture and contemporary design, this stunning residence is one of only four boutique condominiums created from the meticulous transformation of a distinguished three-story Central West End building. Offering nearly 2,500 square feet of sophisticated living space, this four-bedroom, three-bath home delivers exceptional scale, style, and comfort in one of St. Louis' most coveted neighborhoods. The dramatic main living area showcases soaring ceilings, rich hardwood floors, and expansive windows that flood the home with natural light. An open-concept design creates effortless flow between living, dining, and entertaining spaces, while an upper-level loft retreat provides additional flexibility with a private bedroom suite ideal for guests or a home office. Designed for both everyday living and elevated entertaining, the chef-inspired kitchen features custom cabinetry, granite countertops, a substantial center island, stainless steel appliances, a six-burner gas range, and generous dining space framed by sweeping city views. The luxurious primary suite serves as a private sanctuary, complete with a spacious walk-in closet and a spa-caliber bath featuring dual vanities, an oversized glass-enclosed shower, and a relaxing soaking tub. Additional highlights include two private outdoor terraces, in-unit laundry, assigned parking, and thoughtfully curated updates throughout. Perfectly situated in the heart of the Central West End, with views of the Arch downtown and the Cathedral Basilica to the south, moments from the fun and fabulousness of the CWE, Washington University Medical Campus, BJC, SLU, premier dining, and shopping. This exceptional home offers a rare opportunity to experience historic character reimagined through a modern luxury lens.
Property Information
Property Type
Residential
Sub-Type
Single Family Residence
Style
Historic / Mid-Rise 3or4 Story
Year Built
1891
Living Area
2,489 sq ft
Parking Spaces
1
Ownership
Private
Days on Market
46
MLS® Listing#
26031481
Property Features
Interior
Exterior
Appliances
Cooling
Heating
Flooring
Laundry
Lot Features
Construction
Sewer
Water Source
Rooms
- 22x19Main
- 12x14Main
- Bathroom 25x11Main
- Bathroom 38x6Upper
- Bedroom 211x15Main
- Bedroom 310x15Main
- Bedroom 418x18Upper
- Dining Room18x11Main
- Kitchen18x12Main
- Laundry6x9Main
- Living Room16x17Main
- Loft23x15Upper
Schools
- Elementary:
- Pamoja Prep / Cole
- Middle:
- Pamoja Prep / Cole
- High:
- Sumner High
Financial Details
HOA
$429 / Monthly
Destin Condo
Annual Taxes
$3,210
Tax year 2025
Parcel Number
3757-00-0374-0
Affordability Calculator
$70,000
Estimated monthly payment
$1,863/mo
Principal $280,000 · Est. interest $390,625 over 30 yrs
Neighborhood Market Statistics
How this home compares to active listings in St Louis, MO
- $208,182
- Median Listing Price
- 49
- Median Days on Market
- 1,523
- Median Sq Ft
- $141
- Median Price / Sq Ft
- 2,671
- Active Listings
- This home’s price is 68% above the area median.
- Its price per sq ft is right around the area median.
Market statistics compiled from active EXIT Realty® and MLS listings in St Louis, MO.
Location

Points of Interest in St Louis, MO
Showing the St Louis area map.
Nearby Schools
Stevens Middle School
School · 0.3 mi away
The Biome School
Elementary · 0.3 mi away
Peace for Kids
School · 0.4 mi away
Rosati Kain Academy
School · 0.5 mi away
Metro Academic and Classical High School
Secondary · 0.5 mi away
Pamoja Preparatory Academy
Elementary · 0.5 mi away
Kidz Choice
School · 0.6 mi away
Guidepost Montessori at Central West End
Elementary · 0.7 mi away
Cardinal Ritter College Prep
Secondary School · 0.7 mi away
Loyola Academy of St Louis
School · 0.7 mi away
Montessori Lab School at Grand Center
Elementary · 0.7 mi away
Juvenile Detention Center
Secondary · 0.7 mi away
Marshall Elementary School
Elementary · 0.7 mi away
Bellarmine House of Studies
School · 0.8 mi away
Washington Montessori Elementary School
Elementary · 0.9 mi away
Public School Retirement System
School · 0.9 mi away
Sumner High School
Secondary · 1.0 mi away
Clyde C. Miller Career Academy High School
Secondary · 1.1 mi away
La Salle Middle School
School · 1.1 mi away
Daniel Matthew Ecclesiastical College
School · 1.2 mi away
Commute Calculator
Nearby Homes


Similar Homes Nearby




Similar Home Values
Comparable nearby listings and their asking prices.
| Address | Price | Beds | Baths | Sq Ft |
|---|---|---|---|---|
| 11 Cabanne Townhome Drive, St Louis, MO | $245,000 | 3 | 3 | 2,040 |
| 5453 Nottingham Avenue, St Louis, MO | $245,000 | 3 | 1 | 1,213 |
| 1136 Burch Lane, St Louis, MO | $245,000 | 3 | 2 | 1,945 |
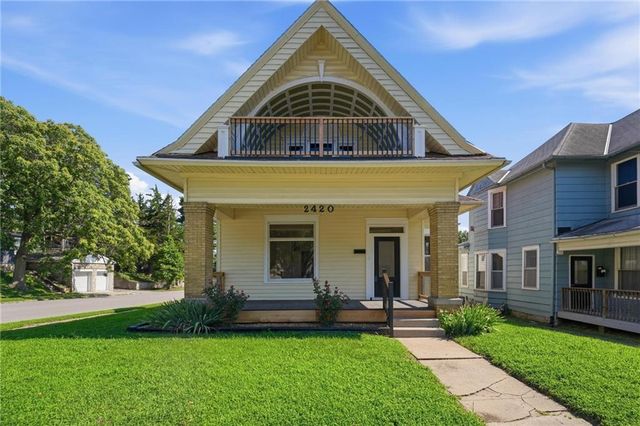
| 2420 Jules Street, St Joseph, MO | $245,000 | 4 | 3 | 2,800 |
| 1017 Amanda Street, St James, MO | $245,000 | 3 | 2 | 1,624 |
| 787 Chevron Drive, St Louis, MO | $245,000 | 3 | 2 | 1,392 |
Moving Cost Estimate
EXIT Agents in St Louis


Listing Courtesy: RE/MAX Results - 3145844400
Presented by: Mary Krummenacher