

169 Sage Meadows Circle Northwest, Calgary, AB T3P0G2
Sage Hill
Key Facts
Description
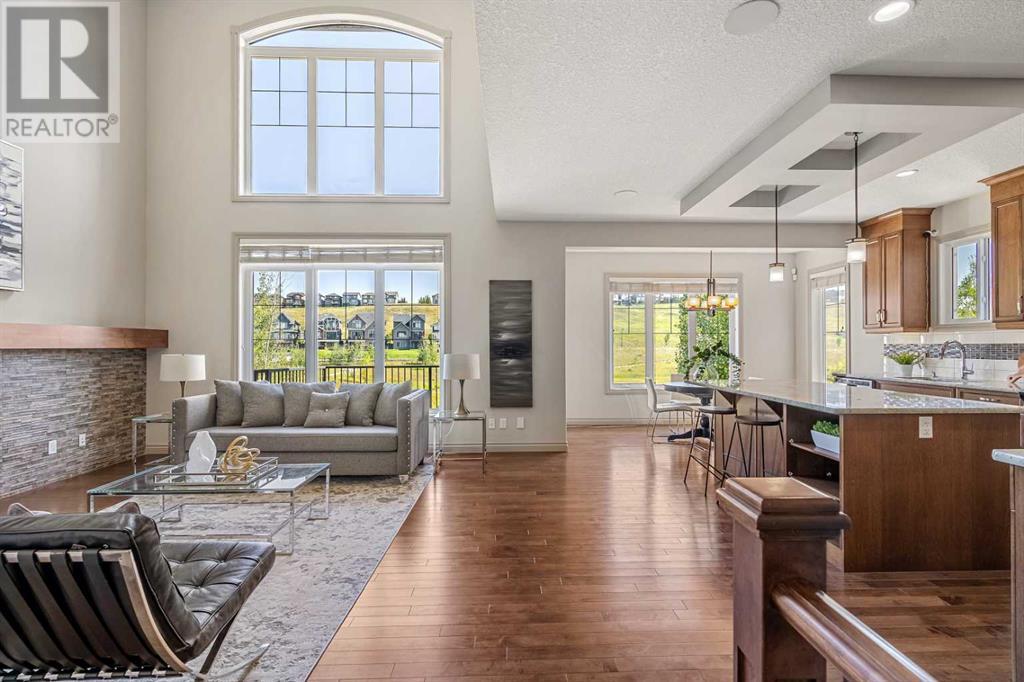
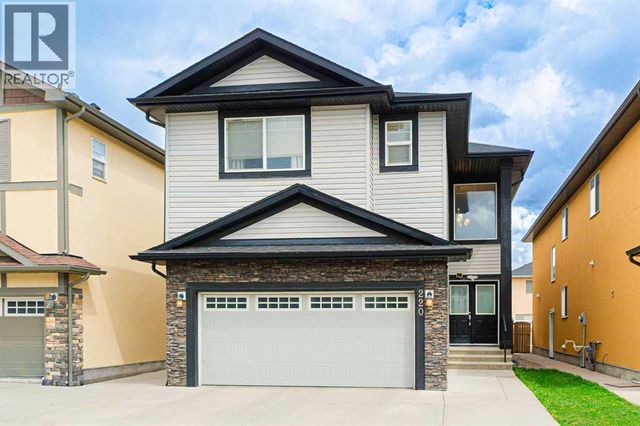
**CHECK OUT THE 3D VIRTUAL TOUR** This home is a true gem nestled in a sought-after neighborhood with a WALK-OUT LEGAL SUITE Mortgage Helper that backs onto the RAVINE and a CREEK. With 6 BEDROOMS, 3.5 BATHROOMS, and breathtaking views, you have found your Forever Home. The Main Floor is Bright and inviting with Open Concept layout. The Family room boasts 20 FEET HIGH CEILING with an extended wall to wall mantle and stones around the fireplace, for those cozy winter nights. As we spend so much time indoor during the year, this Family room give you the feeling of sitting outside in those wintery months as the big windows bring in so much light and high ceiling opens up the room.The Kitchen has endless cabinets, Granite counters, large center island with huge storage underneath and a spectacular view from the kitchen nook. The main floor also features a Living Room, Formal Dining room, Den/Office, Laundry Room and a Powder Room. Upstairs takes you to an inviting loft (large windows with view of the creek/ravine) and new carpet in the entire house. The Primary includes his and her closets, and Spa-like en-suite with custom separate shower and free-standing tub. In addition, there are 3 more bedrooms and a Full bath. The fully finished lower-level WALK-OUT LEGAL SUITE can be revenue generating with its own separate entrance, and boasts family room with a fireplace, kitchen, 2 bedrooms, full bathroom and a laundry room with a brand new combo laundry set. This amazing home also includes sound system, security system, 2 furnaces, water softener, underground sprinklers, sky-light in the en-suite and main bathroom, 2 stoves, 2 fridges, 2 washers/dryers, 2 microwaves, 2 dishwashers, 2 fireplaces. The location is amazing on a quiet street with NO through-traffic. Shopping all close by, easy access to Stoney Trail & Shagannappi Trail. VA property like this is very rare (view the virtual tour) and you do not want to miss out. (id:31684)
Property Information
Property Type
Residential
Sub-Type
Single Family Residence
Year Built
2014
Stories
2
Living Area
2,706 sq ft
Garage Spaces
2
Parking Spaces
4
Ownership
Freehold
Listing #
A2078043
Property Features
Heating
Flooring
Parking
Fencing
Rooms
- 18.50 Ft x 13.25 FtLower
- 10.08 Ft x 9.33 FtSecond
- 6.33 Ft x 8.83 FtMain
- 8.83 Ft x 13.33 FtLower
- 12.92 Ft x 7.67 FtMain
- Bathroom 111.58 Ft x 14.00 FtSecond
- Bathroom 29.83 Ft x 4.92 FtSecond
- Bathroom 38.92 Ft x 4.83 FtLower
- Bedroom 29.42 Ft x 11.25 FtSecond
- Bedroom 39.92 Ft x 15.08 FtSecond
- Bedroom 48.58 Ft x 13.08 FtSecond
- Bedroom 510.75 Ft x 10.42 FtLower
- Dining Room9.67 Ft x 12.42 FtMain
- Family Room9.67 Ft x 10.42 FtMain
- Kitchen12.92 Ft x 14.00 FtMain
- Kitchen9.50 Ft x 12.00 FtLower
- Living Room16.67 Ft x 21.75 FtLower
- Living Room16.08 Ft x 15.58 FtMain
- Loft9.75 Ft x 10.33 FtSecond
- Master Bedroom15.25 Ft x 17.83 FtSecond
Affordability Calculator
$236,000
Estimated monthly payment
$6,280/mo
Principal $944,000 · Est. interest $1,316,964 over 30 yrs
Location

Getting Around
Points of Interest in Calgary, AB
Showing the Calgary area map.
Nearby Schools
Our Lady of Grace School - CCSD
School · 0.8 km away
Early Discoveries Nursery School
School · 1.2 km away
Kenneth D. Taylor School
Elementary · 1.2 km away
Joso's Play and Learn Centre
School · 1.3 km away
Mathnasium
School · 1.4 km away
Kidstrong Symons Valley
School · 1.5 km away
Hidden Valley School
Elementary · 2.6 km away
Valley Creek School
Secondary · 2.6 km away
Saint Elizabeth Seton School
School · 2.8 km away
Buffalo Rubbing Stone School
Elementary · 2.9 km away
Captain Nichola Goddard School
Secondary · 2.9 km away
Panorama Hills School
Elementary · 3.5 km away
The Hamptons School
Elementary · 3.6 km away
St Jerome School
Elementary · 3.8 km away
Simons Valley School
Elementary · 4.0 km away
Monsignor Neville Anderson School
Elementary · 4.2 km away
Bearspaw Christian School
School · 4.2 km away
Citadel Park School
Elementary · 4.4 km away
Kidsland Daycare Centres
School · 4.5 km away
G-smart Kids
School · 4.5 km away
Commute Calculator
Nearby Homes

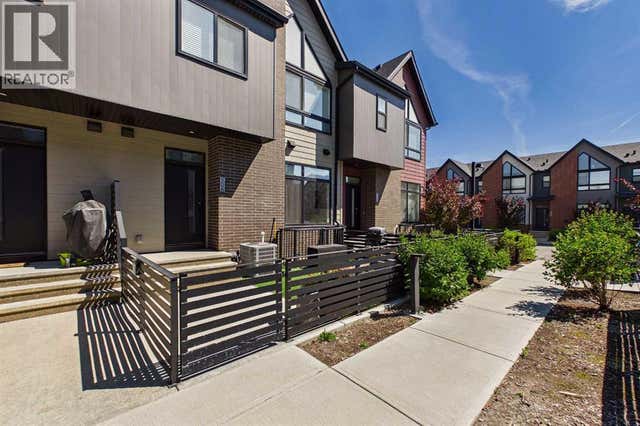

Similar Homes Nearby

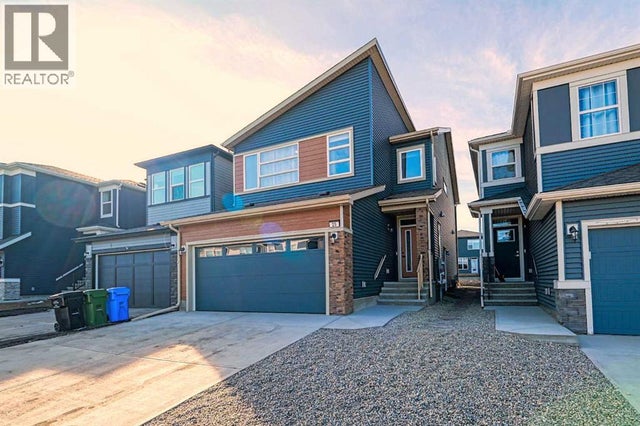

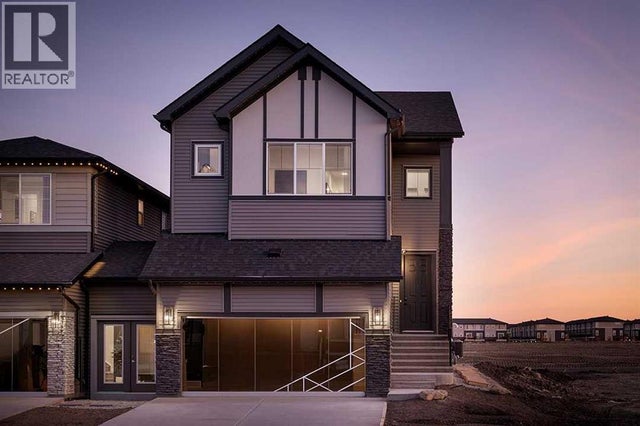
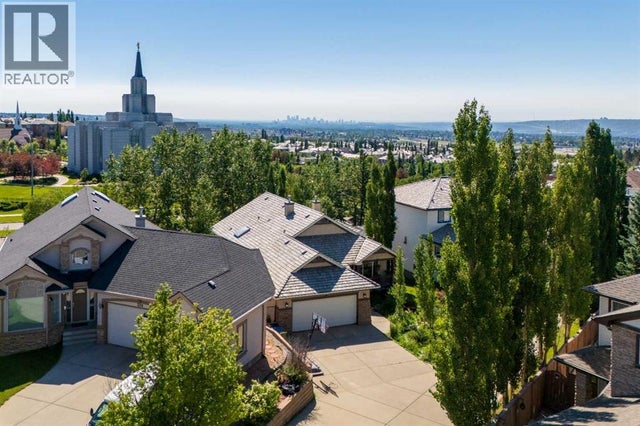
Similar Home Values
Comparable nearby listings and their asking prices.
| Address | Price | Beds | Baths | Sq Ft |
|---|---|---|---|---|
| 76 Evanspark Circle NW, Calgary, AB | CA$828,500 | 5 | 4 | 2,481 |
| 25 Belmont Green SW, Calgary, AB | CA$829,000 | 5 | 4 | 2,073 |
| 312 Queensland Road SE, Calgary, AB | CA$829,000 | 5 | 4 | 1,423 |
| 259 Corner Glen Gardens NE, Calgary, AB | CA$829,500 | 5 | 4 | 2,626 |
| 315 Rocky Ridge Bay NW, Calgary, AB | CA$829,800 | 5 | 3 | 1,738 |
| 220 Saddlelake Drive NE, Calgary, AB | CA$829,800 | 6 | 5 | 2,452 |
Moving Cost Estimate
EXIT Agents in Calgary



Listing Courtesy: Real Estate Professionals Inc.
Data Terms of Use
This website is operated by Real Estate Professionals Inc., a brokerage who is a member of The Canadian Real Estate Association (CREA). The content on this website is owned or controlled by CREA. By accessing this website, the user agrees to be bound by these terms of use as amended from time to time, and agrees that these terms of use constitute a binding contract between the user, Real Estate Professionals Inc., and CREA.
Copyright
The content on this website is protected by copyright and other laws, and is intended solely for the private, non-commercial use by individuals. Any other reproduction, distribution or use of the content, in whole or in part, is specifically prohibited. Prohibited uses include commercial use, “screen scraping”, “database scraping”, and any other activity intended to collect, store, reorganize or manipulate the content of this website.
Trademarks
REALTOR®, REALTORS®, and the REALTOR® logo are certification marks that are owned by REALTOR® Canada Inc. and licensed exclusively to The Canadian Real Estate Association (CREA). These certification marks identify real estate professionals who are members of CREA and who must abide by CREA’s By-Laws, Rules, and the REALTOR® Code. The MLS® trademark and the MLS® logo are owned by CREA and identify the professional real estate services provided by members of CREA.
Liability and Warranty Disclaimer
The information contained on this website is based in whole or in part on information that is provided by members of CREA, who are responsible for its accuracy. CREA reproduces and distributes this information as a service for its members, and assumes no responsibility for its completeness or accuracy.
Amendments
Real Estate Professionals Inc. may at any time amend these Terms of Use by updating this posting. All users of this site are bound by these amendments should they wish to continue accessing the website, and should therefore periodically visit this page to review any and all such amendments.