

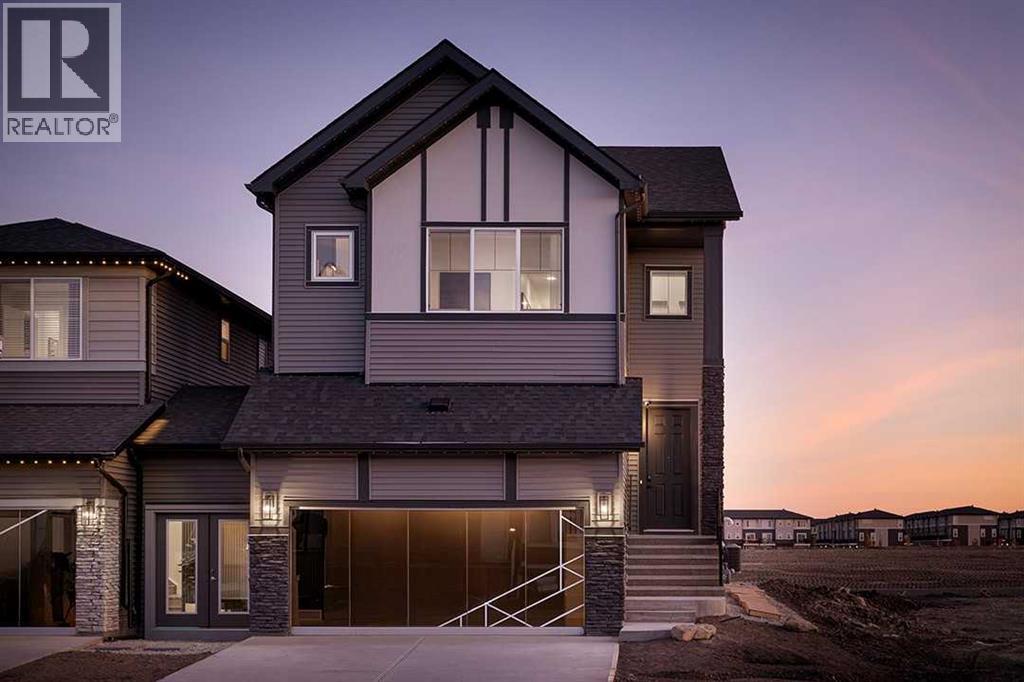
259 Corner Glen Gardens NE, Calgary, AB T3N2P7
Cornerstone
Key Facts
Description
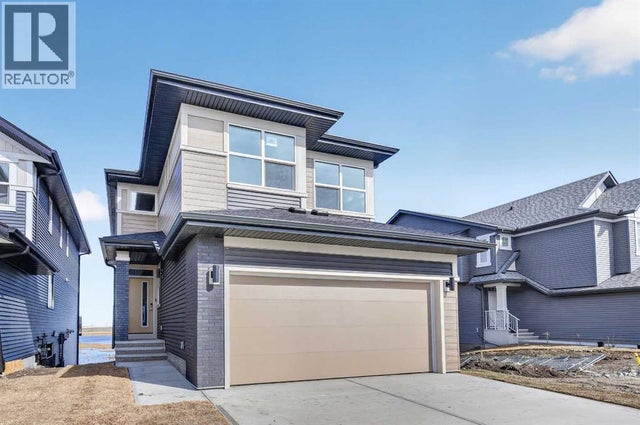
Shane Homes presents a pre-construction opportunity to customize the Saffron II in the NE community of Cornerstone. This popular design features a double attached garage and a convenient side entry on the main level. The main floor is thoughtfully laid out with a super kitchen and spice kitchen, ideal for cooking and entertaining. A main floor bedroom and full bathroom offer flexibility for guests, extended family, or a home office, while the sitting room and dining area create comfortable everyday living spaces. Buyers can customize both the floorplan and interior finishings with Shane Homes to suit their lifestyle. Upstairs, the spacious primary bedroom includes a full owner’s ensuite. An additional bedroom features its own private ensuite, while two other bedrooms share a full main bathroom, providing a well-balanced layout for families. Photos are of a completed showhome and are for illustrative purposes only. Photos representative. (id:31684)
Property Information
Property Type
Residential
Sub-Type
Single Family Residence
Year Built
2026
Living Area
2,626 sq ft
Garage Spaces
2
Parking Spaces
4
Ownership
Freehold
Listing #
A2322477
Property Features
Cooling
Heating
Flooring
Parking
Fencing
Construction
Rooms
- Bathroom 1.00 Ft x .00 FtMain
- Bathroom 2.00 Ft x .00 FtUpper
- Bathroom 3.00 Ft x .00 FtUpper
- Bathroom 4.00 Ft x .00 FtUpper
- Bedroom 112.17 Ft x 10.00 FtMain
- Bedroom 311.42 Ft x 11.00 FtUpper
- Bedroom 411.42 Ft x 11.00 FtUpper
- Bedroom 513.25 Ft x 12.58 FtUpper
- Bonus Room9.67 Ft x 14.50 FtUpper
- Dining Room11.42 Ft x 11.75 FtMain
- Great Room9.00 Ft x 13.42 FtMain
- Kitchen12.00 Ft x 10.50 FtMain
- Living Room13.50 Ft x 16.50 FtMain
- Master Bedroom13.08 Ft x 16.67 FtUpper
Affordability Calculator
$165,900
Estimated monthly payment
$4,415/mo
Principal $663,600 · Est. interest $925,781 over 30 yrs
Neighborhood Market Statistics
How this home compares to active listings in Calgary, AB
- CA$546,924
- Median Listing Price
- 45
- Median Days on Market
- 1,248
- Median Sq Ft
- CA$398
- Median Price / Sq Ft
- 6,588
- Active Listings
- This home’s price is 52% above the area median.
- Its price per sq ft is 21% below the area median.
Market statistics compiled from active EXIT Realty® and MLS listings in Calgary, AB.
Location

Points of Interest in Calgary, AB
Showing the Calgary area map.
Nearby Schools
Apostles of Jesus
School · 1.6 km away
Saddle Ridge School
Elementary · 3.7 km away
Peter Lougheed School - Calgary Board of Education
School · 4.4 km away
Hugh A. Bennett School
Elementary · 4.5 km away
Light of Christ School
School · 4.6 km away
First Step Kids
Elementary · 4.7 km away
Nelson Mandela High School
Secondary · 5.3 km away
Manmeet Singh Bhullar School
Elementary · 5.4 km away
Ted Harrison School
School · 6.0 km away
Our Lady of Fatima School
Elementary · 6.1 km away
Crossing Park School
Secondary · 6.3 km away
Ecole la Mosaique
Elementary · 6.3 km away
John Paul II Elementary School
Elementary · 7.1 km away
Grant MacEwan Elementary School
Elementary · 7.1 km away
St Clare School
Elementary · 7.2 km away
Rosewood College
Secondary School · 7.2 km away
Brookes College
Secondary School · 7.2 km away
Brightpath
School · 7.2 km away
Carousel Montessori Centre
Elementary · 7.3 km away
Terry Fox Junior High School
Secondary · 7.3 km away
Commute Calculator
Nearby Homes
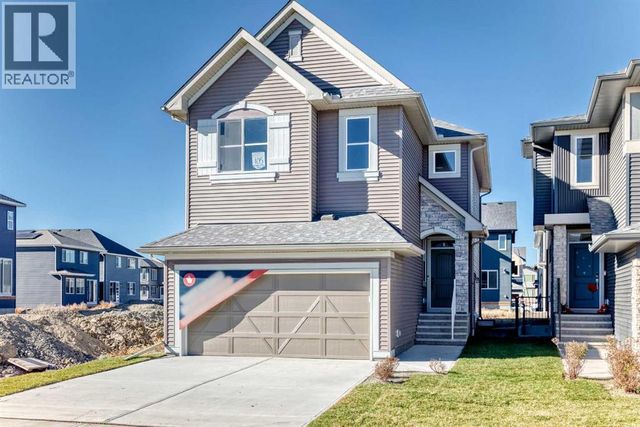
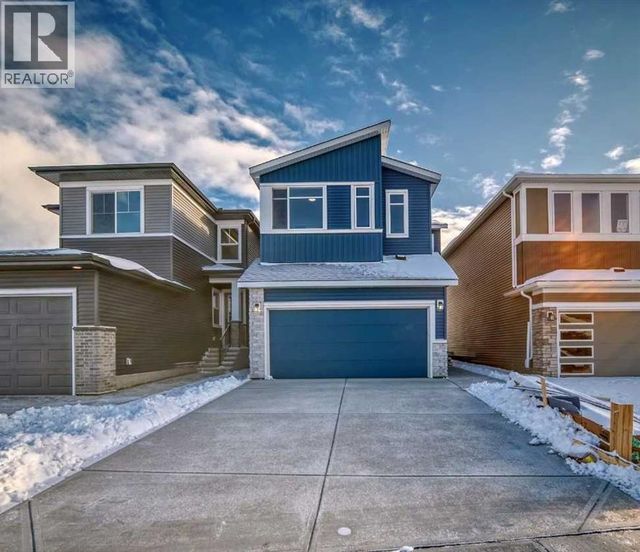


Similar Homes Nearby

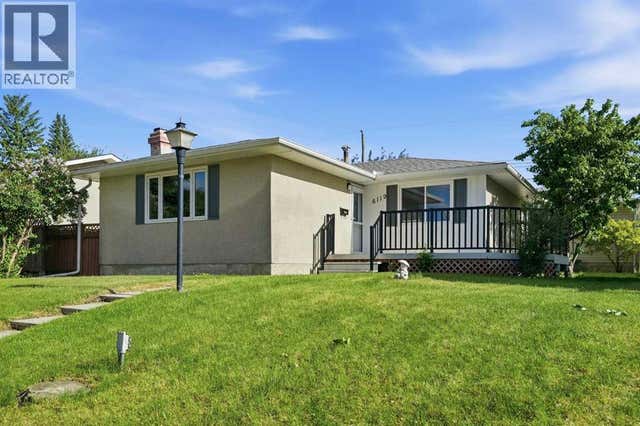
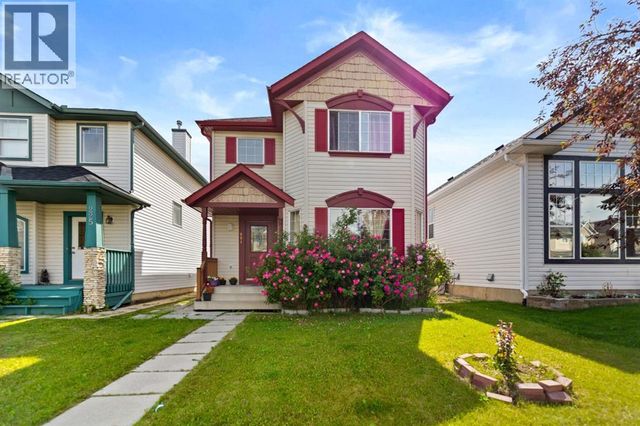
Similar Home Values
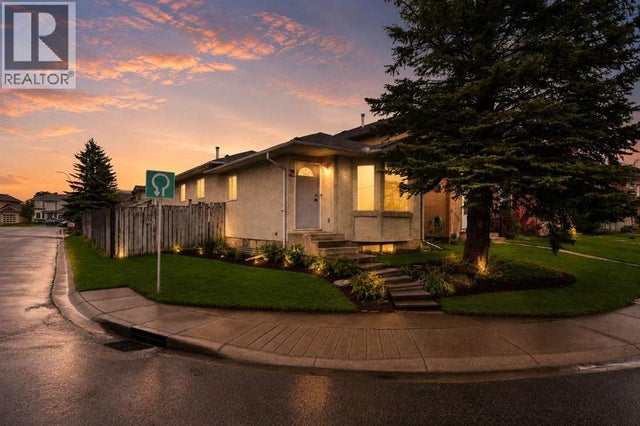
Comparable nearby listings and their asking prices.
| Address | Price | Beds | Baths | Sq Ft |
|---|---|---|---|---|
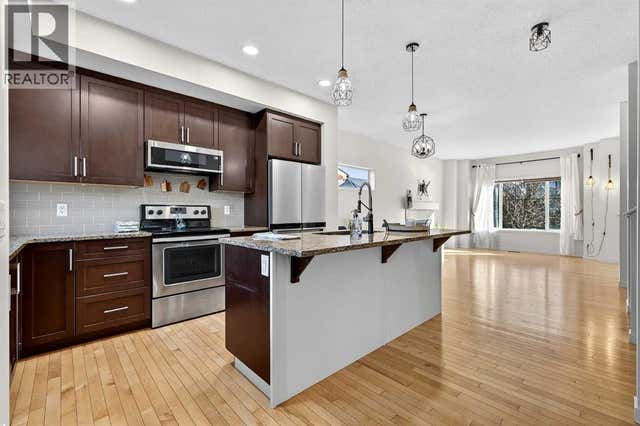
| 345 Mahogany Boulevard SE, Calgary, AB | CA$582,000 | 4 | 4 | 1,386 |
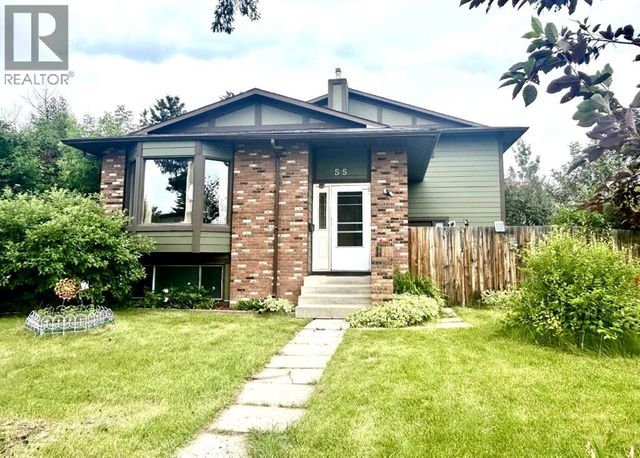
| 55 Bermuda Close NW, Calgary, AB | CA$582,000 | 4 | 4 | 2,012 |
| 133 MARTINGLEN Way NE, Calgary, AB | CA$583,786 | 5 | 3 | 1,050 |
| 4 Fallingworth Bay NE, Calgary, AB | CA$584,900 | 4 | 4 | 1,573 |
| 6119 Blackthorn Crescent NE, Calgary, AB | CA$584,900 | 4 | 2 | 1,050 |
| 221 Tarington Close NE, Calgary, AB | CA$585,000 | 5 | 4 | 1,416 |
Moving Cost Estimate
EXIT Agents in Calgary



Listing Courtesy: Bode Platform Inc.
Data Terms of Use
This website is operated by Bode Platform Inc., a brokerage who is a member of The Canadian Real Estate Association (CREA). The content on this website is owned or controlled by CREA. By accessing this website, the user agrees to be bound by these terms of use as amended from time to time, and agrees that these terms of use constitute a binding contract between the user, Bode Platform Inc., and CREA.
Copyright
The content on this website is protected by copyright and other laws, and is intended solely for the private, non-commercial use by individuals. Any other reproduction, distribution or use of the content, in whole or in part, is specifically prohibited. Prohibited uses include commercial use, “screen scraping”, “database scraping”, and any other activity intended to collect, store, reorganize or manipulate the content of this website.
Trademarks
REALTOR®, REALTORS®, and the REALTOR® logo are certification marks that are owned by REALTOR® Canada Inc. and licensed exclusively to The Canadian Real Estate Association (CREA). These certification marks identify real estate professionals who are members of CREA and who must abide by CREA’s By-Laws, Rules, and the REALTOR® Code. The MLS® trademark and the MLS® logo are owned by CREA and identify the professional real estate services provided by members of CREA.
Liability and Warranty Disclaimer
The information contained on this website is based in whole or in part on information that is provided by members of CREA, who are responsible for its accuracy. CREA reproduces and distributes this information as a service for its members, and assumes no responsibility for its completeness or accuracy.
Amendments
Bode Platform Inc. may at any time amend these Terms of Use by updating this posting. All users of this site are bound by these amendments should they wish to continue accessing the website, and should therefore periodically visit this page to review any and all such amendments.