

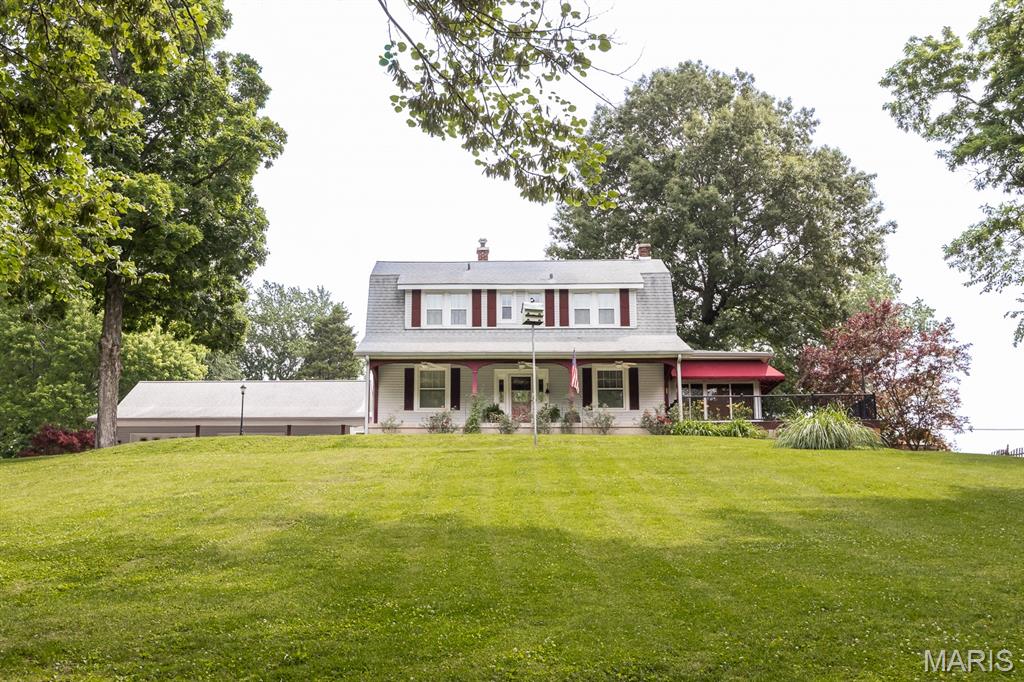
419 N 66th Street, Belleville, IL 62223
Penns 2nd Sub · St. Clair County
Key Facts
Description
Charming 3 bed/2 bath 2 story Craftsman home on tranquil, wooded lot has all the feel of being in the country with all the convenience of being located minutes from everything! Massive covered front porch with wood inlay ceiling leads to the spacious foyer with wood flooring. Generous sized living room with gas fireplace and large windows is perfect for family gatherings. The adjacent sun room has a lodge feel with surrounding windows that allows views of the gorgeous wooded lot and has heated LVP flooring. Step out onto the extensive, maintenance free vinyl deck that wraps front to back of home that is perfect for entertaining. The sizable dining room can host a large group and has charming built in. Quaint kitchen with Corian counter top offers ample cabinetry and modern appliances. A huge laundry/mudroom combo has full bath with gorgeous walk in shower. An unattached 30 x 35 3 car garage offers tons of storage for cars, mowers, etc and still plenty of room make an awesome man cave area! The back of the building has beautiful pergola over brick patio. Never lose power with whole house generator which is included. Close to SAFB, downtown St. Louis. Truly, a one of a kind home!
Property Information
Property Type
Residential
Sub-Type
Single Family Residence
Style
Craftsman
Year Built
1923
Living Area
1,616 sq ft
Lot Size
0.88 acres
Lot Dimensions
.88 acres
Garage Spaces
3
Days on Market
40
MLS® Listing#
26033585
Property Features
Interior
Exterior
Appliances
Cooling
Heating
Fireplace
Laundry
Patio
Fencing
Lot Features
Construction
Other Structures
Utilities
Sewer
Water Source
Rooms
- 21x13Upper
- 20x11Main
- BathroomUpper
- Bathroom 2Main
- Bedroom 213x8Upper
- Bedroom 313x11Upper
- Dining Room13x12Main
- Kitchen10x9Main
- Living Room21x14Main
Schools
- Elementary:
- Harmony Emge DIST 175
- Middle:
- Harmony Emge DIST 175
- High:
- Belleville High School-West
Financial Details
HOA
None
Annual Taxes
$4,917
Tax year 2024
Parcel Number
07-12.0-212-059
Affordability Calculator
$71,980
Estimated monthly payment
$1,916/mo
Principal $287,920 · Est. interest $401,674 over 30 yrs
Neighborhood Market Statistics
How this home compares to active listings in Belleville, IL
- 42
- Median Days on Market
- 1,504
- Median Sq Ft
- $116
- Median Price / Sq Ft
- 202
- Active Listings
- Its price per sq ft is 92% above the area median.
Market statistics compiled from active EXIT Realty® and MLS listings in Belleville, IL.
Location

Points of Interest in Belleville, IL
Showing the Belleville area map.
Nearby Schools
Althoff Catholic High School
Secondary · 0.7 mi away
Our Lady Queen of Peace School
School · 0.9 mi away
Emge Junior High School
Secondary · 1.2 mi away
Pre K Plus
School · 1.2 mi away
Blessed Sacrament School
School · 1.4 mi away
West Junior High School
Secondary · 1.7 mi away
Abraham Lincoln Elementary
Elementary · 1.7 mi away
Signal Hill School District
Elementary · 1.8 mi away
Ellis Elementary School
Elementary · 1.9 mi away
St Clair Co Juv Detention Center
Secondary · 2.3 mi away
Union Elementary School
Elementary · 2.5 mi away
Belleville West High School
Secondary · 2.6 mi away
Wolf Branch School District 113
Secondary · 2.6 mi away
Grant Middle School
Secondary · 2.8 mi away
Grant CCSD 110
School · 2.8 mi away
University of Illinois
School · 2.9 mi away
Swansea Kindercare
School · 3.0 mi away
Assumption Convent
School · 3.0 mi away
Calc, Institute of Technology
Secondary School · 3.1 mi away
High Mount School
Elementary · 3.1 mi away
Commute Calculator
Nearby Homes


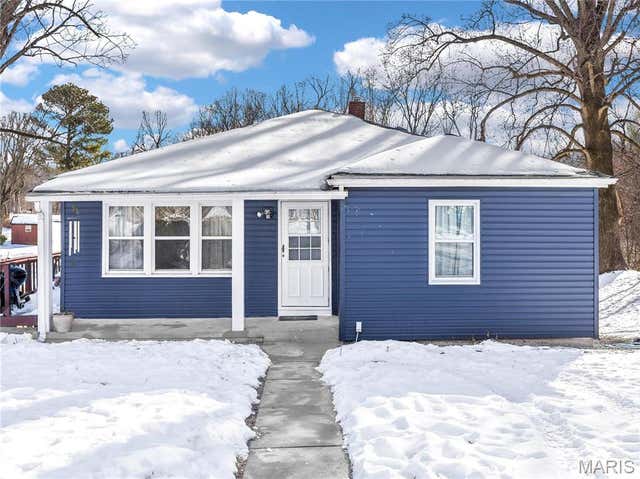
Similar Homes Nearby

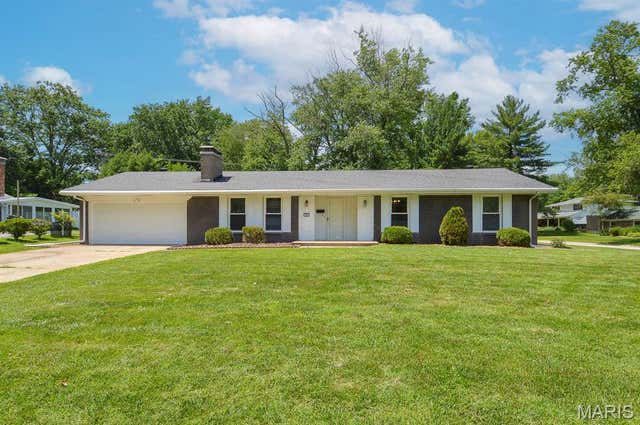


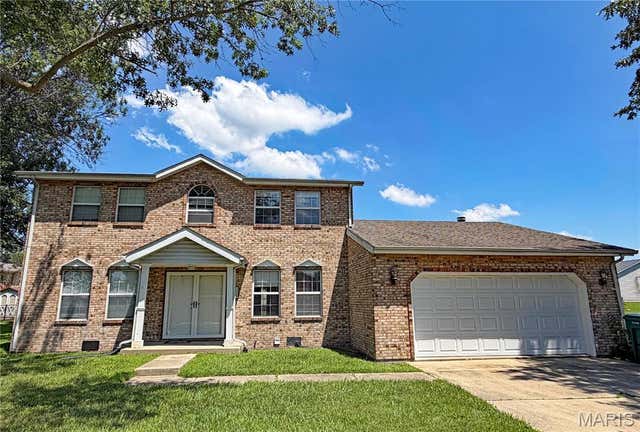
Similar Home Values
Comparable nearby listings and their asking prices.
| Address | Price | Beds | Baths | Sq Ft |
|---|---|---|---|---|
| 142 El Cerrito Drive, Belleville, IL | $255,000 | 3 | 2 | 1,482 |
| 37 Hemlock, Belleville, IL | $255,000 | 3 | 2 | 1,546 |
| 2740 Old Collinsville Road, Belleville, IL | $255,000 | 3 | 4 | 2,840 |
| 109 San Mateo Drive, Belleville, IL | $259,900 | 3 | 2 | 1,800 |
| 120 Fox Creek Road, Belleville, IL | $259,900 | 4 | 3 | 1,682 |
| 3239 Fielding Lane, Belleville, IL | $260,000 | 4 | 3 | 2,182 |
Moving Cost Estimate
EXIT Agents in Belleville


Listing Courtesy: Nester Realty - 6182360400
Presented by: Ann Hoerner