

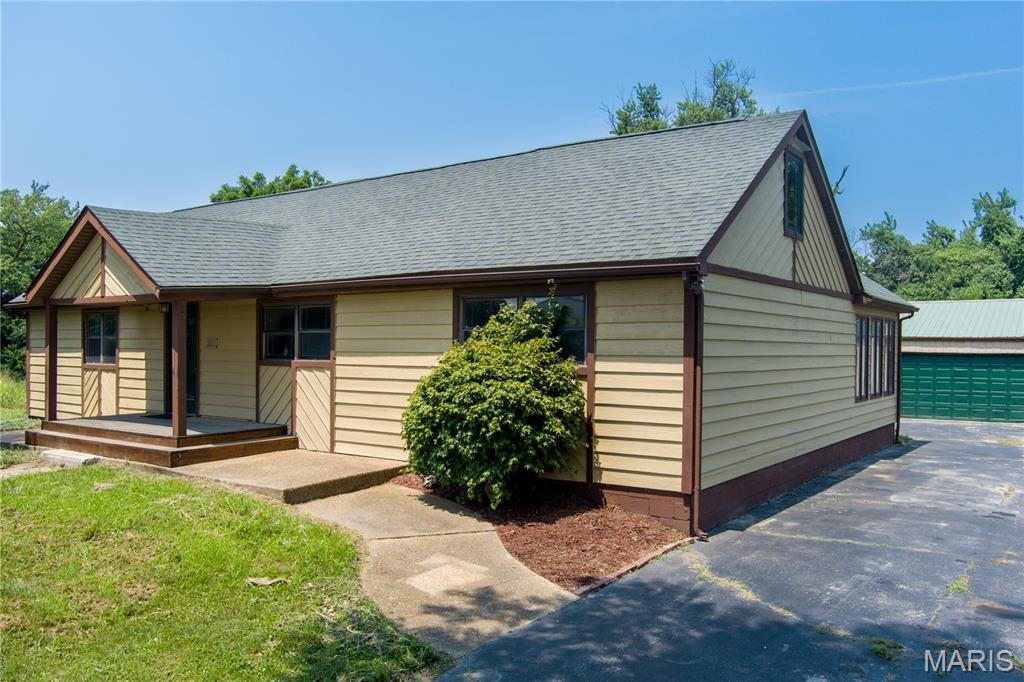
5171 Old Alton Edwardsville Road, Edwardsville, IL 62025
none · Madison County
Key Facts
Description
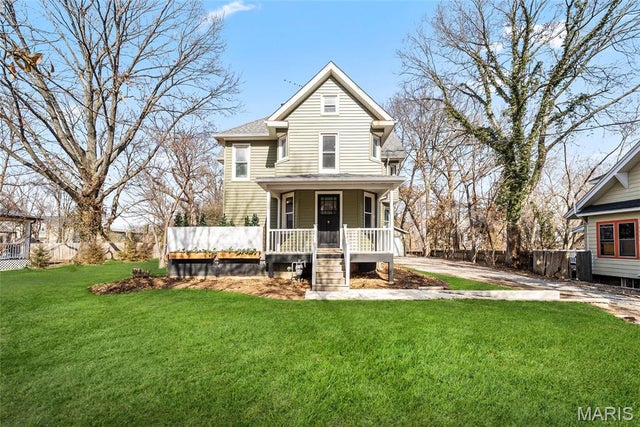
Ready to pack those bags and move to the country! 4-bedroom, 3-bathroom retreat sits on 8.2 acres. Property is on large, wooded lot & features small trail, a storage house. 1.2 acre lot with small storage shed is being sold with the home ( Address is 5201 Old Alton Edw R), Edwardsville Home has Laminate flooring a bright, kitchen with fresh paint, new flooring & all appliances stay. The Living room / bar opens to a & three season room, perfect for outdoor relaxing, dining & enjoying the scenic surroundings. Main-floor laundry is enhanced w/additional cabinetry, utility sink, & fresh paint. Generously sized primary suite w/walk-in closet & soaking tub, primary bedroom does have double glass doors leading to a 15x14 deck. Deck is across back of home and continues with another 25x18 extension off sunroom down to master bedroom. Finished walkout basement allows you to back up to nature & extend your entertaining area w/a covered patio or stay in & snuggle by the fireplace. Spacious 4th bedroom offers privacy w/ its on full bathroom on 3rd level of home. On the 3rd level there is also large bonus room. This room has limited heating and cooling. Plenty of storage too! OVERSIZED 2-car garage with endless possibilities. Might you need a man cave, private office, recreation room, home gym?
Property Information
Property Type
Residential
Sub-Type
Single Family Residence
Structure Type
House
Year Built
1960
Living Area
3,353 sq ft
Lot Size
8.20 acres
Lot Dimensions
475'X540' IRR
Garage Spaces
3
Parking Spaces
10
Days on Market
45
MLS® Listing#
26033992
Property Features
Interior
Exterior
Appliances
Cooling
Heating
Flooring
Fireplace
Basement
Pool
Parking
Laundry
Patio
Fencing
Lot Features
Construction
Foundation
Security
Other Structures
Utilities
Sewer
Water Source
Rooms
- 21x13Main
- 12x11Main
- 11x6Main
- Bathroom6x4Main
- Bathroom 313x8Main
- Bedroom 214x11Main
- Bedroom 413x8Upper
- Bonus Room15x13Upper
- Dining Room12x11Main
- Family Room29x30Lower
- Kitchen15x12Main
- Laundry12x13Main
- Living Room15x12Main
Schools
- Elementary:
- ROXANA DIST 1
- Middle:
- ROXANA DIST 1
- High:
- Roxana
Financial Details
HOA
None
Annual Taxes
$3,534
Tax year 2024
Parcel Number
15-1-09-31-00-000-023 and 15-1-09-32-00-000-039
Directions
255 north to Exit 5 for Madison Ave toward south Roxanne, slight right towards Madison Ave and Property is 1 mile down the road on your left.
Affordability Calculator
$114,000
Estimated monthly payment
$3,034/mo
Principal $456,000 · Est. interest $636,161 over 30 yrs
Neighborhood Market Statistics
How this home compares to active listings in Edwardsville, IL
- $456,522
- Median Listing Price
- 42
- Median Days on Market
- 2,659
- Median Sq Ft
- $182
- Median Price / Sq Ft
- 79
- Active Listings
- This home’s price is 25% above the area median.
- Its price per sq ft is 6% below the area median.
Market statistics compiled from active EXIT Realty® and MLS listings in Edwardsville, IL.
Location
Map is currently unavailable for this location.
Points of Interest in Edwardsville, IL
Showing the Edwardsville area map.
Commute Calculator
Nearby Homes


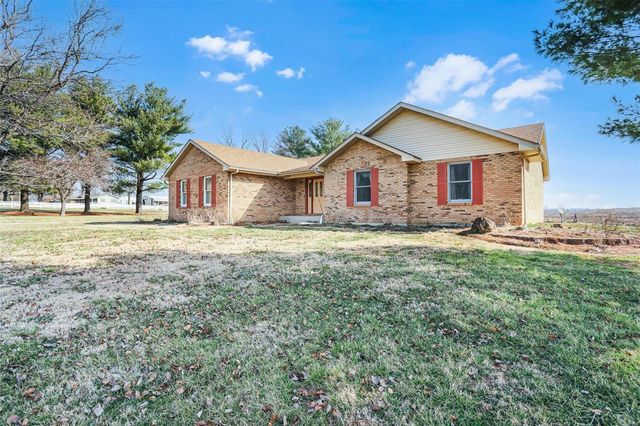


Similar Homes Nearby
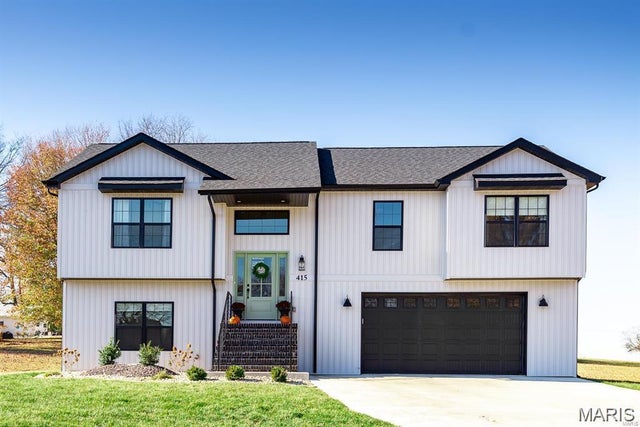
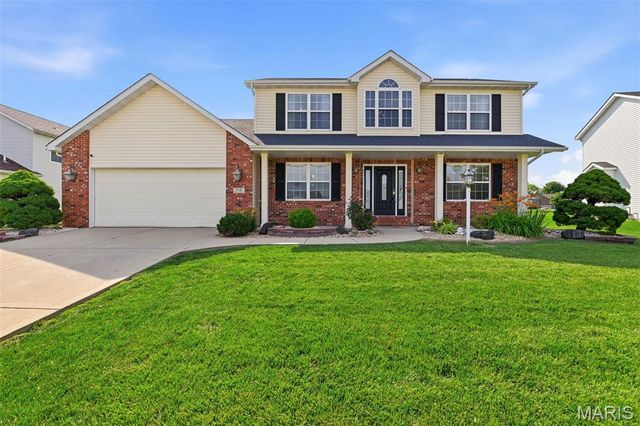


Similar Home Values
Comparable nearby listings and their asking prices.
| Address | Price | Beds | Baths | Sq Ft |
|---|---|---|---|---|
| 7164 Saint James Road SE, Edwardsville, IL | $415,000 | 4 | 3 | 2,200 |
| 104 Angel Oak Court, Edwardsville, IL | $435,000 | 5 | 4 | 2,975 |
| 3933 Cherokee Trail, Edwardsville, IL | $455,000 | 4 | 4 | 2,240 |
| 30 Brookshire Lane, Edwardsville, IL | $474,900 | 4 | 4 | 3,030 |
| 725 Randle Street, Edwardsville, IL | $475,000 | 5 | 4 | 2,619 |
| 1254 Jamaica Drive, Edwardsville, IL | $480,000 | 5 | 3 | 2,947 |
Moving Cost Estimate
EXIT Agents in Edwardsville


Listing Courtesy: Century 21 Bailey & Company - 6189312121
Presented by: Sherry MacKo
478-010362