

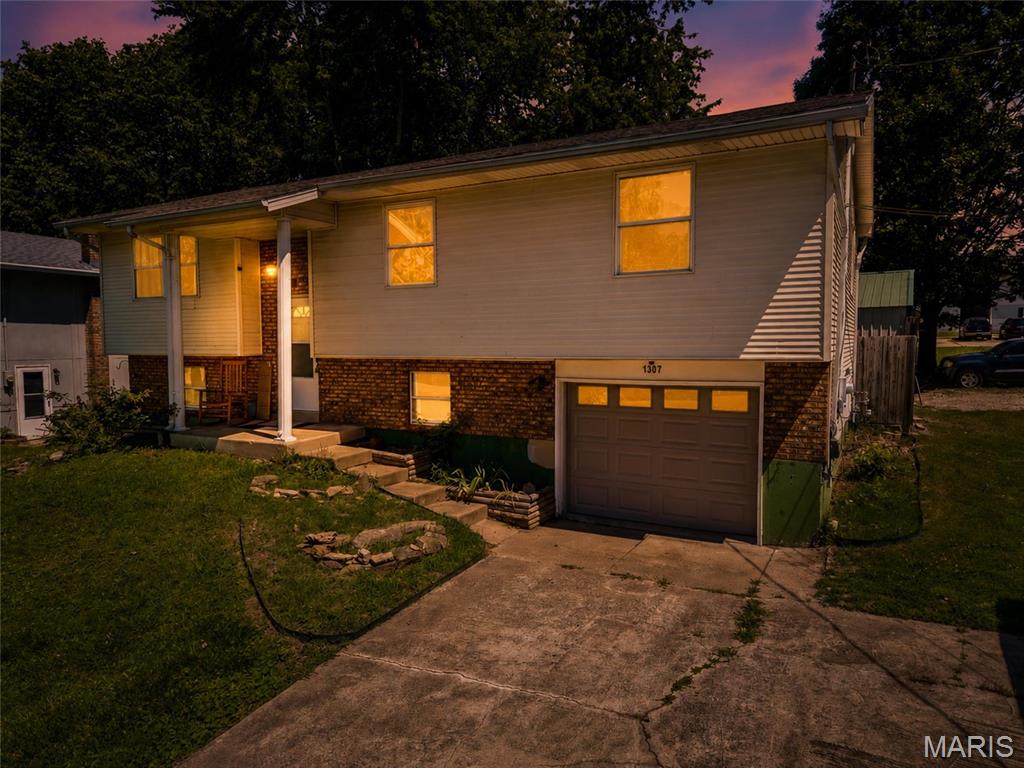
1307 E Chestnut Street, Desloge, MO 63601
Fourth Add · St. Francois County
Key Facts
Description
Looking for space, comfort, and room for all your hobbies? This beautiful 4-bedroom, 3-bath home has it all! ? Features include: • Spacious 4-bedroom, 3-bath layout • Large corner lot with plenty of curb appeal • Fully fenced backyard—perfect for kids and pets • Huge outbuilding ideal for a workshop, storage, or your favorite projects • Plenty of room to entertain both inside and out Whether you're looking for extra space for your family, a place to store your toys, or a property with endless possibilities, this home is one you won't want to miss!
Property Information
Property Type
Residential
Sub-Type
Single Family Residence
Style
Split Foyer / Split Level
Year Built
1979
Living Area
1,797 sq ft
Lot Size
0.31 acres
Garage Spaces
1
Days on Market
35
MLS® Listing#
26034539
Property Features
Cooling
Heating
Basement
Lot Features
Construction
Utilities
Sewer
Water Source
Schools
- Elementary:
- Intermediate School
- Middle:
- North Co. Middle
- High:
- North Co. Sr. High
Financial Details
HOA
None
Annual Taxes
$1,182
Tax year 2025
Parcel Number
06-90-32-03-004-0004.00
Directions
GPS Friendly
Affordability Calculator
$44,000
Estimated monthly payment
$1,171/mo
Principal $176,000 · Est. interest $245,536 over 30 yrs
Neighborhood Market Statistics
How this home compares to active listings in Desloge, MO
- 42
- Median Days on Market
- 1,616
- Median Sq Ft
- $131
- Median Price / Sq Ft
- 10
- Active Listings
- Its price per sq ft is 7% below the area median.
Market statistics compiled from active EXIT Realty® and MLS listings in Desloge, MO.
Location

Points of Interest in Desloge, MO
Showing the Desloge area map.
Nearby Schools
North County Intermediate School
Secondary · 0.4 mi away
North County Middle School
Secondary · 0.8 mi away
Kidz Connection
School · 1.0 mi away
NCSD Parkside Elementary
Elementary · 1.1 mi away
St. Paul Lutheran High School
Secondary · 1.5 mi away
Central R-III School District
Secondary · 1.8 mi away
Special Acres State School
School · 1.9 mi away
Central High School
Secondary · 2.0 mi away
Central Middle School
Secondary · 2.0 mi away
Hassell Ivy League
School · 2.0 mi away
Emaa Mid St. Francois County Head Start
School · 2.1 mi away
North County High School
Secondary · 2.5 mi away
Unitec Career Center
Secondary · 2.6 mi away
West Elementary School
Elementary · 2.9 mi away
North County Primary
Elementary · 3.4 mi away
East Recep/Diag Corr Cent/Acad
Secondary · 3.5 mi away
North St. Francois County R-1 Schools
School · 4.0 mi away
Good Earth Montessori Day School
Elementary · 4.1 mi away
St Joseph School
School · 4.4 mi away
West County Middle School
School · 4.6 mi away
Commute Calculator
Nearby Homes

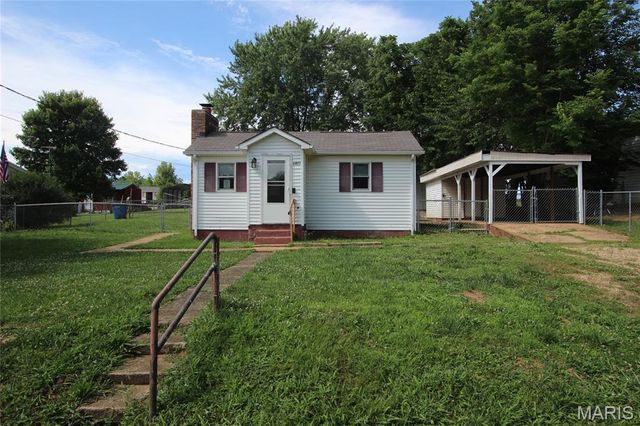

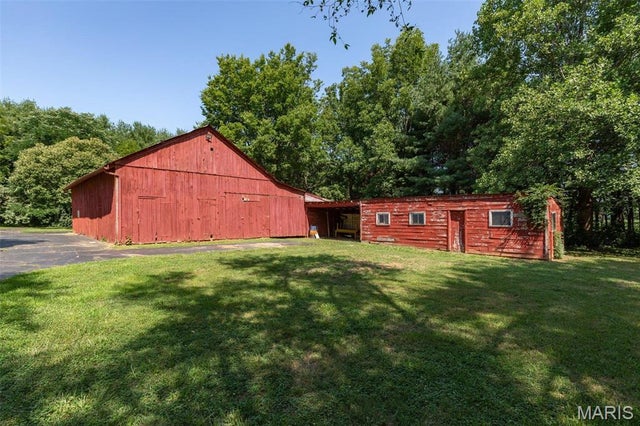
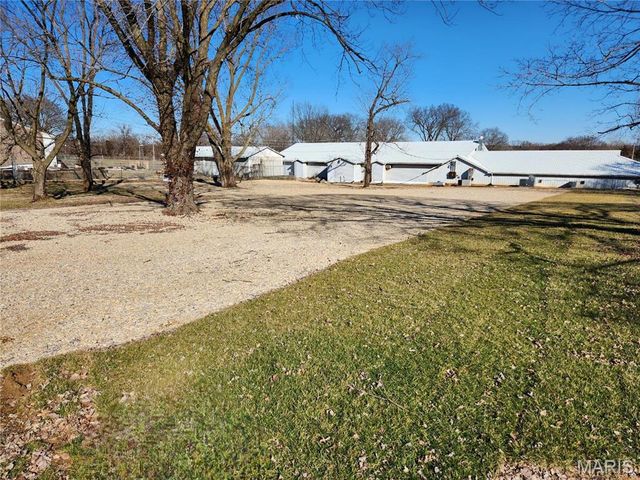
Similar Homes Nearby
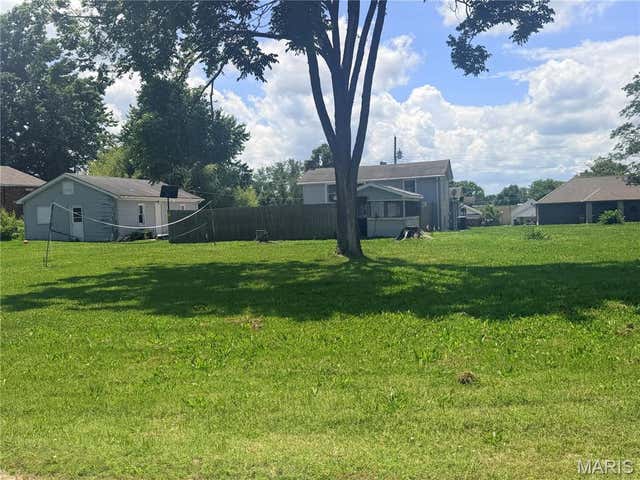
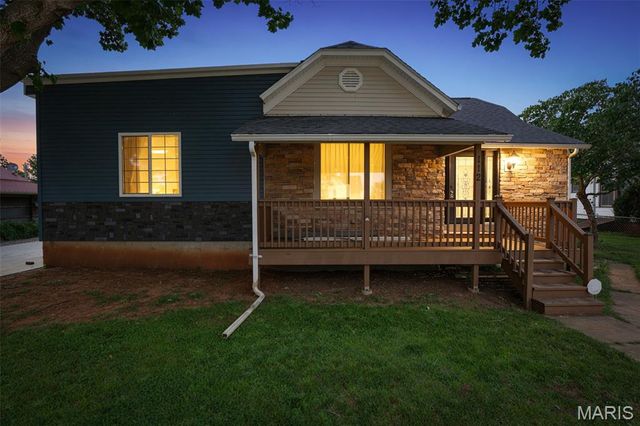

Similar Home Values
Comparable nearby listings and their asking prices.
| Address | Price | Beds | Baths | Sq Ft |
|---|---|---|---|---|
| 600 S School Street, Desloge, MO | $154,900 | 3 | 1 | 1,823 |
| 112 N White Oak Street, Desloge, MO | $200,000 | 5 | 2 | 1,761 |
| 317 Marty Drive, Desloge, MO | $217,000 | 5 | 2 | 1,908 |
Moving Cost Estimate
EXIT Agents in Desloge


Listing Courtesy: Freedom Realty MO, LLC - 5736640211
Presented by: LeeAnna Newkirk