

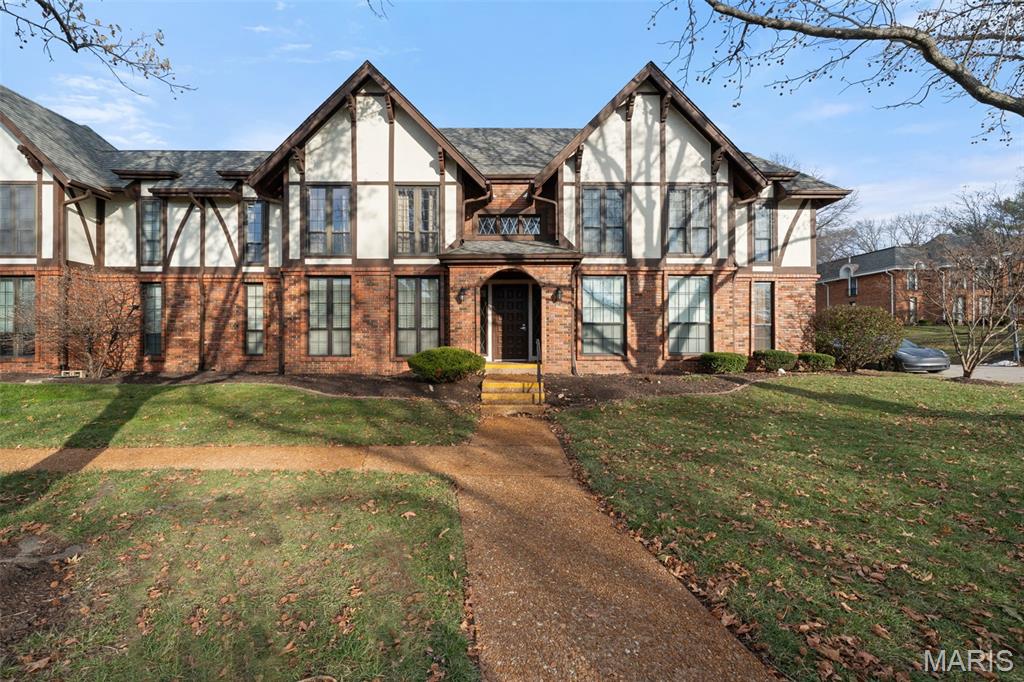
917 Claytonbrook Drive 3, Ballwin, MO 63011
Cambridge Courts Condo · St. Louis County
Key Facts
Description
Beautifully updated and spacious condo located in the heart of Ballwin in the highly rated Rockwood School District. This comfortable 2 bedroom, 2 full bath home offers 1,216 sq. ft. of easy, low-maintenance living on the second floor with convenient elevator access. Inside, an inviting open floor plan blends the living and dining areas into one bright, versatile space perfect for entertaining. Hardwood floors run throughout the unit, and the eat-in kitchen features tons of space for cooking, as well as updated appliances including refrigerator which stays. The primary bedroom offers a walk-in closet and full private bath. A second well-sized bedroom and full hall bath adds convenience and flexibility for guests. In the basement is the the storage Unit. It is Storage #3 On the lower level this condo also includes a 2-car garage, providing secure parking, as well as a large bonus storage/laundry room, ideal for a workshop, hobby room, or additional storage. (Washer and dryer also stay!) Close to Ballwin’s best shopping, dining, parks, and recreation, this condo combines comfort, accessibility, and convenience in one of West County’s most desirable areas. Move-in ready and wonderfully maintained—this one checks all the boxes. Residents may also enjoy access to the community pool for an additional annual fee.
Property Information
Property Type
Residential
Sub-Type
Condominium
Style
Apartment Style / Ranch
Year Built
1971
Living Area
1,216 sq ft
Lot Size
0.07 acres
Garage Spaces
2
Days on Market
3
MLS® Listing#
26035034
Property Features
Interior
Appliances
Cooling
Heating
Flooring
Basement
Parking
Lot Features
Construction
Security
Other Structures
Sewer
Water Source
Rooms
- Bathroom 212x12Main
- Bedroom12x15Main
- Dining Room14x10Main
- Kitchen11x10Main
- Living Room18x13Main
Schools
- Elementary:
- Kellison Elem.
- Middle:
- Crestview Middle
- High:
- Marquette Sr. High
Financial Details
HOA
$669 / Monthly
Cambridge Court Condominium Association
Annual Taxes
$1,914
Tax year 2024
Parcel Number
21T-34-0968
Directions
GPS Friendly
Affordability Calculator
$36,800
Estimated monthly payment
$979/mo
Principal $147,200 · Est. interest $205,357 over 30 yrs
Neighborhood Market Statistics
How this home compares to active listings in Ballwin, MO
- $370,270
- Median Listing Price
- 28
- Median Days on Market
- 1,948
- Median Sq Ft
- $193
- Median Price / Sq Ft
- 97
- Active Listings
- This home’s price is 50% below the area median.
- Its price per sq ft is 21% below the area median.
Market statistics compiled from active EXIT Realty® and MLS listings in Ballwin, MO.
Location

Getting Around
Points of Interest in Ballwin, MO
Showing the Ballwin area map.
Nearby Schools
St Clare of Assisi Church
School · 0.5 mi away
Kehrs Mill Elementary
Elementary · 0.7 mi away
St Gemma Center
School · 0.7 mi away
Westridge Elementary School
Elementary · 0.7 mi away
Claymont Elementary School
Elementary · 1.1 mi away
Marquette High School
Secondary · 1.1 mi away
John Paul II Preparatory School
School · 1.1 mi away
Crestview Middle
Secondary · 1.3 mi away
Rockwood School District
School · 1.3 mi away
St. John School
School · 1.5 mi away
Ellisville Elementary
Elementary · 1.5 mi away
West Middle
Secondary · 1.6 mi away
Primrose Schools
Elementary · 1.6 mi away
Selvidge Middle School
Secondary · 1.8 mi away
Missouri Torah Institute
School · 2.0 mi away
Holy Infant School
School · 2.0 mi away
Parkway West High School
Secondary · 2.1 mi away
Ballwin Elementary School
Elementary · 2.1 mi away
Parkway School District
School · 2.2 mi away
Woerther Elementary School
Elementary · 2.3 mi away
Commute Calculator
Nearby Homes
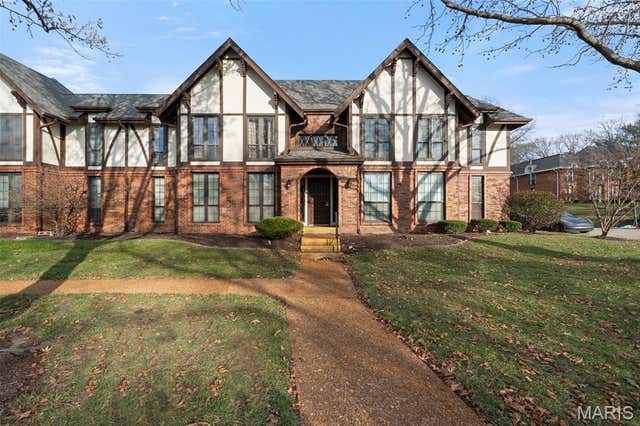

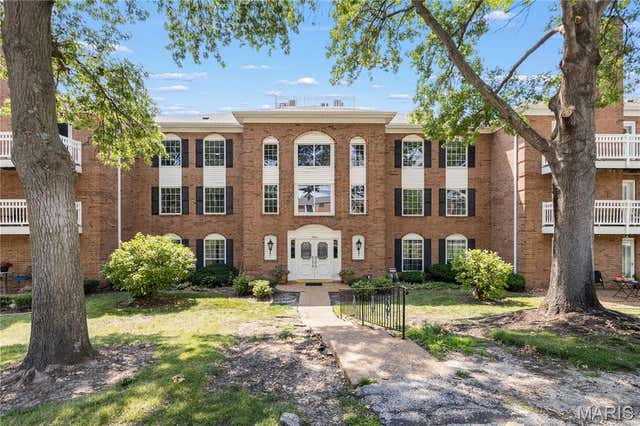
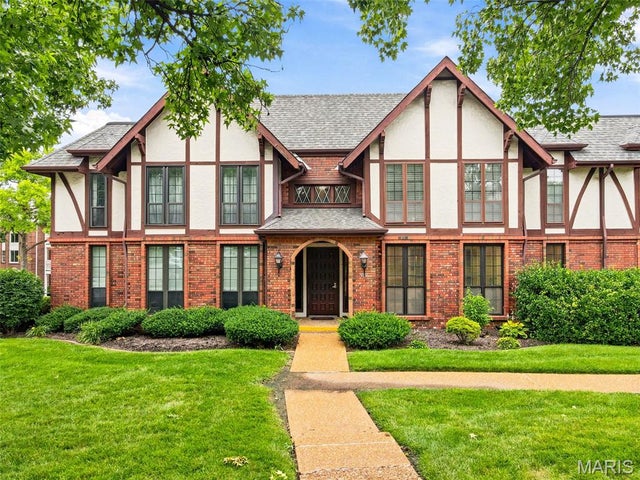

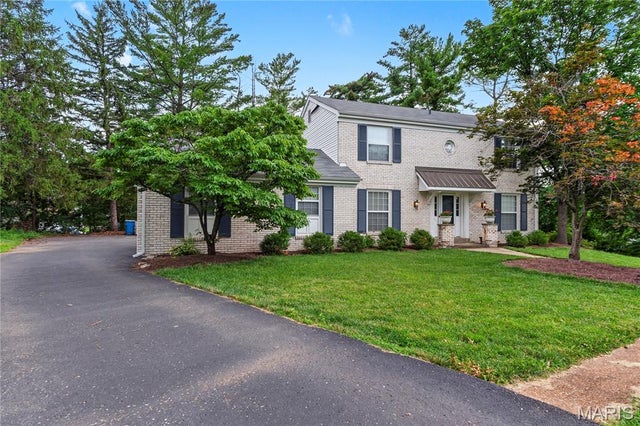
Similar Homes Nearby


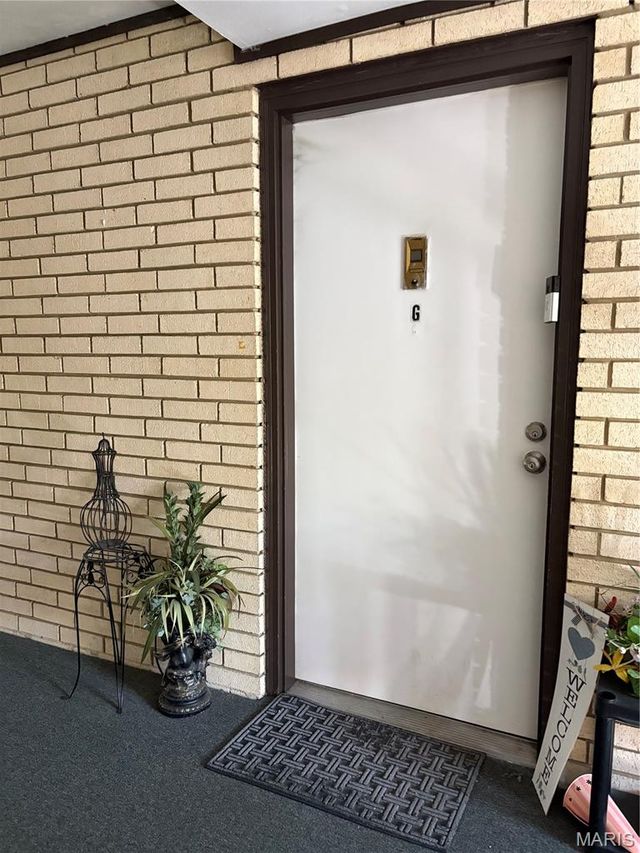


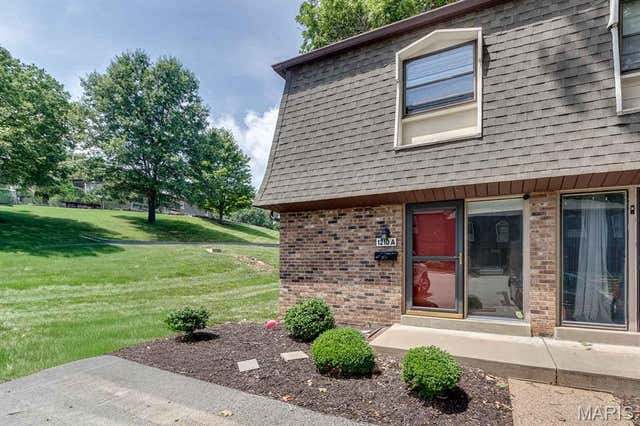
Similar Home Values
Comparable nearby listings and their asking prices.
| Address | Price | Beds | Baths | Sq Ft |
|---|---|---|---|---|
| 148 Cumberland Park Court E, Ballwin, MO | $130,000 | 2 | 2 | 1,145 |
| 149 Cumberland Park Court H, Ballwin, MO | $140,000 | 2 | 2 | 958 |
| 138 Shadalane Walk G, Ballwin, MO | $146,000 | 2 | 2 | 888 |
| 1333 Prospect Village Lane A, Ballwin, MO | $149,000 | 2 | 1 | 970 |
| 1335 Crossings Court C, Ballwin, MO | $160,000 | 2 | 2 | 1,009 |
| 1210 Wicklow Road A, Ballwin, MO | $160,000 | 2 | 2 | 1,448 |
Moving Cost Estimate
EXIT Agents in Ballwin


Listing Courtesy: Wood Brothers Realty - 3143538888
Presented by: Dan Lawless
2011013837