

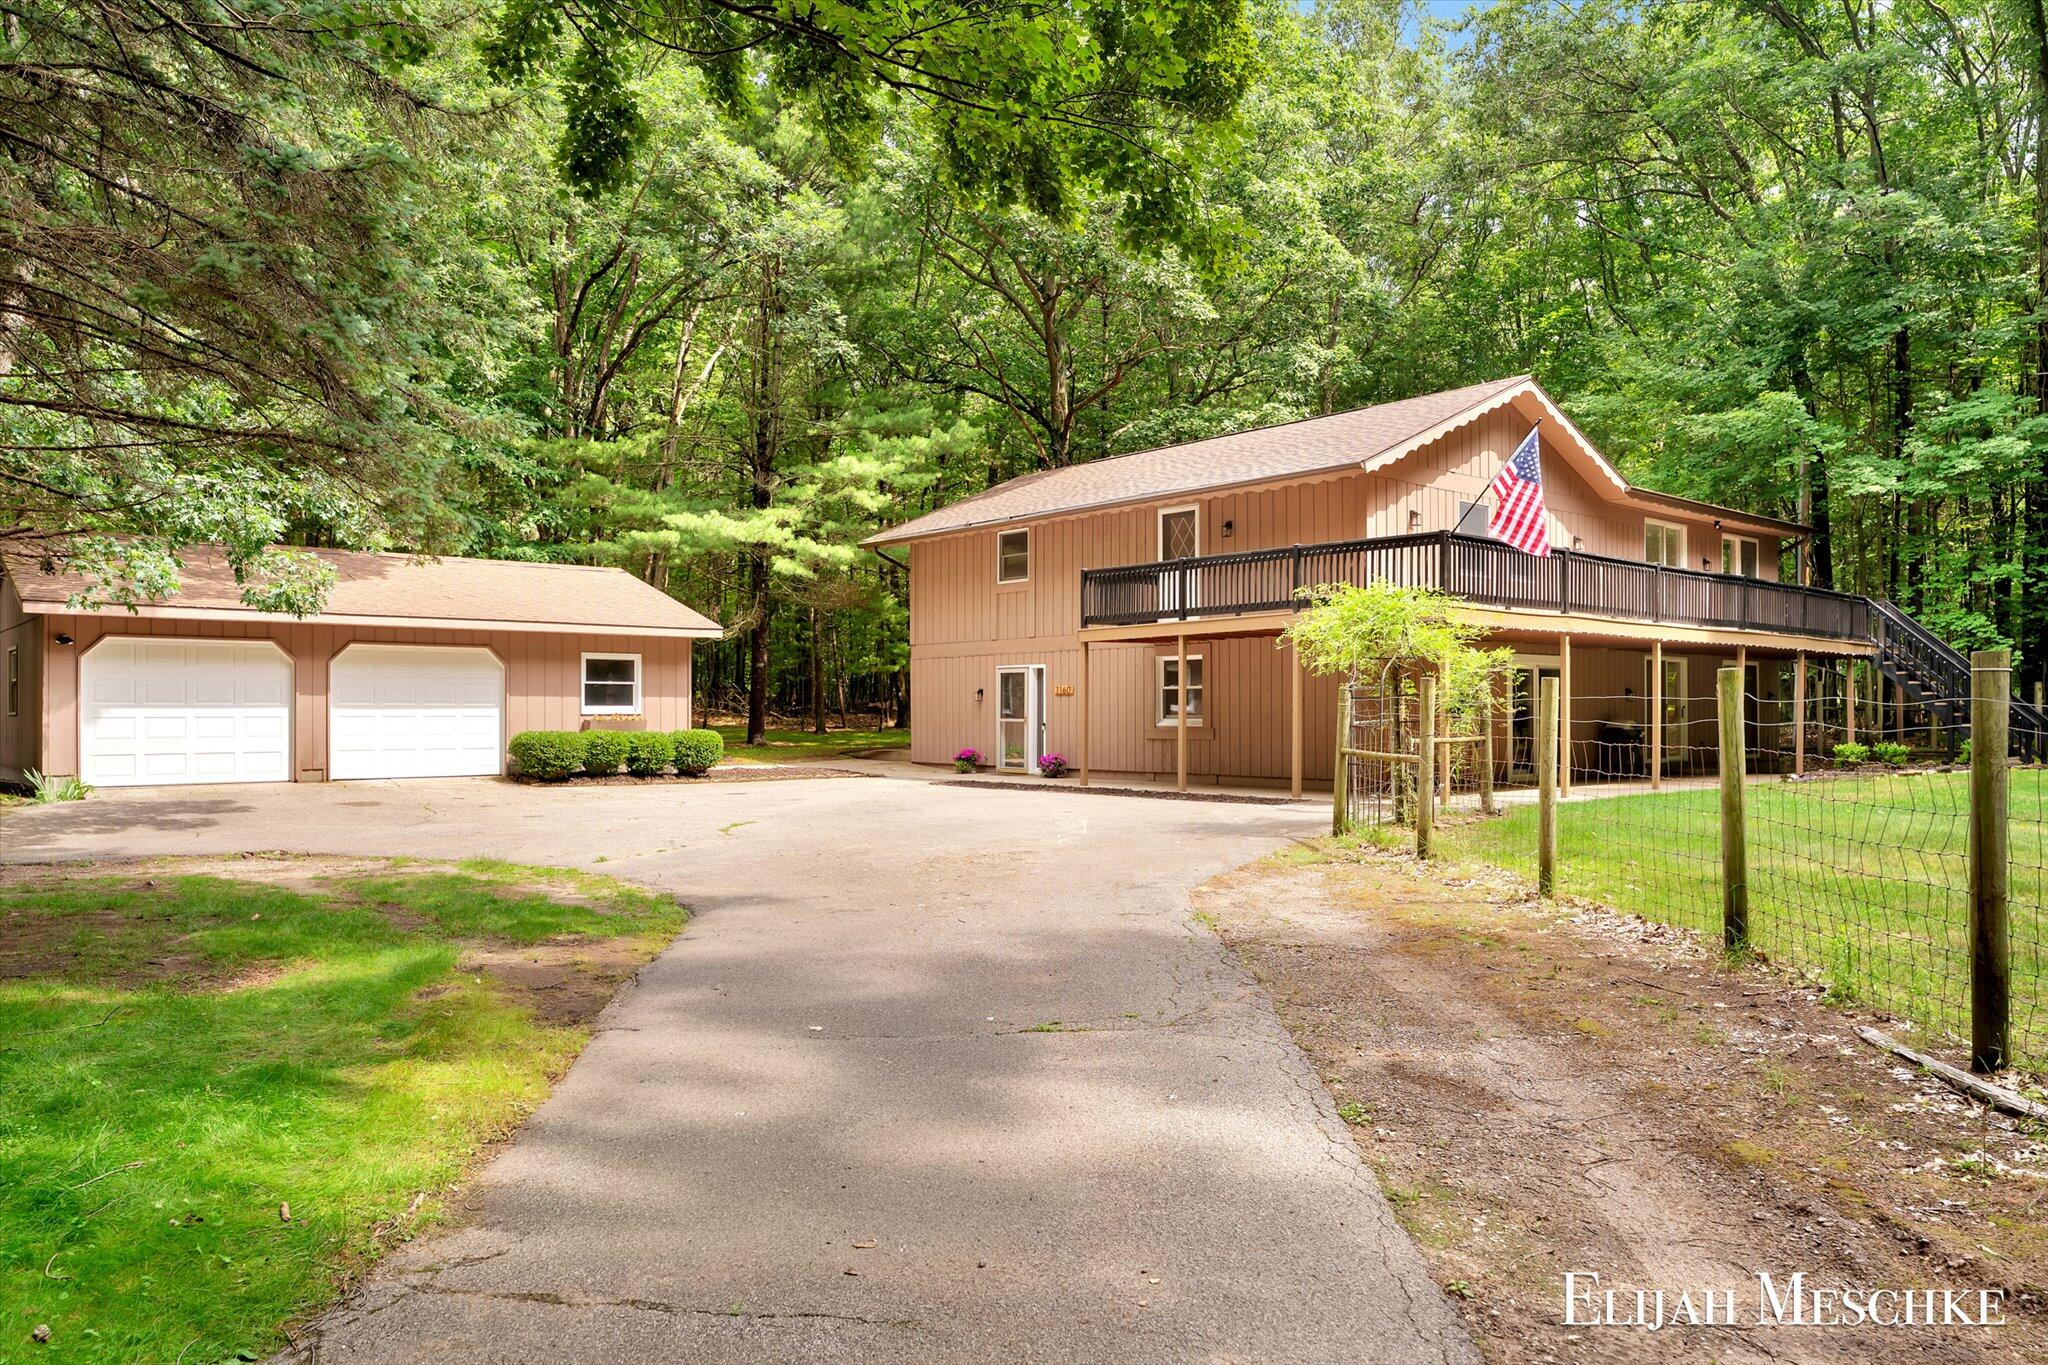
1160 Scenic Drive, Muskegon, MI 49445
Muskegon County
Key Facts
Description
Welcome to this stunning, fully remodeled 7-bedroom, 3-bathroom home offering brand new utilities and over 3,000 square feet of beautifully updated living space, nestled on more than 3 private acres in Muskegon. Surrounded by mature trees and peaceful scenery, this property offers the perfect blend of privacy, space, and modern design. Inside, you'll be greeted by a breathtaking open-concept kitchen and dining area featuring vaulted ceilings with exposed beams, abundant natural light, and a brand-new kitchen designed for both everyday living and entertaining. Beautifully refinished hardwood floors flow throughout much of the home, while the spacious living room provides a warm and inviting gathering space centered around a cozy fireplace. The expansive primary suite offers a true retreat with plenty of space to unwind, and with seven bedrooms total, there's room for everyone, whether you need guest rooms, home offices, or hobby spaces. A convenient main-floor laundry room adds to the home's functionality, while the partial basement provides excellent storage space! Outside, enjoy the serenity of over 3 acres in a secluded setting, along with a large detached two-stall garage and plenty of room to relax, entertain, or explore. If you've been searching for a move-in-ready home with incredible space, modern updates, and unmatched privacy, this is one you won't want to miss. Schedule a showing today and make this house your home!
Property Information
Property Type
Residential
Sub-Type
Single Family Residence
Style
Traditional
Year Built
1972
Living Area
3,280 sq ft
Lot Size
3.03 acres
Lot Dimensions
200x660
Garage Spaces
2
Days on Market
6
MLS® Listing#
26035331
Property Features
Interior
Appliances
Cooling
Heating
Flooring
Fireplace
Basement
Parking
Laundry
Patio
Fencing
Lot Features
Construction
Roof
Sewer
Water Source
Schools
- District:
- Reeths-Puffer
Financial Details
Annual Taxes
$4,879
Tax year 2026
Assessed Value
$153,488
Parcel Number
09-008-100-0014-00
Directions
M-120, West on W Giles Rd, South on Scenic Dr, House is on the east
Affordability Calculator
$99,980
Estimated monthly payment
$2,661/mo
Principal $399,920 · Est. interest $557,924 over 30 yrs
Neighborhood Market Statistics
How this home compares to active listings in Muskegon, MI
- $247,826
- Median Listing Price
- 53
- Median Days on Market
- 1,412
- Median Sq Ft
- $188
- Median Price / Sq Ft
- 579
- Active Listings
- This home’s price is 102% above the area median.
- Its price per sq ft is 19% below the area median.
Market statistics compiled from active EXIT Realty® and MLS listings in Muskegon, MI.
Location

Getting Around
Points of Interest in Muskegon, MI
Showing the Muskegon area map.
Nearby Schools
Pennsylvania Elementary School
Elementary · 3.3 mi away
Reeths-Puffer Middle School
Secondary · 3.5 mi away
Central Elementary School
Elementary · 3.6 mi away
Reeths-Puffer Schools
Elementary · 4.7 mi away
North Muskegon Middle High School
Secondary · 4.8 mi away
North Muskegon Public Schools
Elementary · 4.8 mi away
Winter Sun School
Elementary · 5.0 mi away
Winter Sun Schoolhouse
School · 5.1 mi away
Nims Elementary School
Elementary · 5.7 mi away
Muskegon Catholic
School · 5.9 mi away
Lincoln Park Elementary School
Elementary · 6.0 mi away
Lakeshore Fab Lab
School · 6.1 mi away
Muskegon Public Schools
School · 6.2 mi away
Glenside Elementary
Elementary · 6.2 mi away
Nelson Elementary School
Elementary · 6.2 mi away
Muskegon Public Schools
Elementary · 6.2 mi away
Muskegon Area Intermediate School District
School · 6.3 mi away
Mona Shores Middle School
Secondary · 6.6 mi away
Muskegon Community Education Center
Secondary · 6.7 mi away
Muskegon Public Schools
School · 6.7 mi away
Commute Calculator
Nearby Homes


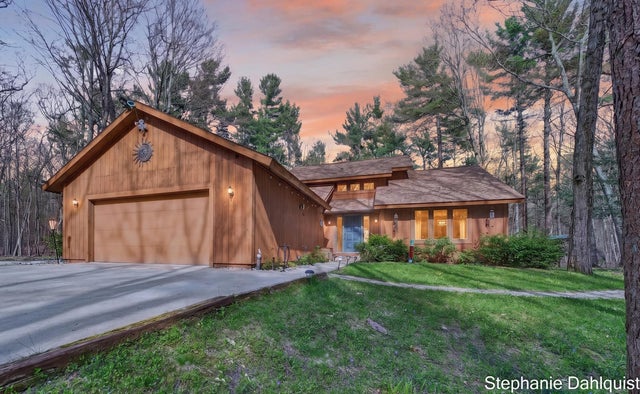
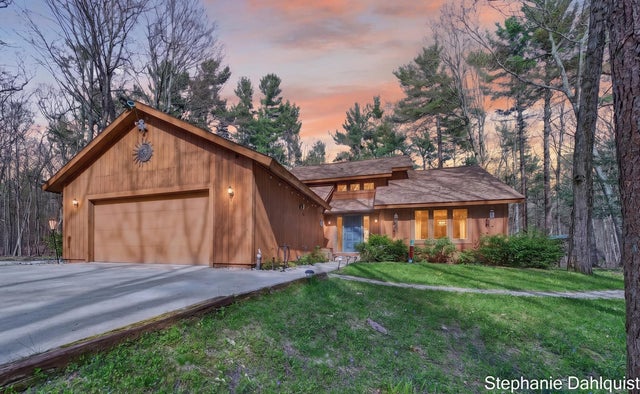
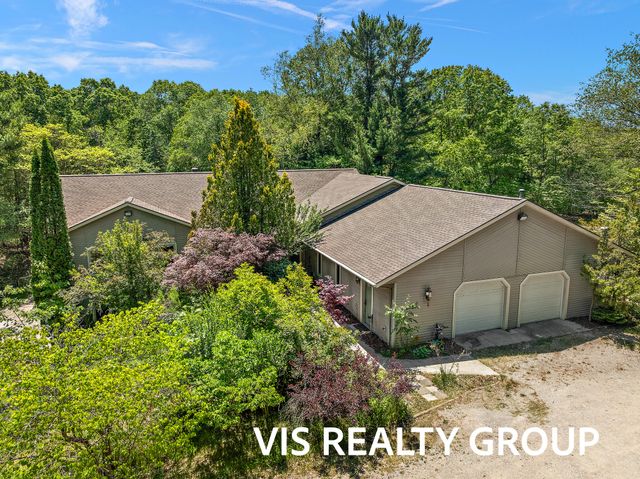

Similar Homes Nearby
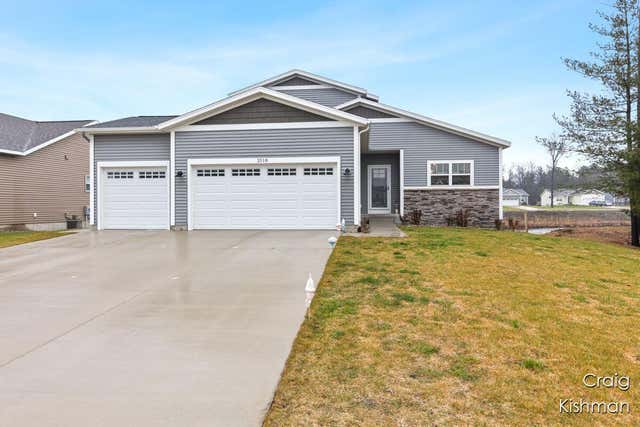
Similar Home Values
Comparable nearby listings and their asking prices.
| Address | Price | Beds | Baths | Sq Ft |
|---|---|---|---|---|
| 1223 Terrace Street, Muskegon City, MI | $385,000 | 7 | — | — |
| 4275 Ford Road, Muskegon, MI | $499,900 | 6 | 4 | 2,271 |
| 2518 Odawa Trail, Muskegon, MI | $499,900 | 6 | 4 | 3,540 |
Moving Cost Estimate
EXIT Agents in Muskegon


Listing Courtesy: United Realty Services LLC - 6169652304
Presented by: Elijah N Meschke