

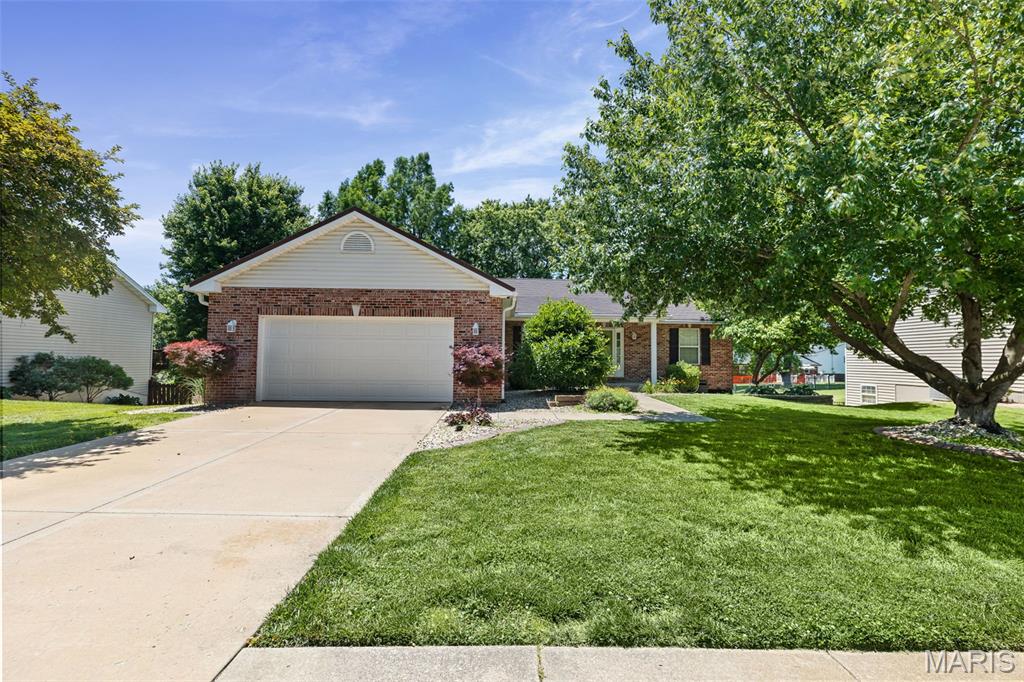
137 Egret Court, Belleville, IL 62223
Lakes/Elmwood · St. Clair County
Key Facts
Description
Welcome to this spacious and inviting four-bedroom home. Large windows across the back of the home fill the space with natural light, while the cozy gas fireplace adds warmth and comfort to the living area. The kitchen offers beautiful wood cabinetry, a pantry, and an adjoining dining space designed for everyday living and entertaining. Step outside through the sliding doors onto the elevated deck overlooking the landscaped backyard — an ideal place to enjoy your morning coffee or unwind in the evening. The primary suite includes dual closets for generous storage and an en-suite bath featuring separate tub and shower areas along with dual vanities. The finished walk-out basement expands your living space, with built-in cabinetry, a full sink, and room for a mini refrigerator, making it a great setup for entertaining, gatherings, or flexible use making it a great setup for entertaining, gatherings, or flexible use. Recent updates include spot painting throughout the home, and the seller is offering a $5,000 credit toward property upgrades, giving buyers the opportunity to personalize the space. The home metal roof, an investment of $90,000 delivering outstanding durability, long-term performance, and exceptional added value. Come enjoy the space, comfort, and possibilities this home has to offer.
Property Information
Property Type
Residential
Sub-Type
Single Family Residence
Style
Ranch
Year Built
2001
Living Area
2,810 sq ft
Lot Size
0.24 acres
Garage Spaces
2
Days on Market
43
MLS® Listing#
26035332
Property Features
Appliances
Cooling
Heating
Fireplace
Basement
Lot Features
Construction
Utilities
Sewer
Water Source
Rooms
- 16x11Main
- 10x7Main
- 10x7Lower
- 19x13Lower
- 13x13Lower
- Bathroom11x6Lower
- Bathroom 29x4Main
- Bedroom 211x10Main
- Bedroom 311x10Lower
- Bedroom 311x10Main
- Dining Room14x10Main
- Family Room38x15Lower
- Kitchen17x12Main
- Laundry10x6Main
- Living Room19x14Main
Schools
- Elementary:
- MILLSTADT DIST 160
- Middle:
- MILLSTADT DIST 160
- High:
- Belleville High School-West
Financial Details
HOA
None
Annual Taxes
$5,428
Tax year 2024
Parcel Number
07-15.0-102-027
Affordability Calculator
$71,000
Estimated monthly payment
$1,889/mo
Principal $284,000 · Est. interest $396,205 over 30 yrs
Neighborhood Market Statistics
How this home compares to active listings in Belleville, IL
- 43
- Median Days on Market
- 1,506
- Median Sq Ft
- $115
- Median Price / Sq Ft
- 208
- Active Listings
- Its price per sq ft is 10% above the area median.
Market statistics compiled from active EXIT Realty® and MLS listings in Belleville, IL.
Location
Map is currently unavailable for this location.
Points of Interest in Belleville, IL
Showing the Belleville area map.
Commute Calculator
Nearby Homes


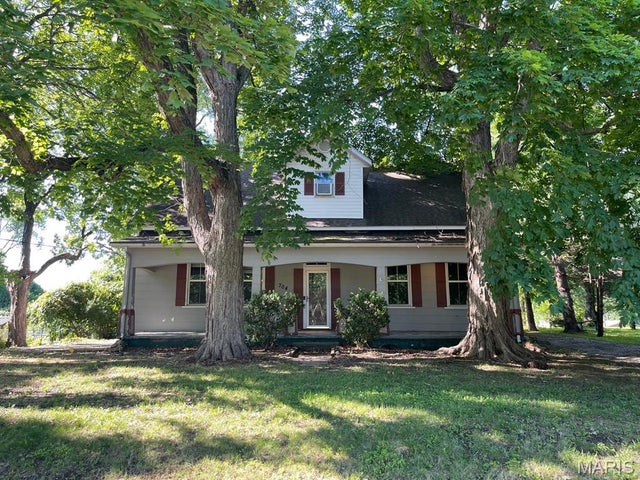

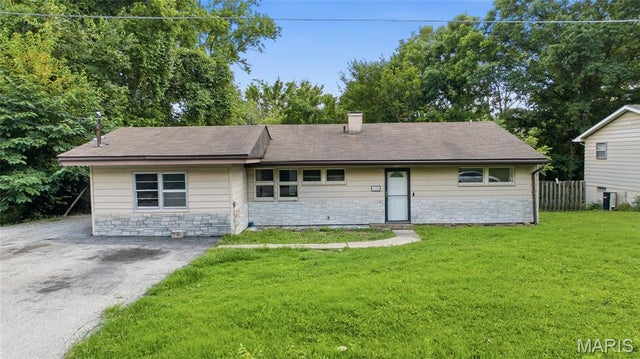

Similar Homes Nearby


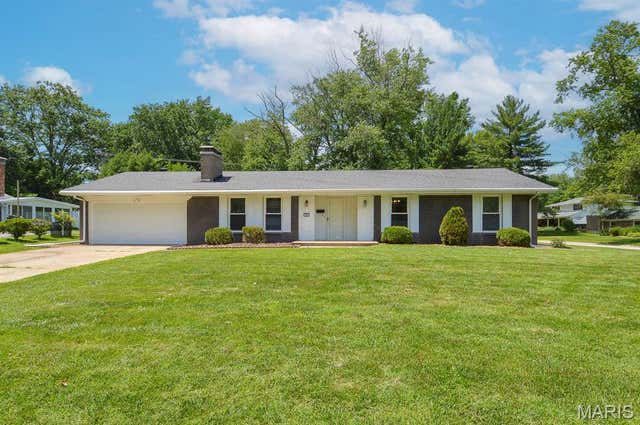

Similar Home Values
Comparable nearby listings and their asking prices.
| Address | Price | Beds | Baths | Sq Ft |
|---|---|---|---|---|
| 2 Highland Drive, Belleville, IL | $250,000 | 3 | 2 | 2,697 |
| 3212 West Boulevard, Belleville, IL | $250,000 | 4 | 3 | 2,576 |
| 312 S Jackson Street, Belleville, IL | $250,000 | 3 | 4 | 2,233 |
| 142 El Cerrito Drive, Belleville, IL | $255,000 | 3 | 2 | 1,482 |
| 37 Hemlock, Belleville, IL | $255,000 | 3 | 2 | 1,546 |
| 2740 Old Collinsville Road, Belleville, IL | $255,000 | 3 | 4 | 2,840 |
Moving Cost Estimate
EXIT Agents in Belleville


Listing Courtesy: Keller Williams Marquee - 6183075616
Presented by: Anthony Neely
481.012789