

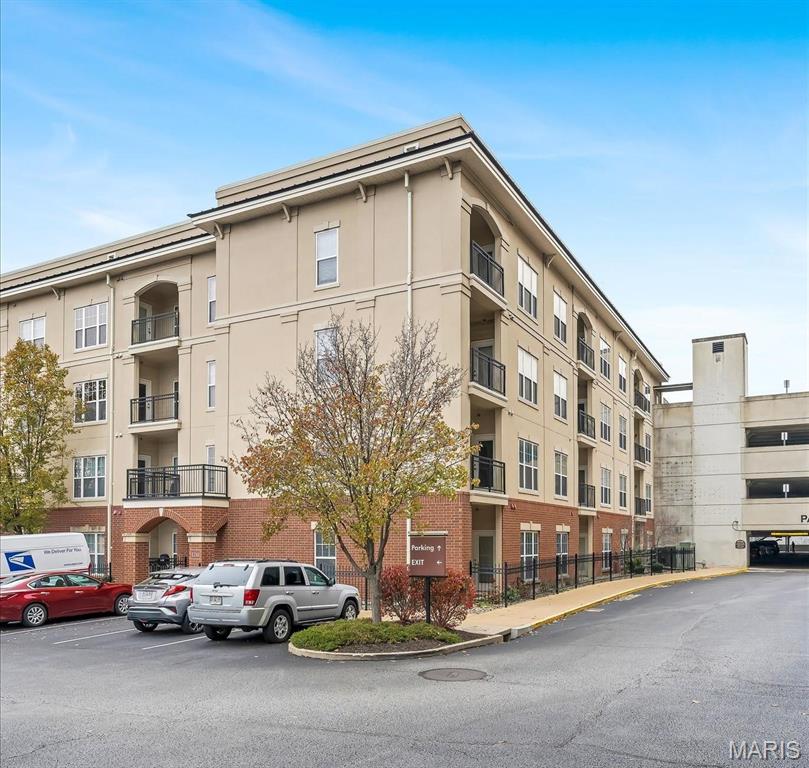
1241 Strassner Drive 1207, St Louis, MO 63144
Hanley Station Condo First · St. Louis County
Key Facts
Description
Welcome to this inviting condo nestled in the heart of Brentwood, MO. This well-maintained condo offers the perfect blend of comfort and convenience with a open floor plan. Step inside and discover the modern charm of the living space with 9ft ceiling, large windows featuring in living room, 42" cabinets, Silestone countertop, pantry, breakfast bar, Appliances includes Refrigerator, washer/dryer, microwave, range-oven. The open layout creates a seamless flow from the living area to the kitchen, The split floor plan ensures added privacy, with bedrooms strategically positioned on opposite ends of the condo. Condo located in Mainlevel/Firstfloor. This lease comes with private in-unit laundry, extra storage room,2 designated parking spaces, same level electric car chargepoints , highspeed internet, basic cable, water, sewer, trash. The community features include 2 pools, hot tub, poolside cabana, 24 hr fitness center,lounges, secured access & elevators. Immediate available Location: Interior Unit, Upper Level, main level access. Owner will buy the renters insurance for new tenants.
Property Information
Property Type
Residential Lease
Sub-Type
Condominium
Style
Mid-Rise 3or4 Story / Other
Year Built
2007
Living Area
1,127 sq ft
Lot Size
0.01 acres
Garage Spaces
1
Parking Spaces
1
MLS® Listing#
26035905
Property Features
Interior
Exterior
Appliances
Cooling
Heating
Flooring
Fireplace
Basement
Pool
Parking
Laundry
Patio
Lot Features
Construction
Windows
Security
Community
Water Source
Schools
- Elementary:
- Mark Twain Elem.
- Middle:
- Brentwood Middle
- High:
- Brentwood High
Financial Details
HOA
$323 / Monthly
Hanley Station
Annual Taxes
$2,834
Tax year 2023
Parcel Number
20K-32-1103
Directions
GPS Friendly
Affordability Calculator
$390
Estimated monthly payment
$10/mo
Principal $1,560 · Est. interest $2,176 over 30 yrs
Neighborhood Market Statistics
How this home compares to active listings in St Louis, MO
- $207,040
- Median Listing Price
- 50
- Median Days on Market
- 1,522
- Median Sq Ft
- $141
- Median Price / Sq Ft
- 2,680
- Active Listings
- This home’s price is 99% below the area median.
- Its price per sq ft is 99% below the area median.
Market statistics compiled from active EXIT Realty® and MLS listings in St Louis, MO.
Location

Getting Around
Points of Interest in St Louis, MO
Showing the St Louis area map.
Nearby Schools
Brentwood Early Childhd Center
School · 0.2 mi away
Mark Twain Elementary School
Elementary · 0.6 mi away
Little Flower Catholic Church
School · 0.7 mi away
MRH Middle School
Secondary · 0.8 mi away
Maplewood Richmond Heights School District
School · 0.9 mi away
MRH Early Childhood Center
School · 0.9 mi away
Brentwood High School
Secondary · 1.0 mi away
McGrath Elementary School
Elementary · 1.1 mi away
School of Metaphysics
School · 1.1 mi away
Maplewood Richmond Heights Elementary School
Elementary · 1.1 mi away
Brentwood School District
School · 1.2 mi away
Glenridge Elementary School
Elementary · 1.2 mi away
St Louis Modern Chinese School
School · 1.2 mi away
Central Christian School
School · 1.3 mi away
Metropolitan School
School · 1.3 mi away
Immacolata School
School · 1.3 mi away
Avery Elementary School
Elementary · 1.4 mi away
Meramec Elementary School
Elementary · 1.5 mi away
Ethical Society Nursery School
Elementary · 1.6 mi away
The Waldorf School of St. Louis
Elementary · 1.6 mi away
Commute Calculator
Nearby Homes


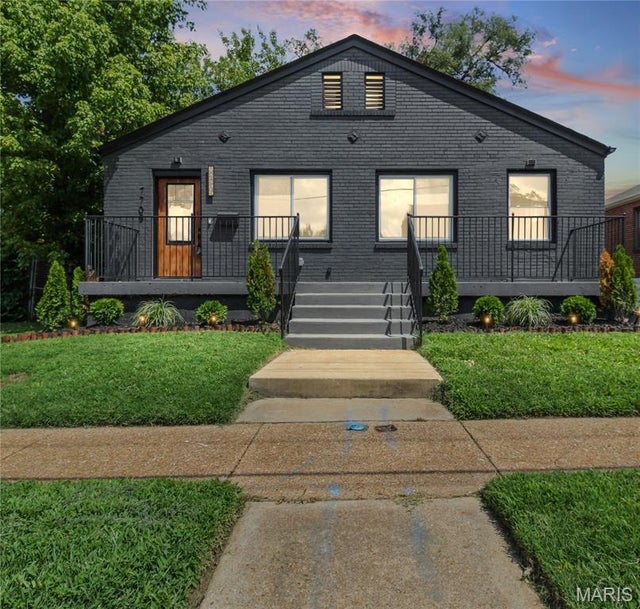

Similar Homes Nearby
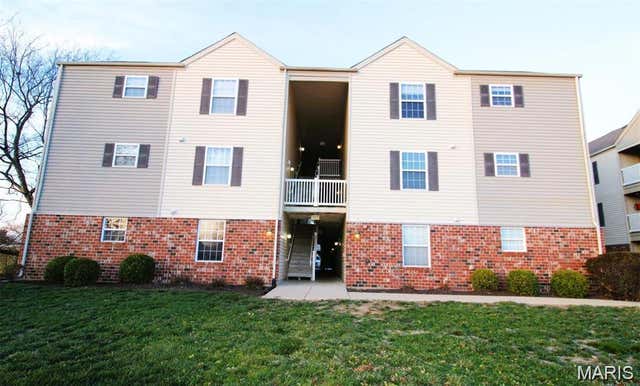
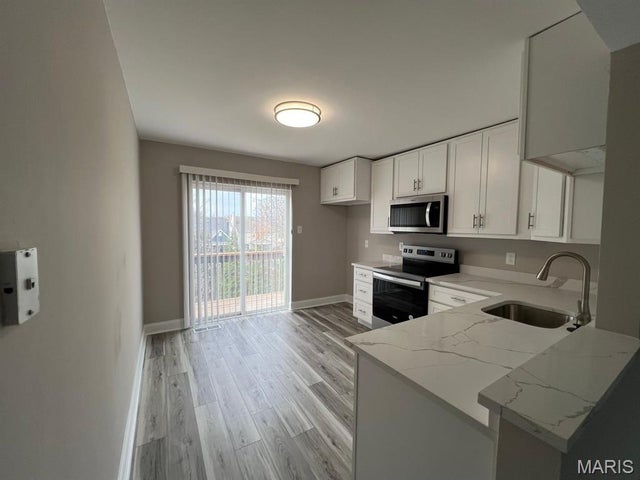


Similar Home Values
Comparable nearby listings and their asking prices.
| Address | Price | Beds | Baths | Sq Ft |
|---|---|---|---|---|
| 1208 Rapid, St Louis, MO | $1,375/mo | 3 | 1 | 992 |
| 1124 Welsh Drive, Lake St Louis, MO | $1,395/mo | 2 | 2 | 1,130 |
| 437 S Clay Avenue 7, St Louis, MO | $1,395/mo | 2 | 1 | 860 |
| 849 Westgate Avenue 305, St Louis, MO | $1,395/mo | 2 | 1 | 928 |
| 5574 Era Avenue, St Louis, MO | $1,400/mo | 3 | 1 | 850 |
| 5528 Waterman Boulevard 1N, St Louis, MO | $1,400/mo | 1 | 1 | 675 |
Moving Cost Estimate
EXIT Agents in St Louis


Listing Courtesy: Keller Williams Chesterfield - 6365348100
Presented by: Pradeep Bongula