

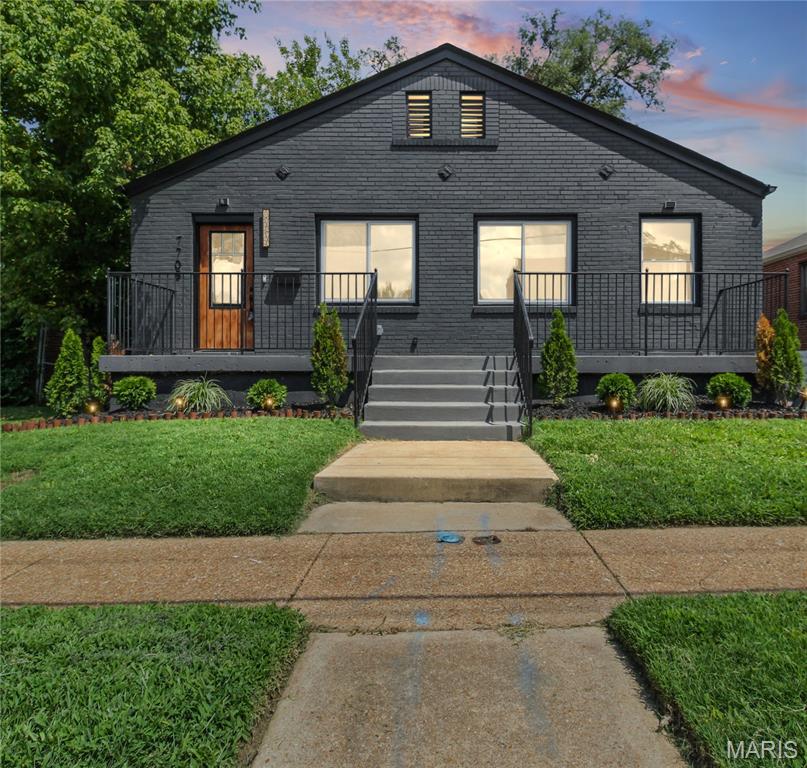
7705 W Bruno Avenue, Richmond Heights, MO 63117
Jane Sub Of Richmond Heights · St. Louis County
Key Facts
Description
This Richmond Heights gem offers beautifully renovated living space with 3 bedrooms, 2 full bathrooms, and an open-concept floor plan in the sought-after Maplewood-Richmond Heights School District. The modern black exterior, front door with a warm wood grain finish, and manicured landscaping create standout curb appeal. Inside, the freshly painted interior features spacious living, dining, and kitchen areas designed for everyday living and entertaining. The kitchen boasts quartz countertops, stainless steel appliances, a peninsula with fluted wood detailing, and luxury vinyl plank flooring throughout the main living areas, while new carpet adds comfort to the bedrooms. A convenient main-floor laundry nook enhances everyday functionality. Major updates include new plumbing, electrical, windows, A/C condenser, and water heater. Both full bathrooms have been completely renovated with stylish finishes, pocket doors, and matte black fixtures. The finished lower-level features recessed lighting and an exposed, black-painted ceiling, offering flexible space for a recreation room, home gym, office, or additional storage. Enjoy the spacious deck overlooking a landscaped, privacy-fenced backyard—perfect for entertaining, grilling, or relaxing outdoors. Conveniently located minutes from downtown St. Louis, Clayton, Forest Park, Washington University, Barnes-Jewish Hospital, major highways, shopping, dining, parks, and entertainment, this move-in-ready home combines modern updates with an unbeatable location. Don't miss your opportunity to make this Richmond Heights gem your own!
Property Information
Property Type
Residential
Sub-Type
Single Family Residence
Style
Traditional
Year Built
1940
Living Area
1,287 sq ft
Lot Size
0.10 acres
Days on Market
2
MLS® Listing#
26045239
Property Features
Interior
Exterior
Appliances
Cooling
Heating
Flooring
Basement
Parking
Laundry
Patio
Fencing
Lot Features
Construction
Roof
Windows
Utilities
Sewer
Water Source
Rooms
- BasementBasement
- Bathroom
- BedroomMain
- Bedroom 2Main
- Bedroom 3Main
- KitchenMain
- Living RoomMain
Schools
- Elementary:
- Mrh Elementary
- Middle:
- Mrh Middle
- High:
- Maplewood-Richmond Hgts. High
Financial Details
HOA
None
Annual Taxes
$3,933
Tax year 2025
Parcel Number
20J-12-0600
Directions
Halfway between Hanley & Big Bend
Affordability Calculator
$71,980
Estimated monthly payment
$1,916/mo
Principal $287,920 · Est. interest $401,674 over 30 yrs
Neighborhood Market Statistics
How this home compares to active listings in Richmond Heights, MO
- $312,195
- Median Listing Price
- 52
- Median Days on Market
- 1,694
- Median Sq Ft
- $172
- Median Price / Sq Ft
- 94
- Active Listings
- This home’s price is 15% above the area median.
- Its price per sq ft is 63% above the area median.
Market statistics compiled from active EXIT Realty® and MLS listings in Richmond Heights, MO.
Location

Points of Interest in Richmond Heights, MO
Showing the Richmond Heights area map.
Nearby Schools
Little Flower Catholic Church
School · 0.5 mi away
MRH Middle School
Secondary · 0.6 mi away
Maplewood Richmond Heights School District
School · 0.6 mi away
Maplewood Richmond Heights Elementary School
Elementary · 0.6 mi away
Brentwood Early Childhd Center
School · 0.7 mi away
School of Metaphysics
School · 0.7 mi away
MRH Early Childhood Center
School · 0.8 mi away
Metropolitan School
School · 0.9 mi away
St Louis Modern Chinese School
School · 0.9 mi away
Mark Twain Elementary School
Elementary · 1.0 mi away
Glenridge Elementary School
Elementary · 1.2 mi away
Central Christian School
School · 1.4 mi away
Dewey International Studies Elementary School
Elementary · 1.4 mi away
Brentwood High School
Secondary · 1.5 mi away
Wydown Middle School
Secondary · 1.5 mi away
Captain Elementary School
Elementary · 1.5 mi away
McGrath Elementary School
Elementary · 1.6 mi away
Avery Elementary School
Elementary · 1.6 mi away
First Congregational Preschool
School · 1.6 mi away
Brentwood School District
School · 1.7 mi away
Commute Calculator
Nearby Homes



Similar Homes Nearby


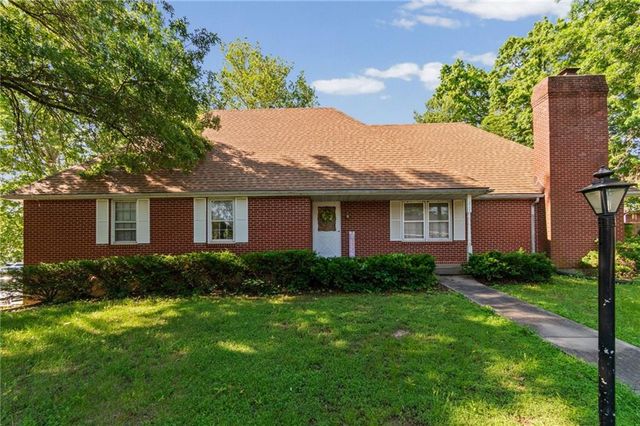
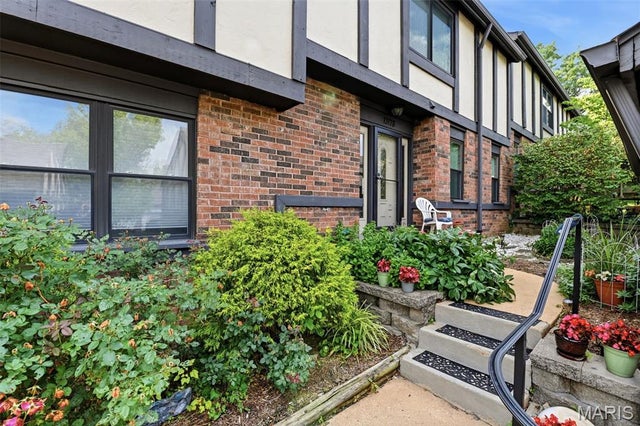

Similar Home Values
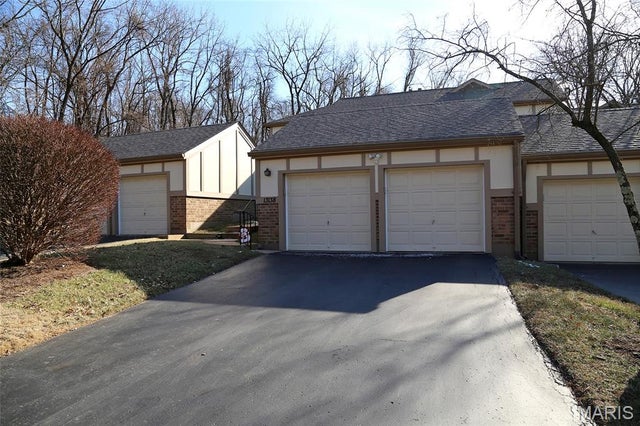
Comparable nearby listings and their asking prices.
| Address | Price | Beds | Baths | Sq Ft |
|---|---|---|---|---|
| 3116 Autumn Shores Drive, Maryland Heights, MO | $259,000 | 2 | 4 | 1,622 |
| 13138 Royal Pines Drive, Maryland Heights, MO | $265,900 | 3 | 4 | 1,776 |
| 510 Shawn Crest Lane, Richmond, MO | $275,000 | 3 | 3 | 1,652 |
| 211 Rothrock Avenue, Richmond, MO | $285,000 | 3 | 2 | 1,718 |
| 13178 Royal Pines Drive 3, Maryland Heights, MO | $295,000 | 3 | 3 | 2,110 |
| 2500 Wesglen Estates Drive, Maryland Heights, MO | $299,000 | 3 | 2 | 1,344 |
Moving Cost Estimate
EXIT Agents in Richmond Heights


Listing Courtesy: ReeceNichols Real Estate - 6369462020
Presented by: Kesha White