

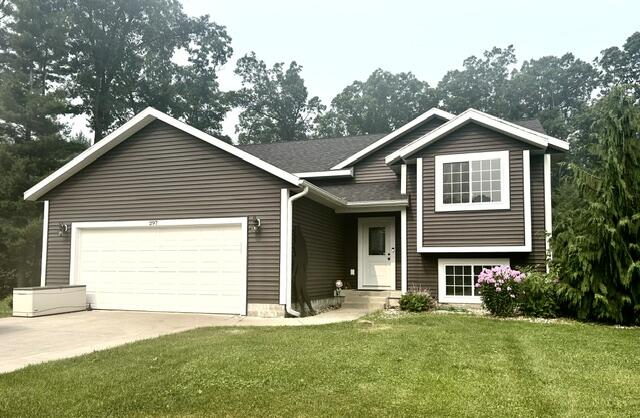
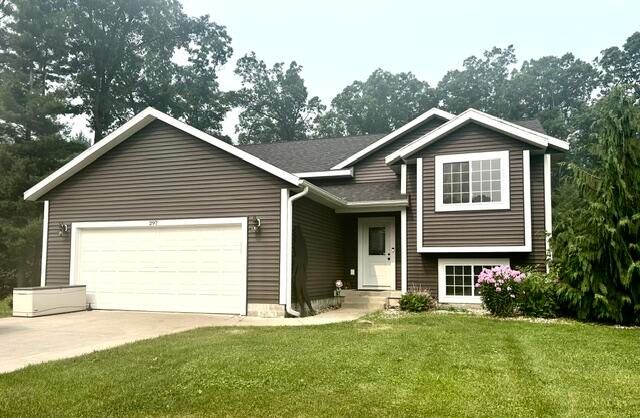
297 Jayden Drive, Muskegon, MI 49442
Eagle View Estates · Muskegon County
Key Facts
Description
This beautifully maintained bi-level in Eagle View Estates subdivision of Egelston Township! Built in 2020 and situated on just over a half-acre, this 2-bedroom, 2-bath home offers modern living with room to grow. The professionally landscaped yard is filled with the right amount of flowers and shurbs with underground sprinkling. Privacy is property's greatest feature, with a wooded buffer on one side, a neighboring privacy fence on the other, and a wooded backdrop that cannot be developed. Inside, you'll find an inviting, well-maintained home with an attached two-car garage and an unfinished lower level that's already studded, insulated, and plumbed. Room for additional bedrooms, a spacious family room, home office, or recreation area. Step outside to your backyard retreat featuring a beautiful brick walkway leading to a cozy fire pit with a built-in sitting wall—the perfect place to relax or entertain. Conveniently located and move in ready.
Property Information
Property Type
Residential
Sub-Type
Single Family Residence
Style
Ranch
Year Built
2019
Living Area
1,507 sq ft
Lot Size
0.60 acres
Lot Dimensions
130x200
Garage Spaces
2
Ownership
Private Owned
Days on Market
1
MLS® Listing#
26036959
Property Features
Interior
Exterior
Appliances
Cooling
Heating
Flooring
Basement
Parking
Laundry
Patio
Lot Features
Construction
Roof
Windows
Utilities
Sewer
Water Source
Schools
- District:
- Oakridge
Financial Details
Annual Taxes
$4,532
Tax year 2025
Assessed Value
$131,199
Parcel Number
11-194-000-0009-00
Directions
Apple (M46) to Broton North to Hall Road West to Jayden
Affordability Calculator
$74,400
Estimated monthly payment
$1,980/mo
Principal $297,600 · Est. interest $415,178 over 30 yrs
Neighborhood Market Statistics
How this home compares to active listings in Muskegon, MI
- $246,626
- Median Listing Price
- 52
- Median Days on Market
- 1,412
- Median Sq Ft
- $184
- Median Price / Sq Ft
- 580
- Active Listings
- This home’s price is 51% above the area median.
- Its price per sq ft is 34% above the area median.
Market statistics compiled from active EXIT Realty® and MLS listings in Muskegon, MI.
Location

Points of Interest in Muskegon, MI
Showing the Muskegon area map.
Nearby Schools
Oakridge Public Schools
Elementary · 1.3 mi away
Oakridge Middle School
Secondary · 1.4 mi away
Oakridge Upper Elementary School
Elementary · 1.4 mi away
Oakridge High School
Secondary · 1.4 mi away
Oakridge Lower Elementary
Elementary · 1.8 mi away
Oakridge Early Childhood Center
School · 2.4 mi away
Waypoint Academy
School · 4.6 mi away
Orchard View Early Elementary
Elementary · 4.6 mi away
Timberland Charter Academy
School · 5.0 mi away
Cardinal Elementary
Elementary · 5.4 mi away
Orchard View High School
Secondary · 5.5 mi away
Orchard View Schools
Elementary · 5.5 mi away
The Culinary Institute of Michigan at Baker
School · 5.8 mi away
Muskegon Area Career Tech Center
Secondary · 6.1 mi away
Muskegon Area Isd
School · 6.1 mi away
Bunker Middle School
School · 6.1 mi away
Fruitport Community Schools
School · 6.3 mi away
Beach Elementary School
Elementary · 6.3 mi away
Marquette Elementary School
Elementary · 6.7 mi away
Broadway Baptist School
School · 6.8 mi away
Commute Calculator
Nearby Homes

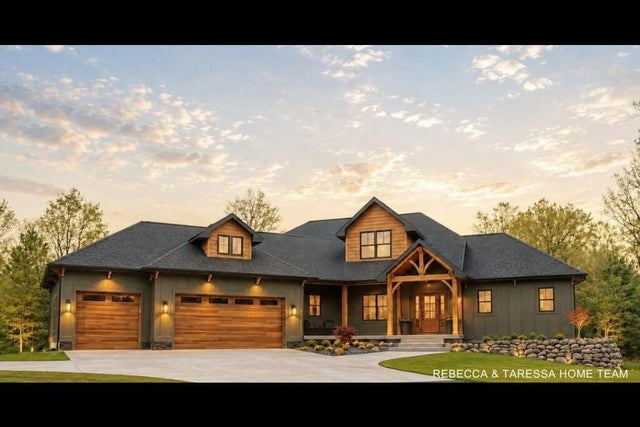
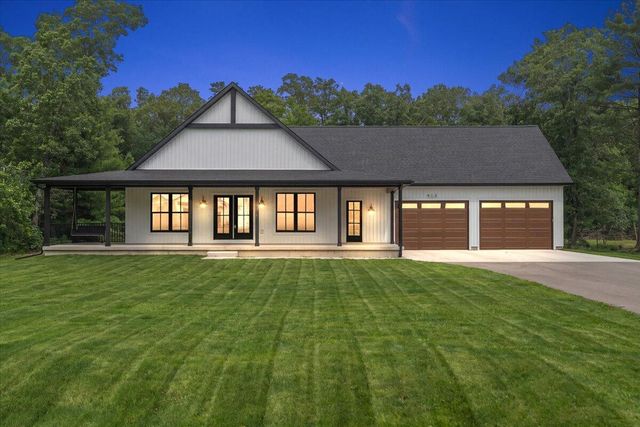
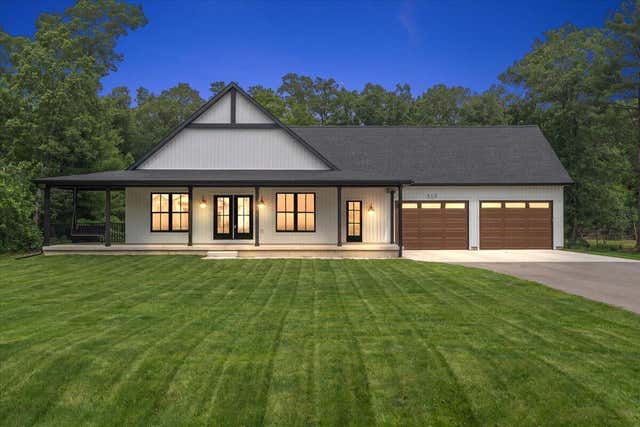
Similar Homes Nearby

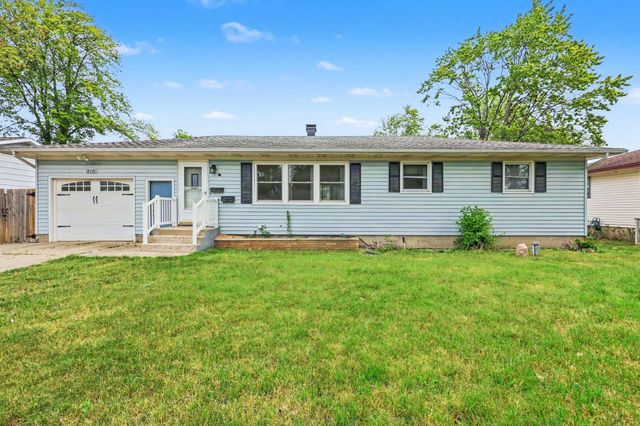

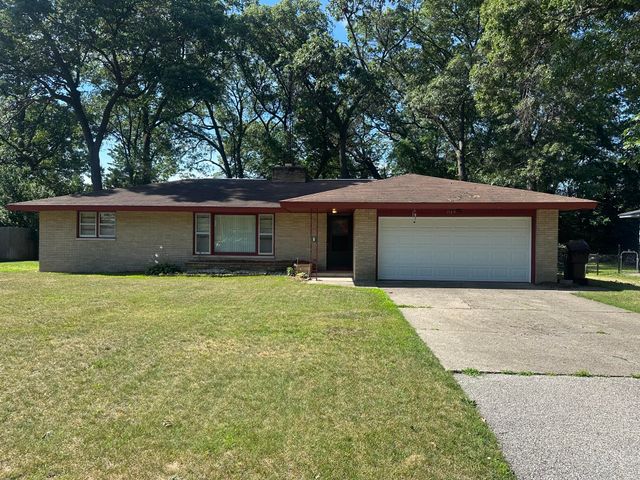


Similar Home Values
Comparable nearby listings and their asking prices.
| Address | Price | Beds | Baths | Sq Ft |
|---|---|---|---|---|
| 1355 Adams Avenue, Muskegon, MI | $269,900 | 2 | 1 | 1,084 |
| 916 Sherwood Road, Muskegon, MI | $269,900 | 3 | 2 | 1,429 |
| 1366 Leonard Avenue, Muskegon, MI | $269,900 | 2 | 1 | 1,084 |
| 1749 Southland Drive, Muskegon, MI | $269,900 | 4 | 2 | 2,492 |
| 1749 Southland Drive, Muskegon Charter Township, MI | $269,900 | 4 | 2 | 2,492 |
| 1355 Adams Avenue, Muskegon City, MI | $269,900 | 2 | 1 | 1,084 |
Moving Cost Estimate
EXIT Agents in Muskegon


Listing Courtesy: Lakeshore Connection Real Est. - 2317808436
Presented by: Diana Musk