

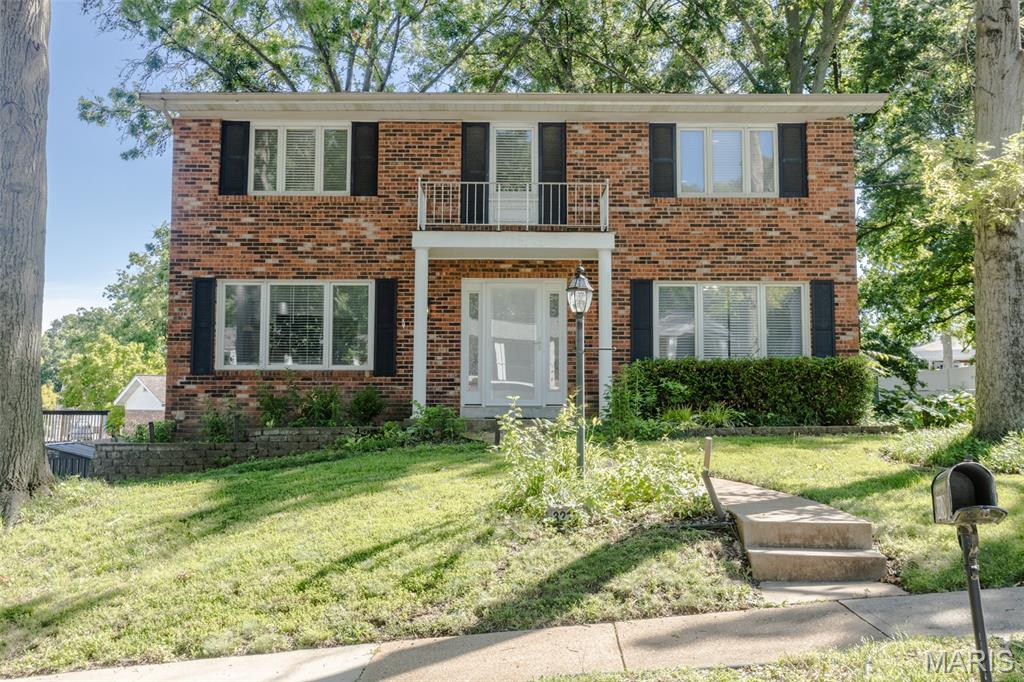
3210 Yorkchester Drive, Unincorporated, MO 63129
Foxboro Meadows Add · St. Louis County
Key Facts
Description
Check out the newly sodded and improved yard! Virtual walk through available. Welcome home to this beautifully remodeled 4-bedroom, 2-bath residence nestled on a quiet, tree-lined street in highly sought-after Oakville. Move-in ready and thoughtfully updated throughout, this home offers the perfect blend of modern finishes, functional living space, and a desirable location. Step inside to discover new flooring throughout and a completely remodeled interior designed for today's lifestyle. The spacious floor plan features four generously sized bedrooms and multiple living areas, including additional finished living space in the lower level—perfect for a family room, home office, playroom, workout area, or entertaining guests. The updated kitchen is complemented by newer appliances, while major mechanical updates provide peace of mind with a water heater, furnace, and air conditioner that are only three years old. Outside, you'll find a large, fenced backyard offering plenty of room for play, pets, gardening, or future outdoor enhancements. The expansive patio creates an ideal setting for barbecues, gatherings, and relaxing evenings at home. Located in the heart of Oakville, close to parks, shopping, dining, and top local amenities, this beautifully updated home combines comfort, style, and convenience. Don't miss your opportunity to own this turnkey property in one of South County's most desirable neighborhoods! First tours Wednesday.
Property Information
Property Type
Residential
Sub-Type
Single Family Residence
Structure Type
House
Year Built
1973
Living Area
1,776 sq ft
Lot Size
0.19 acres
Lot Dimensions
92x59x20x78x74
Garage Spaces
2
Ownership
Private
Days on Market
33
MLS® Listing#
26036979
Property Features
Appliances
Cooling
Heating
Basement
Parking
Fencing
Lot Features
Construction
Other Structures
Utilities
Sewer
Water Source
Schools
- Elementary:
- Blades Elem.
- Middle:
- Bernard Middle
- High:
- Oakville Sr. High
Financial Details
HOA
None
Annual Taxes
$3,411
Tax year 2025
Parcel Number
30J-43-0856
Affordability Calculator
$73,800
Estimated monthly payment
$1,964/mo
Principal $295,200 · Est. interest $411,830 over 30 yrs
Neighborhood Market Statistics
How this home compares to active listings in Unincorporated, MO
- $238,462
- Median Listing Price
- 40
- Median Days on Market
- 1,444
- Median Sq Ft
- $157
- Median Price / Sq Ft
- 131
- Active Listings
- This home’s price is 55% above the area median.
- Its price per sq ft is 32% above the area median.
Market statistics compiled from active EXIT Realty® and MLS listings in Unincorporated, MO.
Location

Points of Interest in Unincorporated, MO
Showing the Unincorporated area map.
Nearby Schools
Bernard Middle School
Secondary · 0.3 mi away
St Margaret Mary Alacoque School
School · 0.7 mi away
Blades Elementary School
Elementary · 0.9 mi away
Oakville Elementary School
Elementary · 1.4 mi away
Buerkle Middle School
Elementary · 1.4 mi away
Mehlville High School
Secondary · 1.4 mi away
Mehlville School District
Elementary · 1.6 mi away
Assumption Parish School
School · 1.6 mi away
St Matthias Catholic Church
School · 1.6 mi away
Mosaic Elementary School
Elementary · 1.7 mi away
Abiding Savior Lutheran School
School · 1.7 mi away
Oakville Senior High School
Secondary · 1.8 mi away
St. Francis of Assisi School
School · 1.9 mi away
Trautwein Elementary School
Elementary · 2.0 mi away
St Simon the Apostle School
School · 2.1 mi away
Lindbergh High School Class of 1985
Secondary · 2.1 mi away
Washington Middle School
Secondary · 2.2 mi away
Green Park Lutheran School
School · 2.3 mi away
Beasley Elementary School
Elementary · 2.4 mi away
Sperreng Middle School
Secondary · 2.4 mi away
Commute Calculator
Nearby Homes

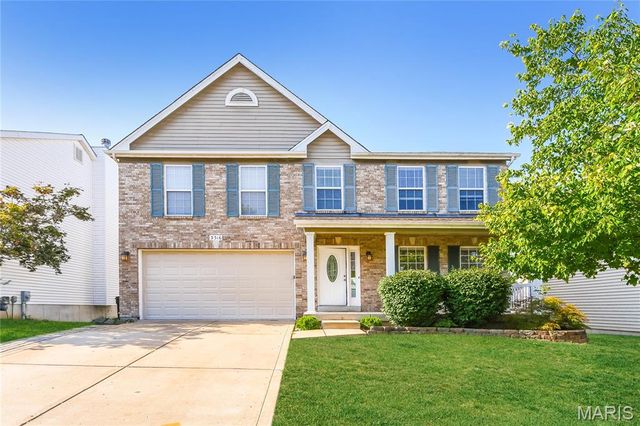
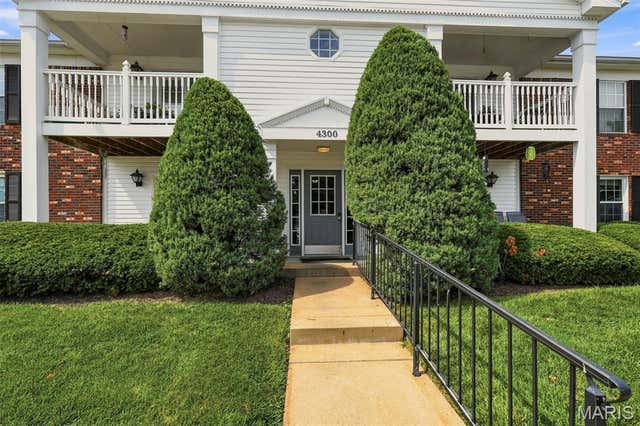
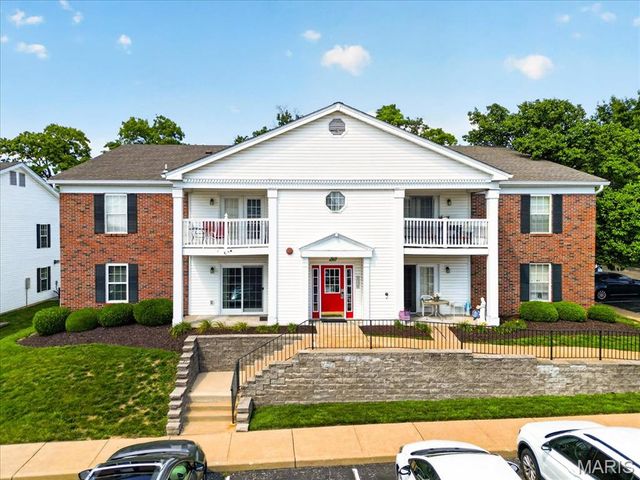

Similar Homes Nearby
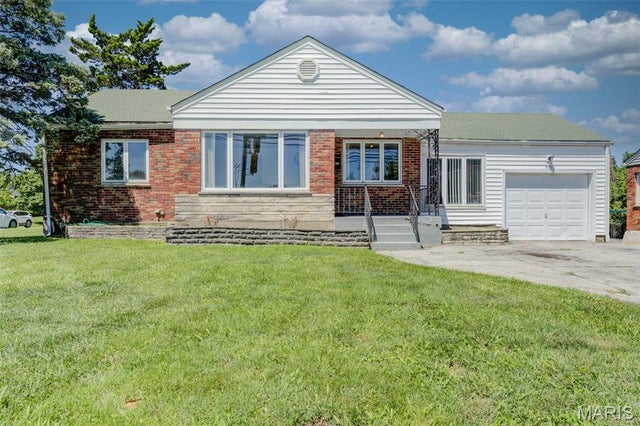
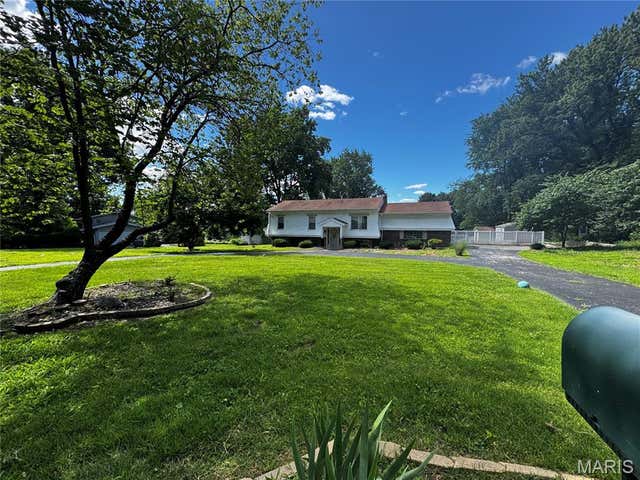

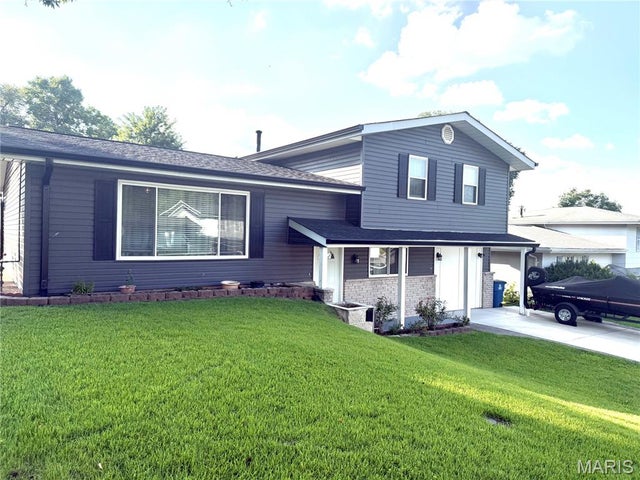
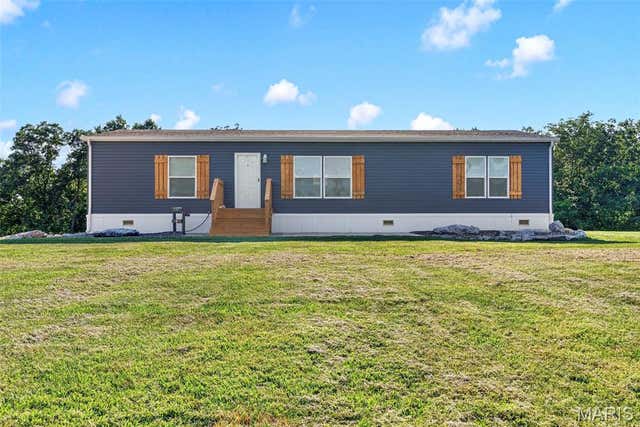
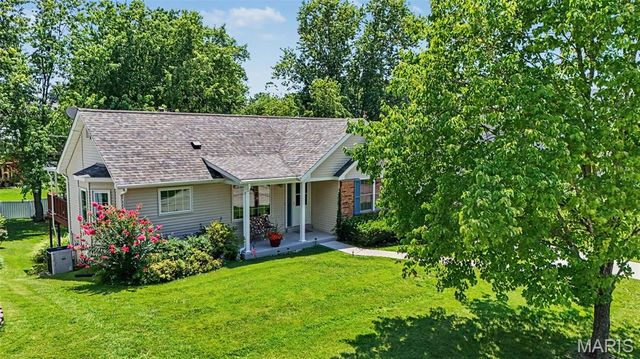
Similar Home Values
Comparable nearby listings and their asking prices.
| Address | Price | Beds | Baths | Sq Ft |
|---|---|---|---|---|
| 8351 S Laclede Station Road, Unincorporated, MO | $264,900 | 3 | 1 | 1,202 |
| 55 Queens Drive, Unincorporated, MO | $275,000 | 3 | 3 | 1,906 |
| 2613 Hampton Road, Unincorporated, MO | $279,900 | 3 | 4 | 2,138 |
| 3119 Rock Crest Drive, Unincorporated, MO | $279,900 | 3 | 2 | 1,564 |
| 845 Highway Ee, Unincorporated, MO | $299,000 | 3 | 2 | 1,512 |
| 5816 Saddlebrook Drive, Unincorporated, MO | $314,900 | 3 | 3 | 1,508 |
Moving Cost Estimate
EXIT Agents in Unincorporated


Listing Courtesy: Exit Elite Realty - 6364643222