

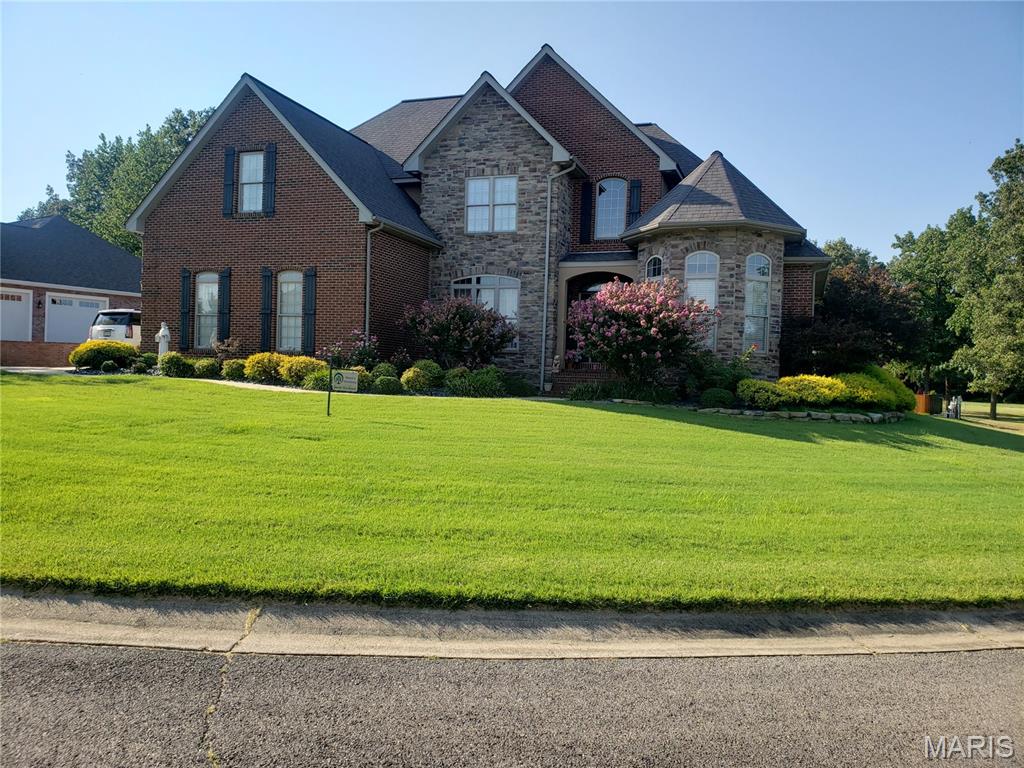
113 Whitman Street, Dexter, MO 63841
Bent Creek Estate · Stoddard County
Key Facts
Description
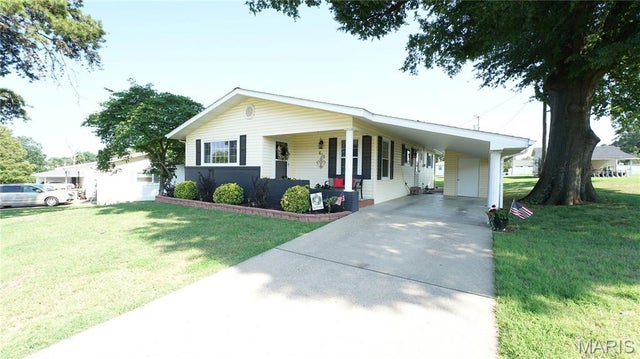
Beautiful custom built French manor style brick and stone two story home with walkout finished lower level. Property has two lots with a hundred and ninety feet curb and road finished frontage. The main level features Tiger wood flooring and a gas log fireplace. The master bedroom includes ensuite Jacuzzi tub with 2 vanities and 2 walk in closets. The upper level features 3 bedrooms, one extra large and a full bath. The lower level is a complete living area with full kitchen, a fabulous family room, bedroom, full bathroom, media room, storage room and a 13×22 workshop /storage garage. Two new Lennox heat and air units were installed in 2024, along with a new 50 gallon water heater. Also added is a large 72 inch fan in living room cathedral ceiling. New GE kitchen appliances installed in 2024. There is a view of the pond from the front of the house. This home was the development builders personal home that features many custom extras.
Property Information
Property Type
Residential
Sub-Type
Single Family Residence
Style
Traditional
Year Built
2007
Living Area
5,354 sq ft
Lot Size
1.00 acres
Lot Dimensions
120x127x165x171
Garage Spaces
2
Days on Market
38
MLS® Listing#
26037653
Property Features
Interior
Appliances
Cooling
Heating
Flooring
Fireplace
Basement
Patio
Lot Features
Construction
Utilities
Sewer
Water Source
Rooms
- 12x21Main
- Bedroom 211x12Main
- Bedroom 312x12Upper
- Bedroom 413x25Upper
- Bedroom 512x13Upper
- Dining Room12x12Main
- Family Room15x18Third
- Kitchen11x21Main
- Living Room15x18Main
- Utility Room61x10Main
Schools
- Elementary:
- Dexter K-12
- Middle:
- Dexter K-12
- High:
- Dexter K-12
Financial Details
HOA
$200 / Annually
Bent Creek
Annual Taxes
$4,013
Tax year 2025
Parcel Number
19-8.0-027-001-002-016.23000
Directions
Highway 60 west to first Dexter exit, go left on highway 25 then right on business 60, then go to Caltalpa Street and turn left, travel approximately one mile to Whitman Street and make a left. House will be on left at 113 Whitman Street.
Affordability Calculator
$190,000
Estimated monthly payment
$5,056/mo
Principal $760,000 · Est. interest $1,060,268 over 30 yrs
Neighborhood Market Statistics
How this home compares to active listings in Dexter, MO
- $247,619
- Median Listing Price
- 70
- Median Days on Market
- 1,774
- Median Sq Ft
- $120
- Median Price / Sq Ft
- 44
- Active Listings
- This home’s price is 284% above the area median.
- Its price per sq ft is 48% above the area median.
Market statistics compiled from active EXIT Realty® and MLS listings in Dexter, MO.
Location

Points of Interest in Dexter, MO
Showing the Dexter area map.
Nearby Schools
Southwest Elementary
Elementary · 0.7 mi away
Dexter Public Schools
School · 0.8 mi away
T. S. Hill Middle
Secondary · 0.8 mi away
Dexter High School
Secondary · 0.9 mi away
Central Elementary
Elementary · 1.1 mi away
Crowley Ridge School
School · 1.5 mi away
Dexter Head Start
School · 1.9 mi away
Richland Elementary School
Elementary · 6.0 mi away
Richland R1
Secondary · 6.0 mi away
Bloomfield High
Secondary · 7.0 mi away
Bloomfield Middle
Secondary · 7.0 mi away
Bloomfield Elementary
Elementary · 7.0 mi away
Bernie High School
Secondary · 8.1 mi away
Bernie R-XIII School District
School · 8.1 mi away
Bernie Elementary School
Elementary · 8.1 mi away
Twin Rivers-Fisk
School · 13.8 mi away
Malden High School Alumni Association
Secondary · 15.1 mi away
Malden R-I School District
School · 15.1 mi away
Puxico High School
Secondary · 15.8 mi away
Puxico Elementary School
Elementary · 15.8 mi away
Commute Calculator
Nearby Homes
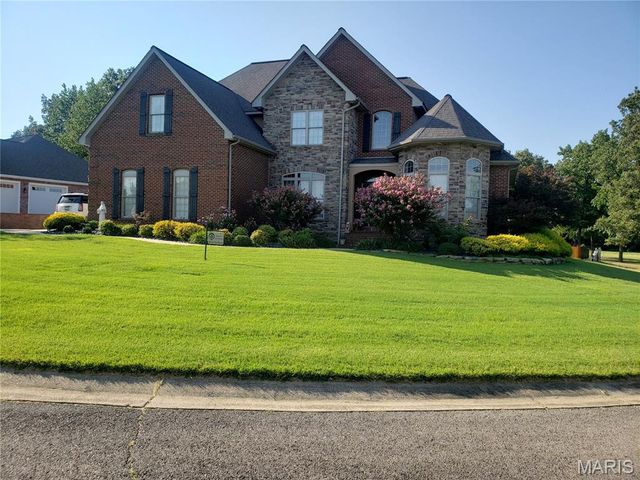
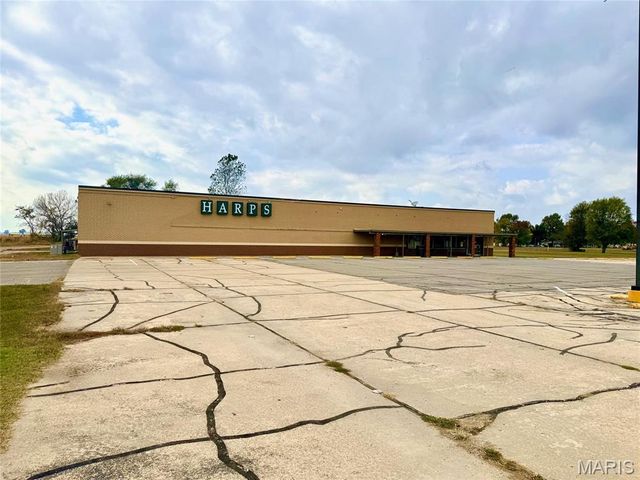


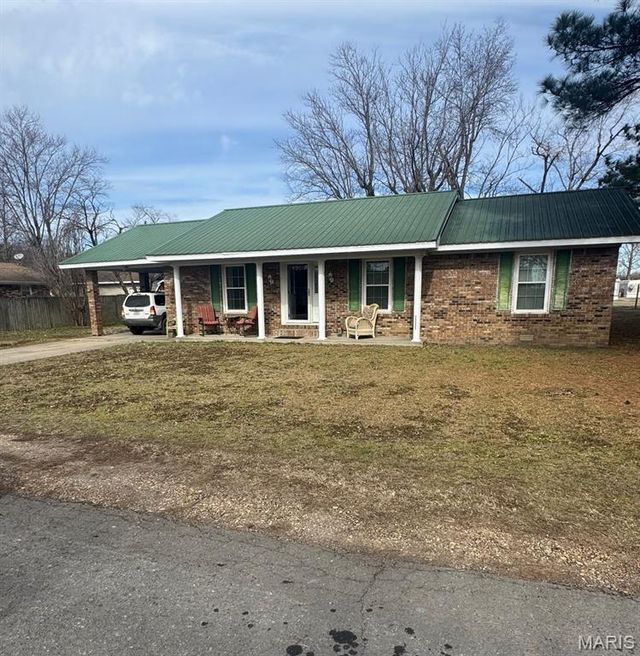
Moving Cost Estimate
EXIT Agents in Dexter


Listing Courtesy: ListWithFreedom.com Inc - 8554564945
Presented by: Pamela Chyba
2021016365