

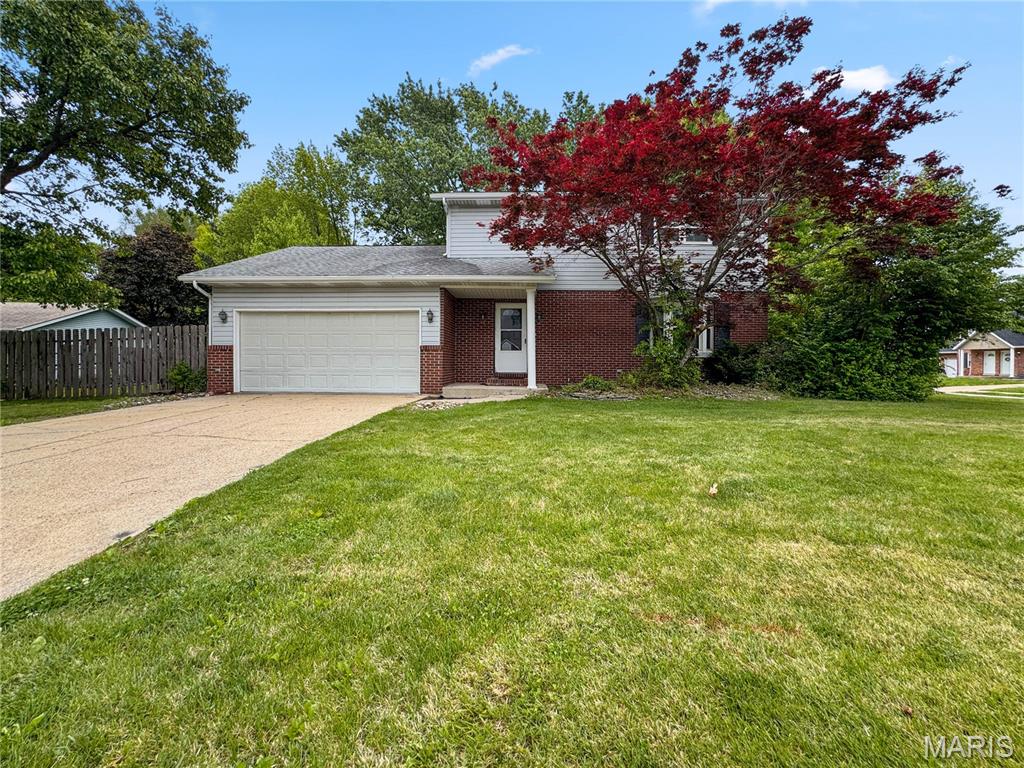
1902 Applegate Lane, Edwardsville, IL 62025
Applegate · Madison County
Key Facts
Description
This fantastic two-story home in the coveted Applegate Subdivision offers over 2,200 sq. ft. of finished space, 3 bedrooms, 2.5 baths, and a freshly remodeled lower-level rec room—plenty of room for everyone to spread out. Located just minutes from the main thoroughfare, it’s ideal for an easy commute. Step into the formal foyer with staircase to the upper level and convenient access to the first full bath. A bright formal living room features a bay window with seat—perfect for seasonal decor—and flows into the centrally located dining room with laminate flooring, creating a welcoming gathering space. The well-appointed kitchen offers wood cabinetry and a backyard view from the central sink, with a main-floor laundry nearby to keep daily essentials tucked out of the way. The breakfast room provides a comfortable spot for casual meals or homework, and the adjoining hearth room—with its cozy gas fireplace—offers a natural place to unwind, enjoy movie nights, or host guests. French doors lead to the spacious deck and large fenced yard. A half bath with custom tile work is conveniently located on the main level. Upstairs, you’ll find three generous bedrooms, including a nicely sized primary suite with an oversized walk-in closet and private bath featuring a walk-in shower, double-bowl vanity, and ceramic tile accents. Two additional bedrooms and a full hall bath with tub/shower combo complete the upper level. The newly updated lower level includes a huge rec room with LVP flooring and access to a large storage area that could be finished for additional living space. A Guardian whole-house generator provides peace of mind during storms. Situated on a corner lot with a two-car garage and a large, flat fenced yard, this home offers great potential, wonderful space, and room to make it your own
Property Information
Property Type
Residential
Sub-Type
Single Family Residence
Style
Traditional
Year Built
1988
Living Area
2,210 sq ft
Lot Size
0.16 acres
Garage Spaces
2
Parking Spaces
2
Days on Market
35
MLS® Listing#
26037784
Property Features
Appliances
Cooling
Heating
Flooring
Fireplace
Basement
Lot Features
Construction
Utilities
Sewer
Water Source
Rooms
- 9x5Main
- 19x13Upper
- 11x5Upper
- 12x8Main
- 19x11Lower
- 12x19Main
- 30x11Lower
- Bathroom7x5Upper
- BathroomMain
- Bedroom 212x12Upper
- Bedroom 312x9Upper
- Dining Room12x10Main
- Family Room20x13Lower
- Kitchen13x12Main
- Living Room17x13Main
Schools
- Elementary:
- EDWARDSVILLE DIST 7
- Middle:
- EDWARDSVILLE DIST 7
- High:
- Edwardsville
Financial Details
HOA
None
Parcel Number
14-2-15-23-05-101-008
Affordability Calculator
$57,980
Estimated monthly payment
$1,543/mo
Principal $231,920 · Est. interest $323,549 over 30 yrs
Neighborhood Market Statistics
How this home compares to active listings in Edwardsville, IL
- $440,909
- Median Listing Price
- 40
- Median Days on Market
- 2,608
- Median Sq Ft
- $181
- Median Price / Sq Ft
- 77
- Active Listings
- This home’s price is 34% below the area median.
- Its price per sq ft is 28% below the area median.
Market statistics compiled from active EXIT Realty® and MLS listings in Edwardsville, IL.
Location

Points of Interest in Edwardsville, IL
Showing the Edwardsville area map.
Nearby Schools
Metro-East Lutheran High School
Secondary · 0.2 mi away
Edwardsville High School
Secondary · 0.5 mi away
New Covenant Church
School · 1.0 mi away
St. Mary's School
Secondary · 1.1 mi away
Goddard School
School · 1.1 mi away
Woodland Elementary School
Elementary · 1.3 mi away
Leclaire Elementary School
Elementary · 1.3 mi away
Lincoln Middle School
Secondary · 1.4 mi away
Edwardsville Community Unit School District 7
School · 1.5 mi away
Lewis & Clark Community CLG
School · 1.5 mi away
St Boniface Catholic School
School · 1.8 mi away
N.O Nelson Elementary School
Elementary · 1.9 mi away
Lahr-Well Academy
School · 1.9 mi away
Columbus Elementary School
Elementary · 1.9 mi away
Edwardsville Head Start
School · 2.0 mi away
Trinity Lutheran School
School · 2.1 mi away
Liberty Middle School
Secondary · 2.2 mi away
Goshen Elementary School
Elementary · 2.2 mi away
Glen Carbon Elementary School
Elementary · 2.7 mi away
Albert Cassens Elementary School
Elementary · 3.1 mi away
Commute Calculator
Nearby Homes

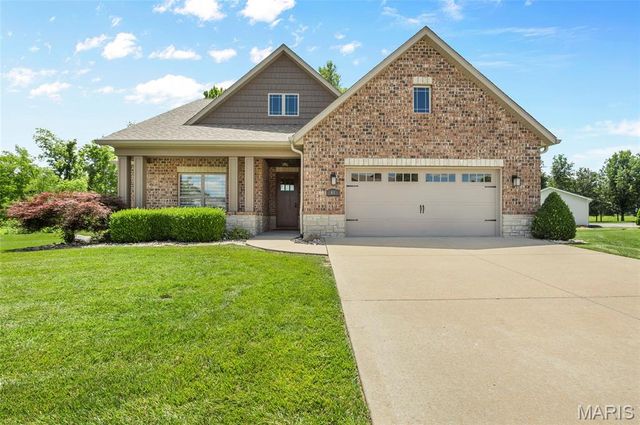


Similar Homes Nearby
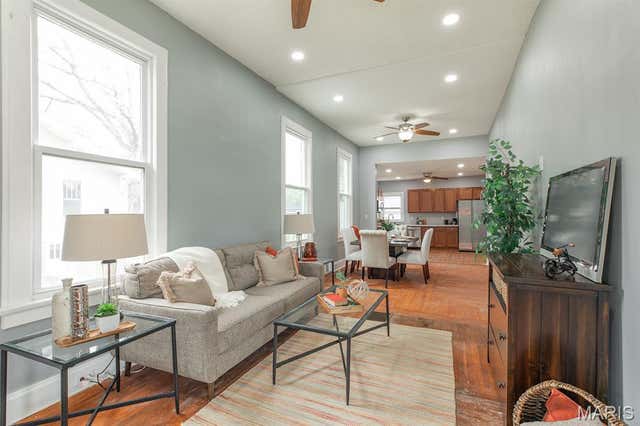
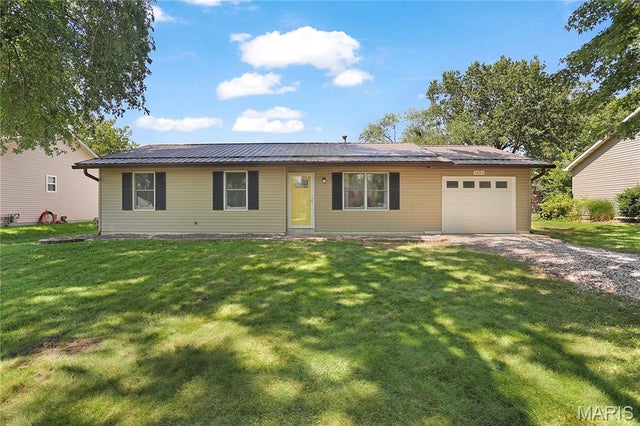
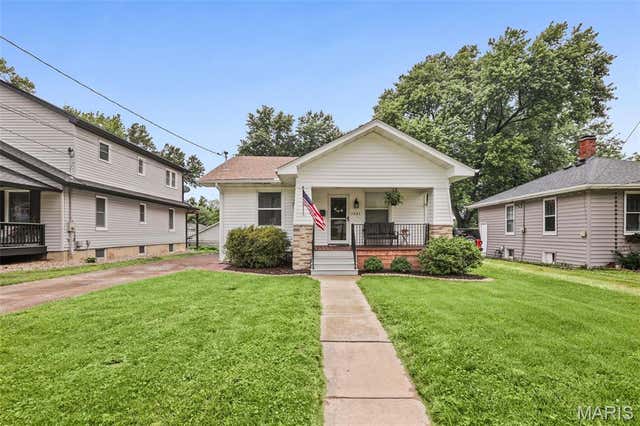

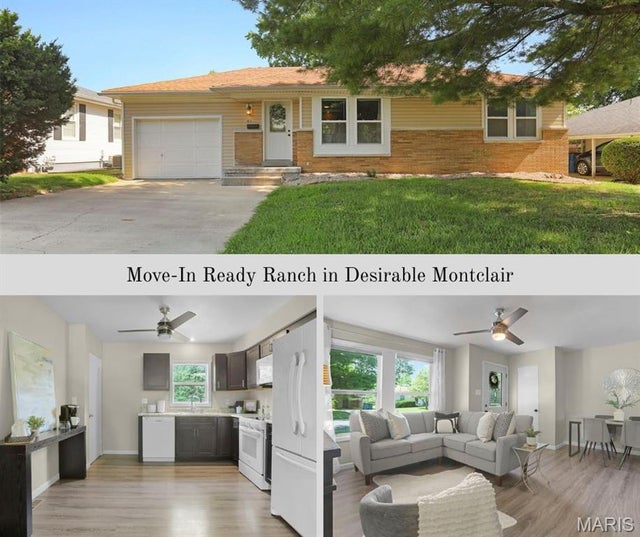

Similar Home Values
Comparable nearby listings and their asking prices.
| Address | Price | Beds | Baths | Sq Ft |
|---|---|---|---|---|
| 523 Hillsboro Avenue, Edwardsville, IL | $225,000 | 3 | 1 | 1,338 |
| 1054 Catalina Drive, Edwardsville, IL | $229,900 | 3 | 2 | 1,084 |
| 1321 Eberhart Avenue, Edwardsville, IL | $230,000 | 2 | 2 | 836 |
| 927 Troy Road, Edwardsville, IL | $230,000 | 2 | 2 | 1,062 |
| 413 Bollman Avenue, Edwardsville, IL | $239,000 | 3 | 1 | 908 |
| 628 Roanoke Drive, Edwardsville, IL | $239,000 | 3 | 1 | 1,008 |
Moving Cost Estimate
EXIT Agents in Edwardsville


Listing Courtesy: Tammy Mitchell Hines & Co. - 6182813959
Presented by: Tammy Hines