

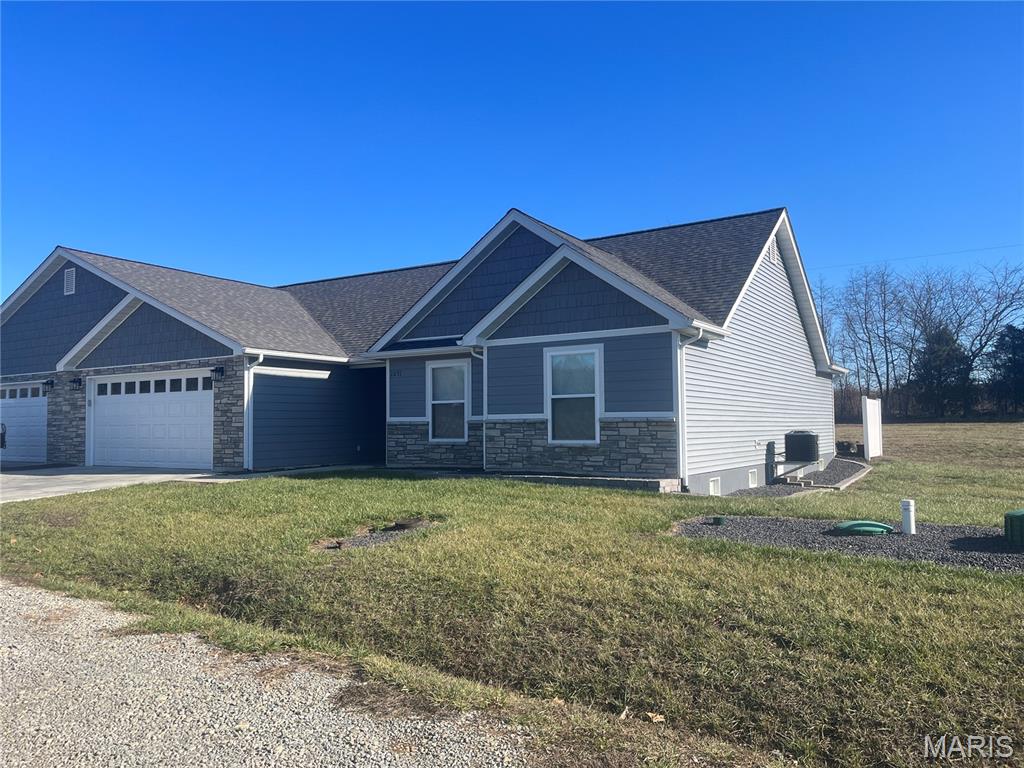
7 Ivy Lane, Fredericktown, MO 63645
Condo of Southern Oaks A · Madison County
Key Facts
Description
Discover comfort, convenience, and low-maintenance living in this beautifully finished 3-bedroom, 2-bath condominium located in one of the area’s most desirable and well-kept neighborhoods. This property offers an exceptional combination of modern features, thoughtful design, and unbeatable proximity to everyday amenities. With no age restrictions, this condo is suitable for a wide range of buyers—full-time residents, downsizers, investors, or anyone seeking a move-in ready home with minimal upkeep required. Step inside to an inviting open-concept floor plan enhanced by vaulted ceilings and durable, attractive LVT flooring that flows seamlessly throughout the main living spaces. The living area provides a bright and spacious environment perfect for relaxing or entertaining. A well-appointed kitchen sits at the heart of the home and features granite countertops, quality cabinetry, and excellent workspace for cooking or hosting. The adjoining dining area offers convenient access to the backyard, making indoor-to-outdoor living both easy and enjoyable. The primary suite includes generous closet space and a beautifully finished bathroom complete with a tile shower, adding both elegance and long-lasting durability. Two additional bedrooms provide ample flexibility—ideal for family, guests, a home office, or hobby room. The second full bath is conveniently located and designed with modern finishes that complement the rest of the home. One standout feature of this property is the oversized double-vehicle garage, offering plenty of room for parking, storage, tools, or recreational equipment. The concrete driveway provides abundant parking space for guests, ensuring convenience during gatherings or day-to-day living. Outside, you’ll find a sizable backyard, perfect for outdoor seating, gardening, pets, or simply enjoying quiet evenings in a peaceful setting. The location is hard to beat—situated just minutes from Cherry Farms Golf Course, Wal-Mart, the 4-lane highway, and the local hospital. Whether you need quick access to shopping, healthcare, commuting routes, or recreational opportunities, everything is within easy reach. Yet despite its convenient proximity, the home is positioned in a quiet, safe neighborhood that offers a sense of privacy and security. Adding even more appeal, this condo features low monthly POA dues, helping keep ownership costs affordable while still maintaining a well-cared-for community appearance. The combination of minimal upkeep, modern finishes, strong location, and comfortable design make this a rare opportunity in today’s market. If you are looking for a clean, well-maintained, move-in ready home with the ease of condominium living and the feel of a single-family residence, this property delivers exceptional value. Schedule your showing and see all the benefits this condo has to offer.
Property Information
Property Type
Residential
Sub-Type
Condominium
Style
Traditional
Year Built
2025
Living Area
1,478 sq ft
Garage Spaces
2
MLS® Listing#
26037968
Property Features
Cooling
Heating
Lot Features
Construction
Utilities
Sewer
Water Source
Schools
- Elementary:
- Fredericktown Elem.
- Middle:
- Fredericktown Middle
- High:
- Fredericktown High
Financial Details
HOA
$120 / Monthly
Condo of Southern Oaks A
Parcel Number
TBD1
Directions
GPS Friendly
Affordability Calculator
$46,000
Estimated monthly payment
$1,224/mo
Principal $183,999 · Est. interest $256,695 over 30 yrs
Neighborhood Market Statistics
How this home compares to active listings in Fredericktown, MO
- $275,000
- Median Listing Price
- 63
- Median Days on Market
- 1,527
- Median Sq Ft
- $158
- Median Price / Sq Ft
- 25
- Active Listings
- This home’s price is 16% below the area median.
- Its price per sq ft is 2% below the area median.
Market statistics compiled from active EXIT Realty® and MLS listings in Fredericktown, MO.
Location

Points of Interest in Fredericktown, MO
Showing the Fredericktown area map.
Nearby Schools
Our Lady Catholic School
School · 0.4 mi away
Festus High School
Secondary · 0.5 mi away
Twin City Christian Academy
School · 0.5 mi away
Festus Intermediate School
Secondary · 0.6 mi away
Festus Elementary School
Elementary · 0.7 mi away
Festus Middle School
Secondary · 1.0 mi away
Festus R6 School District
School · 1.3 mi away
Sacred Heart Ursuline Learning Center
School · 1.6 mi away
Crystal City 47 School District
Secondary · 2.0 mi away
Crystal City Elementary School
Elementary · 2.0 mi away
St Pius X High School
Secondary · 2.4 mi away
Assumption Catholic School
School · 2.8 mi away
Dunklin R-5 School District
Elementary · 3.1 mi away
Herculaneum High School
Secondary · 3.1 mi away
Senn Thomas Middle School
Secondary · 3.5 mi away
Mapaville School Pto News
School · 3.8 mi away
Pevely Elementary School
Elementary · 3.9 mi away
Plattin Primary
Elementary · 5.7 mi away
Jefferson R-7 School
School · 6.5 mi away
Telegraph Intermediate
Elementary · 6.5 mi away
Commute Calculator
Nearby Homes

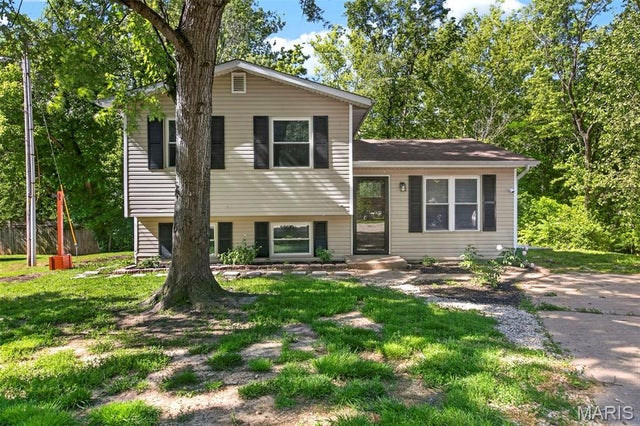

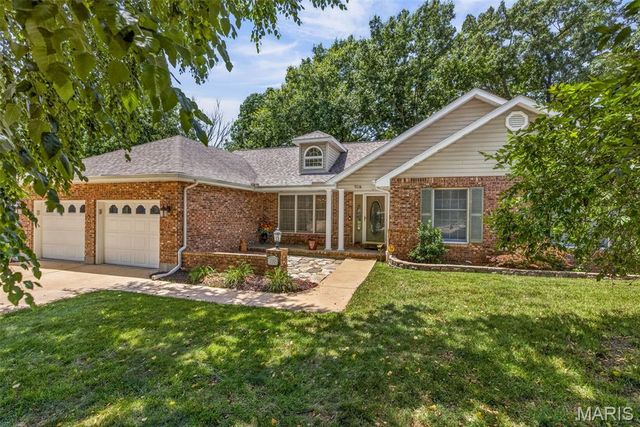
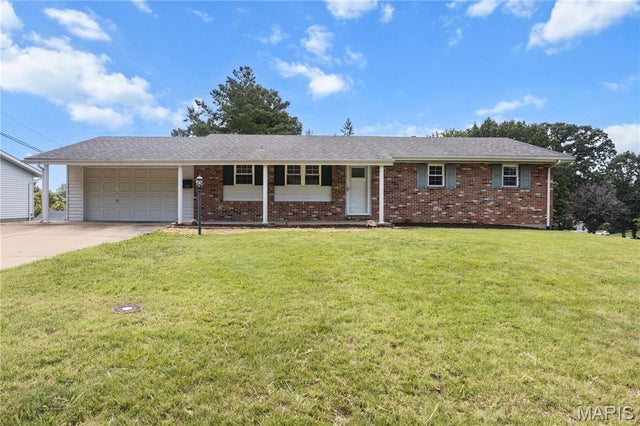

Similar Homes Nearby

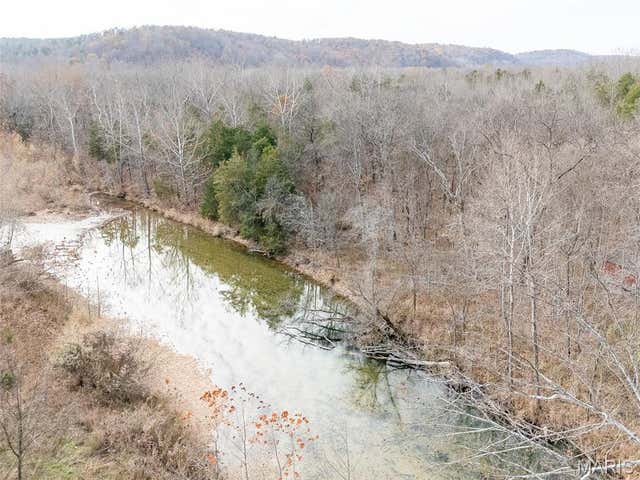
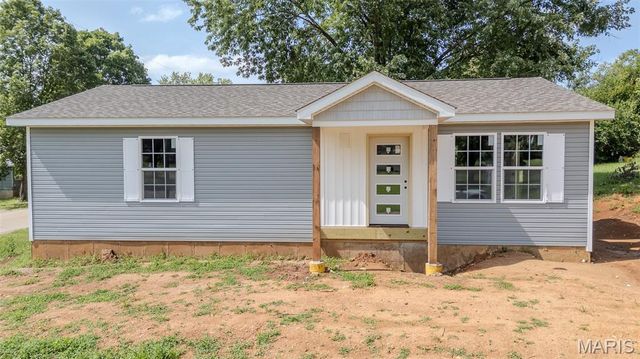
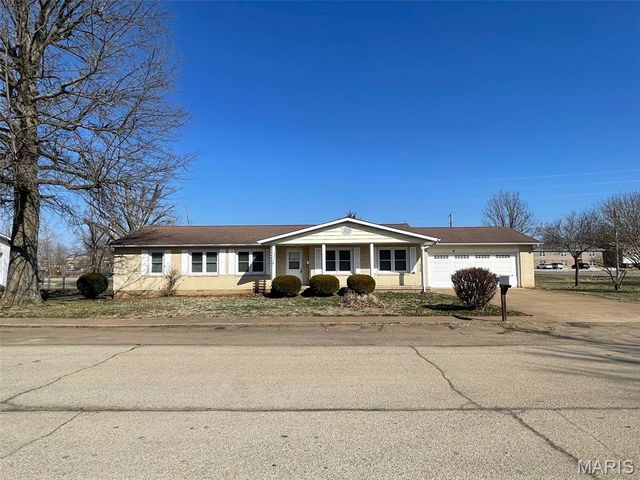


Similar Home Values
Comparable nearby listings and their asking prices.
| Address | Price | Beds | Baths | Sq Ft |
|---|---|---|---|---|
| 205 Southwood Avenue, Fredericktown, MO | $164,900 | 3 | 1 | 1,400 |
| 3 Off Madison 416, Fredericktown, MO | $169,900 | — | — | — |
| 400 Lindell Street, Fredericktown, MO | $174,900 | 3 | 2 | 1,092 |
| 316 Sherlock Drive, Fredericktown, MO | $179,900 | 3 | 2 | 1,724 |
| 28 Madison CR 410, Fredericktown, MO | $180,000 | — | — | — |
| 120 E College, Fredericktown, MO | $185,000 | — | — | 1,170 |
Moving Cost Estimate
EXIT Agents in Fredericktown


Listing Courtesy: Living The Dream Inc. - 8552893478
Presented by: Lance Cureton