

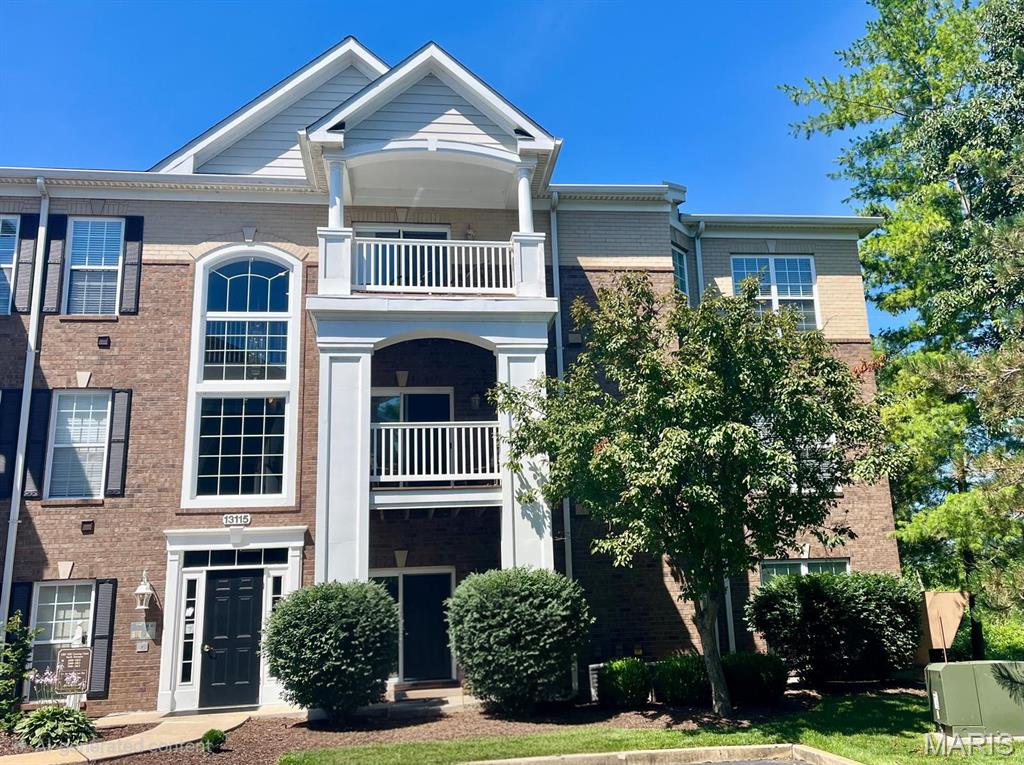
13115 Mill Crossing Court 300, St Louis, MO 63141
Mill Crossing Condo 2 · St. Louis County
Key Facts
Description
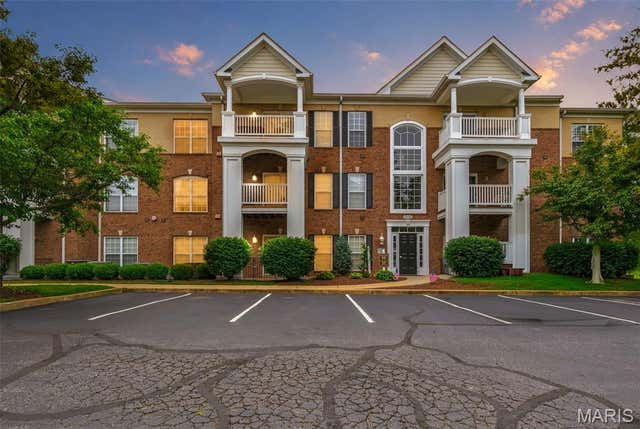
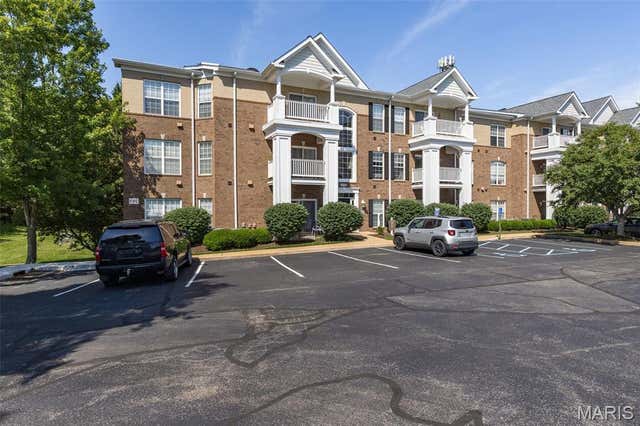
Beautiful top floor, end unit condo in Creve Coeur with 2 bedrooms, 2 full baths, and lots of amenities! Updated kitchen with under cabinet lighting, eat in breakfast bar, and separate dining area. Family room has gas fireplace and small covered deck off the side to enjoy the weather. Two good sized bedrooms, master has spacious and organized walk in closet as well as a master bath with whirlpool tub and separate shower. Washer and dryer hookups in unit. Comes with one assigned parking spot in the garage under the building, secured gated parking in front for another car or guests. Elevator in the building makes coming and going a breeze. Clubhouse, workout room, sauna, and pool access are all included! Great location, great value, great price! This one won't last long!
Property Information
Property Type
Residential
Sub-Type
Condominium
Style
Other
Year Built
2000
Living Area
1,155 sq ft
Garage Spaces
1
Parking Spaces
1
MLS® Listing#
26038247
Property Features
Interior
Appliances
Cooling
Heating
Fireplace
Basement
Pool
Parking
Laundry
Patio
Lot Features
Construction
Security
Community
Utilities
Water Source
Schools
- Elementary:
- Bellerive Elem.
- Middle:
- Northeast Middle
- High:
- Parkway North High
Financial Details
HOA
$704 / Monthly
Mill Crossing
Annual Taxes
$2,909
Tax year 2025
Parcel Number
16P-14-0537
Affordability Calculator
$47,000
Estimated monthly payment
$1,251/mo
Principal $188,000 · Est. interest $262,277 over 30 yrs
Neighborhood Market Statistics
How this home compares to active listings in St Louis, MO
- $211,139
- Median Listing Price
- 48
- Median Days on Market
- 1,527
- Median Sq Ft
- $142
- Median Price / Sq Ft
- 2,686
- Active Listings
- This home’s price is 11% above the area median.
- Its price per sq ft is 43% above the area median.
Market statistics compiled from active EXIT Realty® and MLS listings in St Louis, MO.
Location

Points of Interest in St Louis, MO
Showing the St Louis area map.
Nearby Schools
Fern Ridge Parkway School District
School · 0.2 mi away
Incarnate Word School
School · 0.7 mi away
Good Shepherd School for Children
Elementary · 0.8 mi away
Bellerive Elementary School
Elementary · 0.9 mi away
Parkway North High School
Secondary · 1.1 mi away
Hope Montessori Academy
Elementary · 1.1 mi away
Eyc Academy
School · 1.2 mi away
Parkway Schools
School · 1.4 mi away
Central Middle
Secondary · 1.4 mi away
Ross Elementary School
Elementary · 1.4 mi away
Parkway Instructional Service Center
School · 1.4 mi away
McKelvey Primary
Elementary · 1.4 mi away
Parkway Central High School
Secondary · 1.6 mi away
Aish Hatorah
School · 1.7 mi away
Kirk Day School
School · 1.9 mi away
Whitfield School
Secondary · 1.9 mi away
St Monica Catholic School
School · 1.9 mi away
Chesterfield Montessori School
Elementary · 1.9 mi away
Saul Mirowitz Jewish Community School
Secondary · 2.2 mi away
Craig Elementary
Elementary · 2.3 mi away
Commute Calculator
Nearby Homes
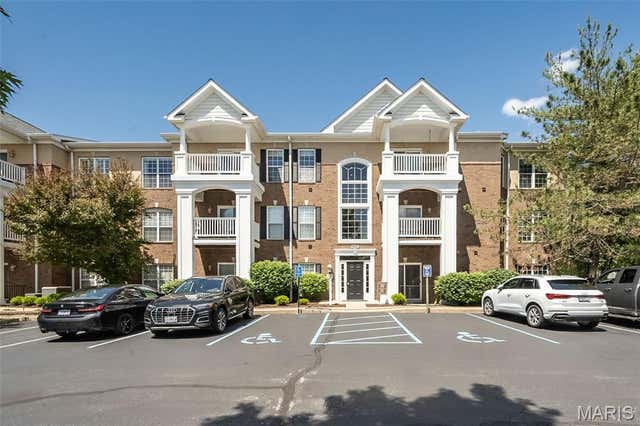
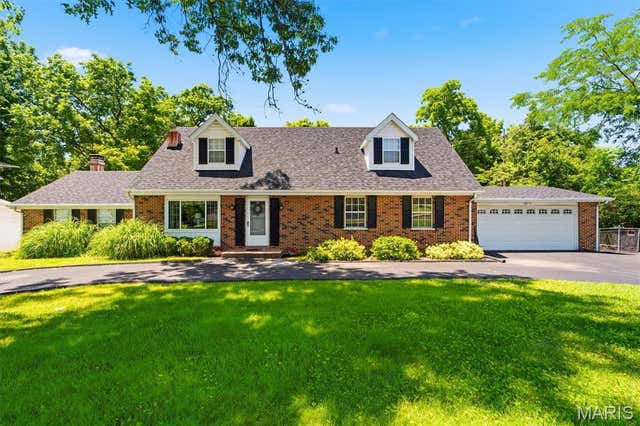

Similar Homes Nearby


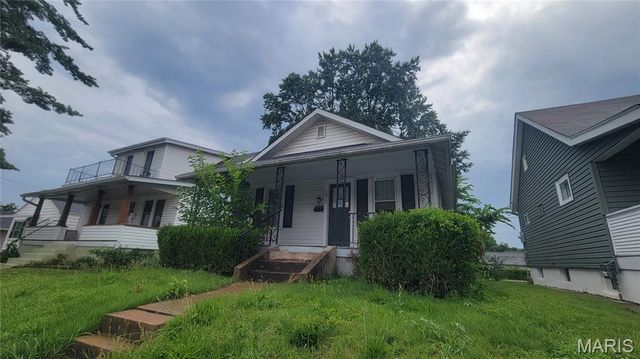
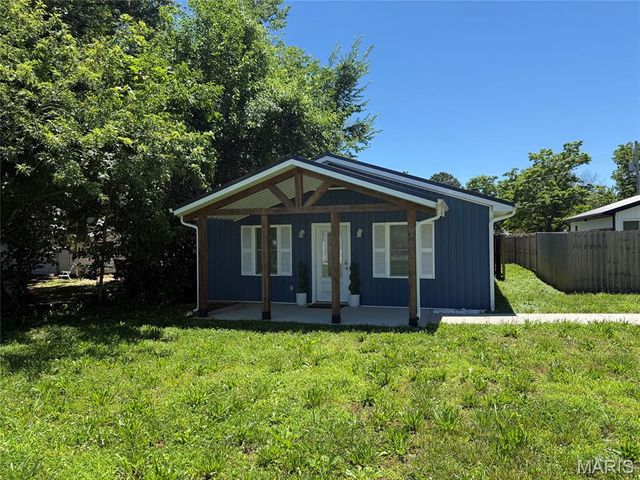
Similar Home Values
Comparable nearby listings and their asking prices.
| Address | Price | Beds | Baths | Sq Ft |
|---|---|---|---|---|
| 2100 S New Florissant Road, St Louis, MO | $164,900 | 3 | 2 | 1,310 |
| 4228 McPherson Avenue 114, St Louis, MO | $164,900 | 2 | 2 | 1,039 |
| 1503 Brock Street, St Louis, MO | $164,900 | 2 | 1 | 811 |
| 1408 Thrush Place, St Louis, MO | $164,900 | 2 | 1 | 832 |
| 4313 Jamieson Avenue, St Louis, MO | $164,900 | 2 | 1 | 784 |
| 200 Missouri Avenue, St James, MO | $164,900 | 2 | 1 | 806 |
Moving Cost Estimate
EXIT Agents in St Louis


Listing Courtesy: The Hermann London Group LLC - 3148020797
Presented by: Tom Potter