

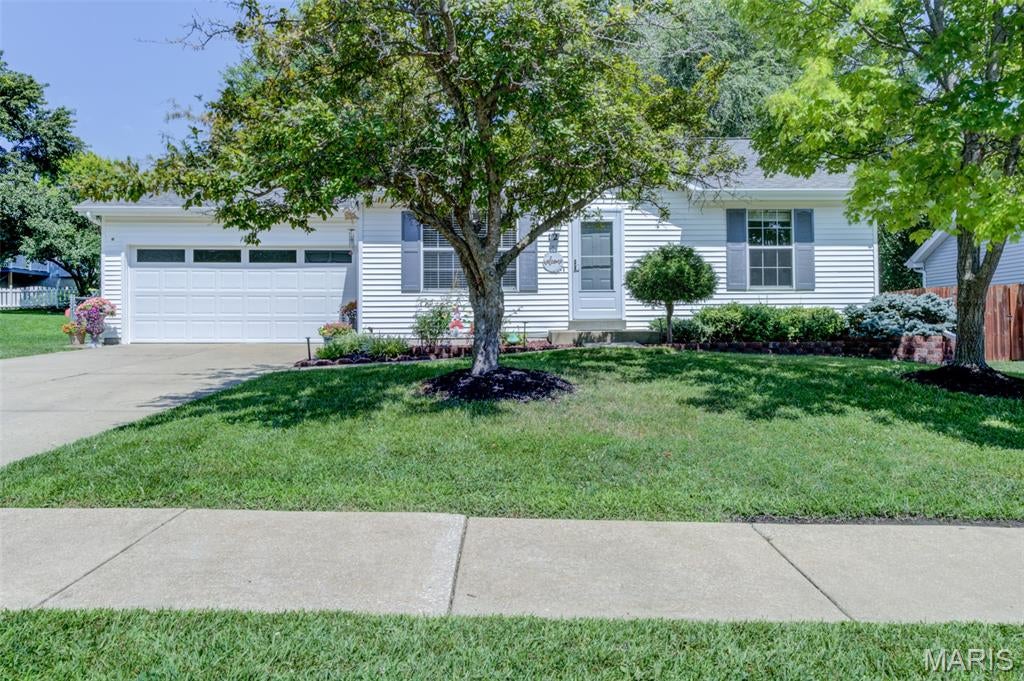
12 Redhead Lane, O'Fallon, MO 63368
Mallard Pointe #1 · St. Charles County
Key Facts
Description
Looking for an affordable home with a 2-car garage in a fantastic central O'Fallon neighborhood? Your search ends here! This charming vinyl-sided home is move-in ready with a freshly painted interior and exterior, plus brand-new carpeting in the bedrooms. Step inside to discover beautiful wood flooring in the living room, vaulted ceilings, and an open-concept layout that creates a bright and spacious feel. The kitchen overlooks the great room, making it perfect for everyday living and entertaining. The primary suite features a spacious closet and a private full bath. The kitchen offers stainless steel appliances, updated countertops, freshly painted cabinets, and a new sliding glass door leading to a generous 22' x 11' enclosed porch—an ideal space to relax or entertain year-round. An open staircase leads to the finished lower level, where you'll find a freshly painted recreation room, a private office or flex space (with a closet), and a convenient half bath. Outside, the fenced backyard provides plenty of room for pets, play, or gardening, and the seller has poured a new concrete BBQ pad between the enclosed patio and the shed. Located just minutes from shopping, dining, parks, and major commuter routes, this home is also served by the highly regarded Fort Zumwalt School District (FZ West). Don't miss your opportunity to own this well-maintained, move-in-ready home at an affordable price—schedule your showing today!
Property Information
Property Type
Residential
Sub-Type
Single Family Residence
Style
Ranch
Year Built
1993
Living Area
1,625 sq ft
Lot Size
0.16 acres
Lot Dimensions
71x100
Garage Spaces
2
Ownership
Private
Days on Market
5
MLS® Listing#
26040395
Property Features
Exterior
Appliances
Cooling
Heating
Flooring
Basement
Parking
Laundry
Patio
Fencing
Lot Features
Construction
Foundation
Windows
Other Structures
Utilities
Sewer
Water Source
Rooms
- 22x11Lower
- 13x11First
- Bedroom 212x9First
- Kitchen13x11First
- Living Room16x12First
- Office9x17Lower
Schools
- Elementary:
- Dardenne Elem.
- Middle:
- Ft. Zumwalt West Middle
- High:
- Ft. Zumwalt West High
Financial Details
HOA
$45 / Annually
Mallard Point
Annual Taxes
$2,795
Tax year 2025
Parcel Number
2-0067-6683-00-0021.0000000
Directions
Feise Rd to South on Mallard Pointe Drive to a Right on Redhead - home on the left.
Affordability Calculator
$53,000
Estimated monthly payment
$1,410/mo
Principal $212,000 · Est. interest $295,759 over 30 yrs
Neighborhood Market Statistics
How this home compares to active listings in O'Fallon, MO
- $457,983
- Median Listing Price
- 73
- Median Days on Market
- 2,138
- Median Sq Ft
- $204
- Median Price / Sq Ft
- 259
- Active Listings
- This home’s price is 42% below the area median.
- Its price per sq ft is 20% below the area median.
Market statistics compiled from active EXIT Realty® and MLS listings in O'Fallon, MO.
Location

Points of Interest in O'Fallon, MO
Showing the O'Fallon area map.
Nearby Schools
Dardenne Elementary School
Elementary · 0.8 mi away
Fort Zumwalt School District
Secondary · 0.8 mi away
Kids 'r' Kids Learning Academy of O'Fallon
School · 0.8 mi away
Ostmann Elementary School
Elementary · 1.0 mi away
Fort Zumwalt West High School
Secondary · 1.3 mi away
Emge Elementary School
Elementary · 1.3 mi away
Twin Chimneys Elementary School
Elementary · 1.3 mi away
Fort Zumwalt School District
School · 1.3 mi away
Just 4 US
School · 1.7 mi away
Liberty Church
School · 1.7 mi away
Fort Zumwalt South Middle School
Secondary · 1.9 mi away
Boonslick State School
School · 2.0 mi away
West County Day School
School · 2.0 mi away
Progress South Elementary School
Elementary · 2.0 mi away
Fort Zumwalt School District
School · 2.0 mi away
Crossroads Elementary School
Elementary · 2.1 mi away
St Dominic High School
Secondary · 2.1 mi away
Ft. Zumwalt North Middle
Secondary · 2.1 mi away
North Middle School
School · 2.1 mi away
Primrose Schools
Elementary · 2.1 mi away
Commute Calculator
Nearby Homes


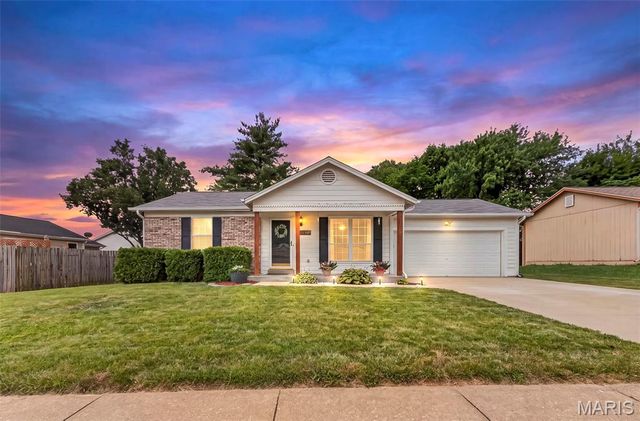

Similar Homes Nearby


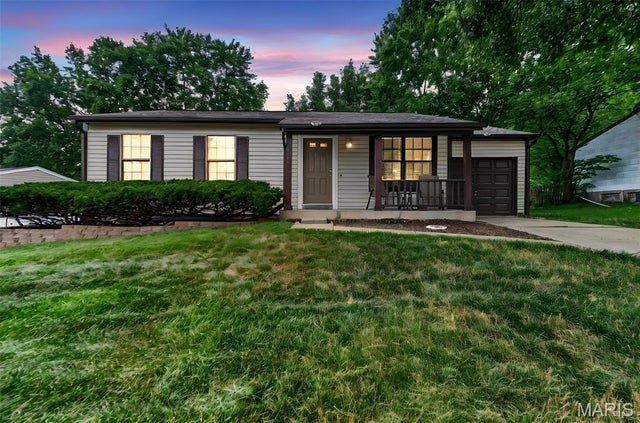
Similar Home Values
Comparable nearby listings and their asking prices.
| Address | Price | Beds | Baths | Sq Ft |
|---|---|---|---|---|
| 9202 Spring Creek Lane, O'Fallon, MO | $187,000 | 2 | 2 | 1,014 |
| 532 Bramblett Hills, O'Fallon, MO | $194,900 | 2 | 2 | 1,139 |
| 4101 Spring River Drive 1B, O'Fallon, MO | $199,900 | 2 | 2 | 1,026 |
| 4103 Spring River Drive, O'Fallon, MO | $210,000 | 2 | 2 | 1,054 |
| 301 Wild Oak Drive, O'Fallon, MO | $229,900 | 2 | 2 | 1,256 |
| 2305 Amarillo Drive, O'Fallon, MO | $250,000 | 3 | 2 | 936 |
Moving Cost Estimate
EXIT Agents in O'Fallon


Listing Courtesy: Meyer Real Estate - 6369466330
Presented by: Douglas Meyer