

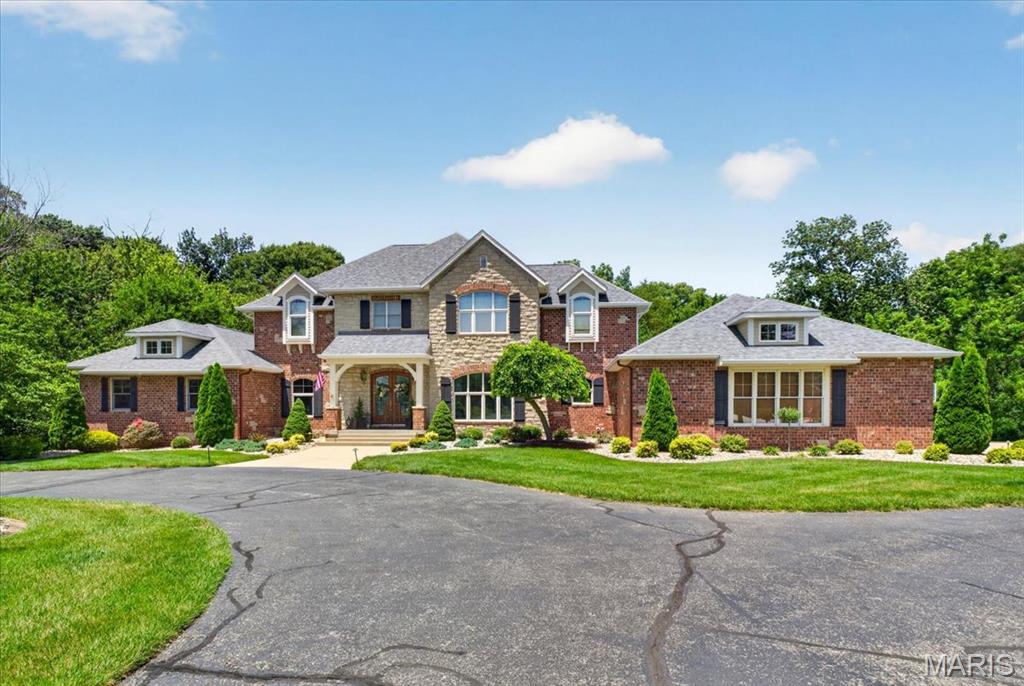
804 Saint Nicholas Drive, O'Fallon, IL 62269
Kurtz Sub · St. Clair County
Key Facts
Description
WELCOME TO THIS STUNNING CUSTOM-BUILT HOME OFFERIING OVER 6,000 SQ FT ON A PRIVATE, WOODED 3-ACRE LOT! Designed for comfort and entertaining, this home showcases soaring ceilings, molding, over 100K of built-in cabinetry and a spacious floor plan filled with natural light. The chef's kitchen features Cambria quartz countertops, custom cabinetry, gas cook-top, built-in oven, walk-in pantry and opens to the inviting hearth room with wood-beamed ceiling and stone fireplace. The dramatic two-story great room, formal dining room, private office and luxurious main-floor primary suite complete the main level. Upstairs offers spacious bedrooms, jack-n-jill bath an additional full bathroom, craft room and custom-built bookshelves. The finished walk-out lower level is an entertainers dream with a full kitchen, bar with ice maker and wine fridge, dining space for 10+, buffet area, updated bath, family room and home theater surround. property boasts custom millwork, extensive cabinetry and thoughtful details throughout. Additional highlights included updated HVAC systems, irrigation system, central vacuum, side-entry garage w/ basement access, security cameras, outdoor pergola and fireplace, brick patio and extensive landscaping. A rare opportunity to own one of O'Fallon's premier custom homes. Conveniently located close to YMCA, downtown restaurants and interstate access, making it easy to commute to St Louis or Scott AFB. So many more features to see!
Property Information
Property Type
Residential
Sub-Type
Single Family Residence
Style
Traditional
Year Built
2003
Living Area
6,183 sq ft
Lot Size
3.09 acres
Garage Spaces
3
MLS® Listing#
26041392
Property Features
Interior
Exterior
Appliances
Cooling
Heating
Flooring
Fireplace
Basement
Parking
Laundry
Patio
Lot Features
Construction
Utilities
Sewer
Water Source
Schools
- Elementary:
- OFALLON DIST 90
- Middle:
- OFALLON DIST 90
- High:
- OFallon
Financial Details
HOA
None
Annual Taxes
$18,238
Tax year 2025
Parcel Number
04-20.0-400-037
Affordability Calculator
$259,000
Estimated monthly payment
$6,893/mo
Principal $1,036,000 · Est. interest $1,445,312 over 30 yrs
Neighborhood Market Statistics
How this home compares to active listings in O'Fallon, IL
- $459,459
- Median Listing Price
- 44
- Median Days on Market
- 2,740
- Median Sq Ft
- $166
- Median Price / Sq Ft
- 96
- Active Listings
- This home’s price is 182% above the area median.
- Its price per sq ft is 26% above the area median.
Market statistics compiled from active EXIT Realty® and MLS listings in O'Fallon, IL.
Location

Getting Around
Points of Interest in O'Fallon, IL
Showing the O'Fallon area map.
Nearby Schools
Amelia V. Carriel Junior High School
Secondary · 0.3 mi away
Estelle Kampmeyer Elementary School
Elementary · 0.6 mi away
O'Fallon School District
School · 1.0 mi away
O'Fallon Township High School
Secondary · 1.2 mi away
St Clare Catholic School
School · 1.3 mi away
Hinchcliffe Pto
Elementary · 1.4 mi away
Marie Schaefer Elementary School
Elementary · 1.4 mi away
Fba O'Fallon
School · 1.4 mi away
First Baptist Academy
School · 1.4 mi away
O'Fallon School District 90
School · 1.5 mi away
Fulton Junior High
Secondary · 1.6 mi away
Discovery School
Elementary · 1.6 mi away
Laverna Evans Elementary School
Elementary · 1.7 mi away
Goddard School
School · 2.6 mi away
Shiloh Middle School
Secondary · 2.9 mi away
Milburn High School
Secondary · 2.9 mi away
Oths Milburn Campus
Secondary · 2.9 mi away
Central Elementary School
Elementary · 3.0 mi away
Shiloh Elementary School
Elementary · 3.2 mi away
Central School District 104
Elementary · 3.3 mi away
Commute Calculator
Nearby Homes

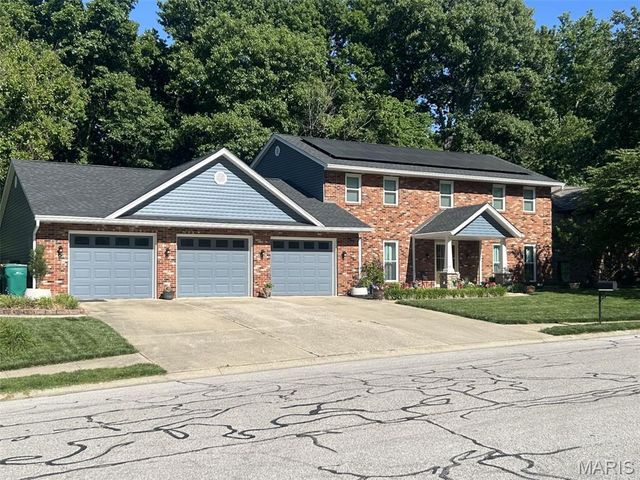


Similar Homes Nearby
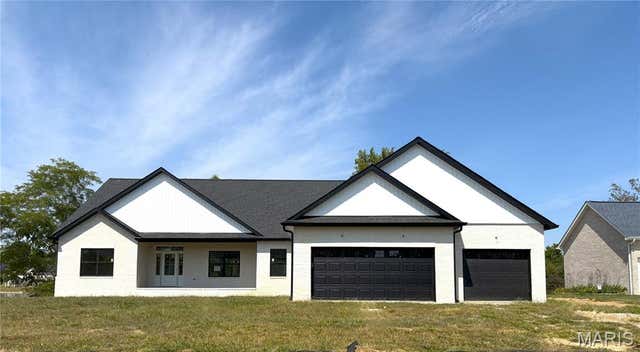

Similar Home Values
Comparable nearby listings and their asking prices.
| Address | Price | Beds | Baths | Sq Ft |
|---|---|---|---|---|
| 8429 Treybrooke Place, O'Fallon, IL | $912,000 | 4 | 4 | 3,600 |
| 134 Jacks Bend, O'Fallon, IL | $1,295,000 | 5 | 4 | 5,091 |
Moving Cost Estimate
EXIT Agents in O'Fallon


Listing Courtesy: Homes By Janell - 6187262242
Presented by: Janell Schmittling
481013210