

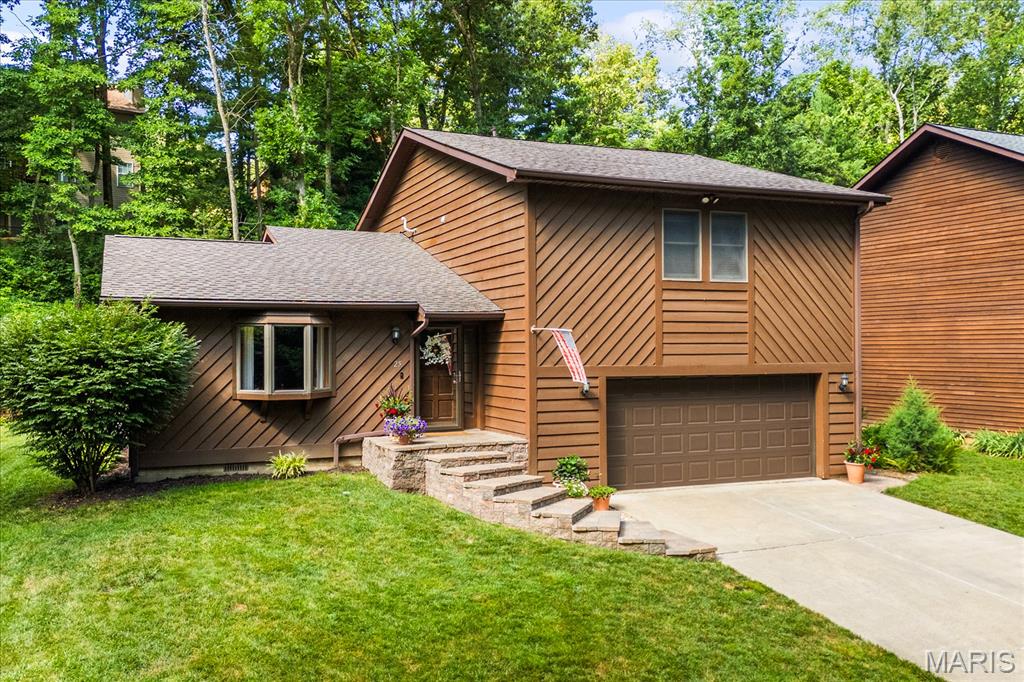
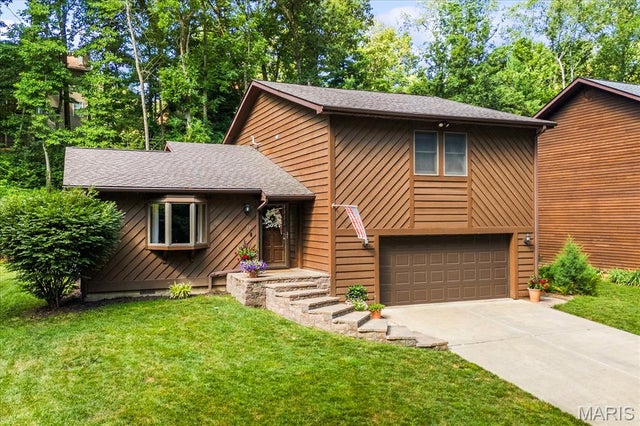
25 Forest Gate Drive, Belleville, IL 62220
Forest Gate Sub · St. Clair County
Key Facts
Description
Welcome home to this well-maintained, move-in-ready split-level offering a functional layout, comfortable living spaces, and a peaceful wooded backdrop. Enter inside to a bright and inviting main floor featuring a spacious living room with cozy carpeting, classic wood trim, and double pocket doors that lead seamlessly into the kitchen area. The updated kitchen offers white cabinetry, dark countertops, subway tile backsplash, stainless steel appliances, and a center island with bar seating, creating a clean and modern space that works well for both everyday use and entertaining. Just a few steps down, the dining area features vaulted ceilings, updated lighting, sliding glass doors overlooking the backyard, and plenty of space for gathering. Off the dining area, you’ll also find a private office, perfect for working from home, hobbies, or creating a flexible bonus space to fit your needs. The lower-level family room offers a beautiful stone fireplace with a wood mantle, creating a warm and comfortable second living space. This level also provides direct access to the oversized two-car garage, adding convenience and extra storage potential. Upstairs, you’ll find three bedrooms, two full bathrooms, and a conveniently located laundry room. The spacious primary suite includes a private bath and walk-in closet, while the upper-level laundry setup makes everyday living that much easier. Out back, enjoy a large covered deck with a ceiling fan overlooking the fully usable backyard, stone retaining wall, and mature tree-lined backdrop that provides added privacy and a peaceful setting. This home has been exceptionally well cared for and offers a great opportunity for a new owner to move right. Located in the desirable Forest Gate neighborhood, with convenient access to highways, local schools, shopping, dining, and all the everyday amenities that make this area so appealing.
Property Information
Property Type
Residential
Sub-Type
Single Family Residence
Style
Traditional
Year Built
1987
Living Area
1,860 sq ft
Lot Size
0.17 acres
Garage Spaces
2
Days on Market
9
MLS® Listing#
26041667
Property Features
Cooling
Heating
Fireplace
Basement
Lot Features
Construction
Utilities
Sewer
Water Source
Schools
- Elementary:
- BELLEVILLE DIST 118
- Middle:
- BELLEVILLE DIST 118
- High:
- Belleville High School-West
Financial Details
HOA
None
Annual Taxes
$5,166
Tax year 2025
Parcel Number
08-28.0-309-007
Affordability Calculator
$63,000
Estimated monthly payment
$1,677/mo
Principal $252,000 · Est. interest $351,562 over 30 yrs
Neighborhood Market Statistics
How this home compares to active listings in Belleville, IL
- 41
- Median Days on Market
- 1,504
- Median Sq Ft
- $116
- Median Price / Sq Ft
- 208
- Active Listings
- Its price per sq ft is 46% above the area median.
Market statistics compiled from active EXIT Realty® and MLS listings in Belleville, IL.
Location

Points of Interest in Belleville, IL
Showing the Belleville area map.
Nearby Schools
Roosevelt Elementary School
Elementary · 0.4 mi away
Henry Raab School
Elementary · 1.0 mi away
Cathedral Grade School
Elementary · 1.0 mi away
Westhaven Elementary School
Elementary · 1.0 mi away
Central Junior High School
Secondary · 1.2 mi away
Governor French Academy
School · 1.2 mi away
Washington School
School · 1.2 mi away
Belleville Public Elementary School
Elementary · 1.2 mi away
Franklin Elementary School
Elementary · 1.4 mi away
St Clair County Regl Office Safe
Secondary · 1.4 mi away
Psop Southwestern Illinois College
School · 1.5 mi away
Faith Baptist Church
School · 1.5 mi away
Alphabet Academy
School · 1.7 mi away
Belleville Township High School District 201
Secondary · 1.8 mi away
Union Elementary School
Elementary · 2.0 mi away
Douglas Elementary School
Elementary · 2.0 mi away
Calvary Baptist Church
School · 2.2 mi away
Jefferson Elementary School
Elementary · 2.3 mi away
Belleville Christian School
School · 2.3 mi away
Zion Lutheran Church Belleville
School · 2.4 mi away
Commute Calculator
Nearby Homes
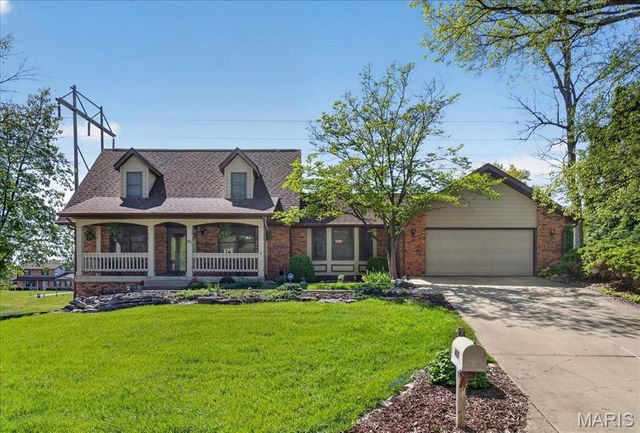


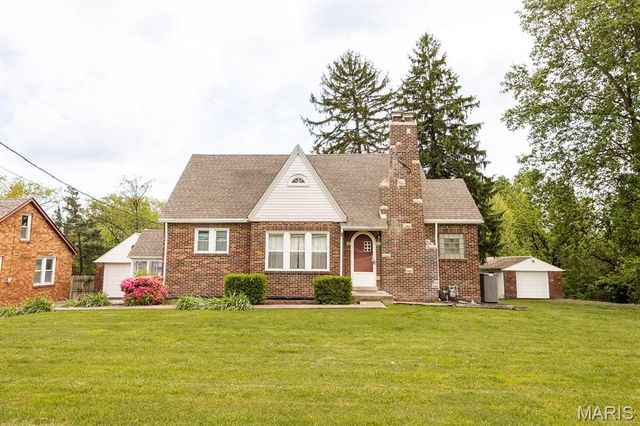
Similar Homes Nearby
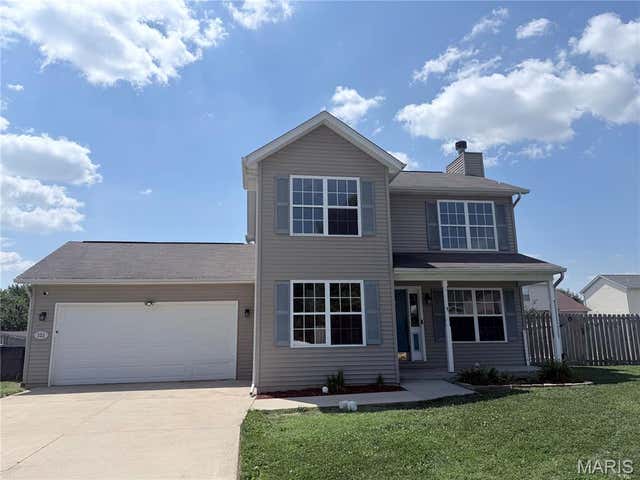

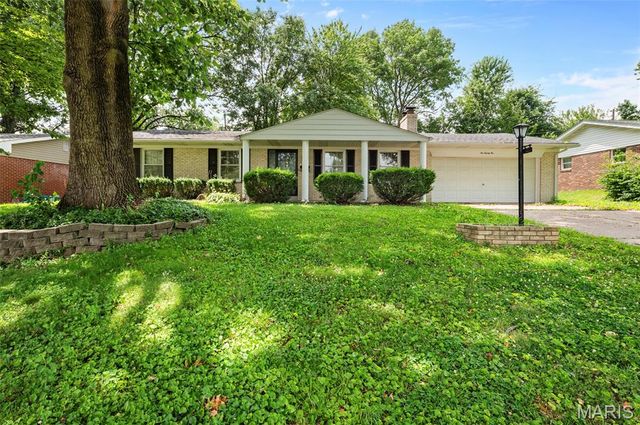

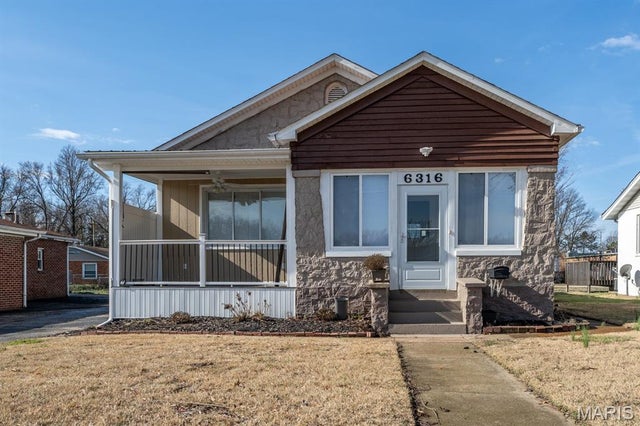
Similar Home Values
Comparable nearby listings and their asking prices.
| Address | Price | Beds | Baths | Sq Ft |
|---|---|---|---|---|
| 323 Shannon Lane, Belleville, IL | $223,000 | 3 | 3 | 1,814 |
| 501 St John Drive, Belleville, IL | $225,000 | 3 | 2 | 1,522 |
| 121 Williamsburg Drive, Belleville, IL | $229,000 | 3 | 2 | 1,288 |
| 4205 S Park Drive, Belleville, IL | $229,900 | 5 | 2 | 2,388 |
| 6316 W Main Street, Belleville, IL | $229,900 | 3 | 3 | 1,324 |
| 1528 N Church Street, Belleville, IL | $229,900 | 4 | 2 | 1,896 |
Moving Cost Estimate
EXIT Agents in Belleville


Listing Courtesy: RE/MAX Preferred - 6186242111
Presented by: Rebecca DeMond