

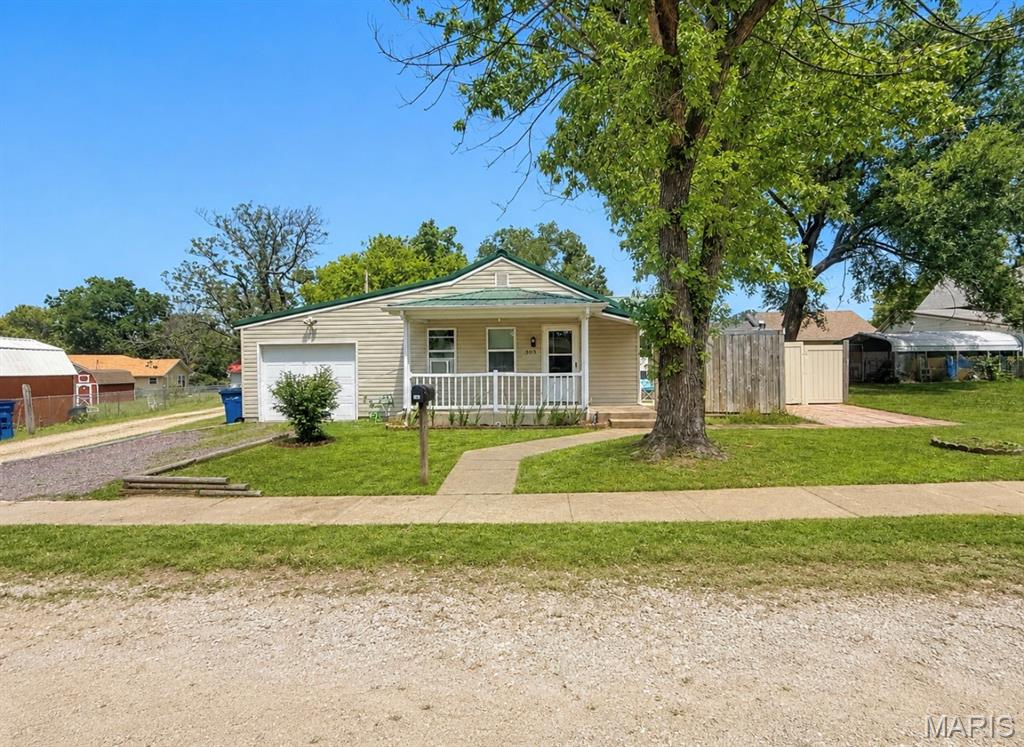
303 E Ash Street, Desloge, MO 63601
Town/Leadville · St. Francois County
Key Facts
Description
Welcome home to this charming single-story ranch that perfectly blends comfort, convenience, and affordability! Whether you’re searching for your very first home, looking to downsize, or simply wanting a low-maintenance property, this inviting two-bedroom, one-bathroom home offers everything you need to settle in and enjoy. Step inside and discover a warm, cozy atmosphere that immediately feels like home. The thoughtfully designed floor plan provides comfortable living spaces that are both functional and welcoming, making it easy to relax after a long day or entertain family and friends. The spacious kitchen and dining combination creates the perfect gathering place for everyday meals, holiday celebrations, or morning coffee. With plenty of cabinetry, generous countertop space, and an open layout, you’ll appreciate the convenience and practicality this area has to offer. The home also features a generously sized laundry room, providing ample space for storage, organization, and everyday household tasks. It’s a practical feature that adds to the home’s overall functionality while making daily routines more convenient. Both bedrooms offer comfortable accommodations with plenty of natural light, creating peaceful retreats for rest and relaxation. The full bathroom is conveniently located and designed to serve both bedrooms with ease. Outside, you’ll find even more reasons to fall in love with this property. Start your mornings on the welcoming covered front porch, the perfect spot to enjoy a cup of coffee while taking in the peaceful surroundings. You’ll appreciate the private patio area, offering a secluded setting that’s ideal for grilling, entertaining guests, or simply unwinding in your own outdoor oasis. Additional features include an attached one-car garage that provides secure parking while offering extra storage space for tools, lawn equipment, or seasonal items. This home delivers the perfect balance of comfort, charm, and practicality. Its cozy setting makes it easy to feel right at home from the moment you walk through the front door. Whether you’re just beginning your homeownership journey or searching for a property that’s easy to maintain, this ranch-style home checks all the boxes. Don’t miss your opportunity to own this wonderful property that combines comfortable living, functional spaces, inviting outdoor areas, and an excellent layout—all wrapped into an affordable package that’s ready for its next owner. Schedule your private showing today and see everything this delightful home has to offer!
Property Information
Property Type
Residential
Sub-Type
Single Family Residence
Structure Type
House
Year Built
1930
Living Area
808 sq ft
Lot Size
0.07 acres
Garage Spaces
1
Ownership
Private
Days on Market
13
MLS® Listing#
26041712
Property Features
Appliances
Cooling
Heating
Laundry
Patio
Lot Features
Construction
Roof
Windows
Utilities
Sewer
Water Source
Schools
- Elementary:
- North County Parkside Elem.
- Middle:
- North Co. Middle
- High:
- North Co. Sr. High
Financial Details
HOA
None
Annual Taxes
$400
Tax year 2025
Parcel Number
06-90-31-03-031-0006.00
Directions
GPS FRIENDLY
Affordability Calculator
$26,980
Estimated monthly payment
$718/mo
Principal $107,920 · Est. interest $150,558 over 30 yrs
Neighborhood Market Statistics
How this home compares to active listings in Desloge, MO
- 41
- Median Days on Market
- 1,616
- Median Sq Ft
- $131
- Median Price / Sq Ft
- 10
- Active Listings
- Its price per sq ft is 27% above the area median.
Market statistics compiled from active EXIT Realty® and MLS listings in Desloge, MO.
Location

Points of Interest in Desloge, MO
Showing the Desloge area map.
Nearby Schools
North County Middle School
Secondary · 0.1 mi away
NCSD Parkside Elementary
Elementary · 0.4 mi away
North County Intermediate School
Secondary · 0.6 mi away
Kidz Connection
School · 0.6 mi away
St. Paul Lutheran High School
Secondary · 1.4 mi away
Central R-III School District
Secondary · 1.5 mi away
Central High School
Secondary · 1.6 mi away
Hassell Ivy League
School · 1.9 mi away
Special Acres State School
School · 2.1 mi away
Central Middle School
Secondary · 2.2 mi away
West Elementary School
Elementary · 2.3 mi away
Emaa Mid St. Francois County Head Start
School · 2.4 mi away
Unitec Career Center
Secondary · 2.6 mi away
North County High School
Secondary · 2.6 mi away
North County Primary
Elementary · 3.4 mi away
West County Middle School
School · 3.7 mi away
East Recep/Diag Corr Cent/Acad
Secondary · 3.7 mi away
Good Earth Montessori Day School
Elementary · 3.9 mi away
North St. Francois County R-1 Schools
School · 4.0 mi away
St Joseph School
School · 4.2 mi away
Commute Calculator
Nearby Homes

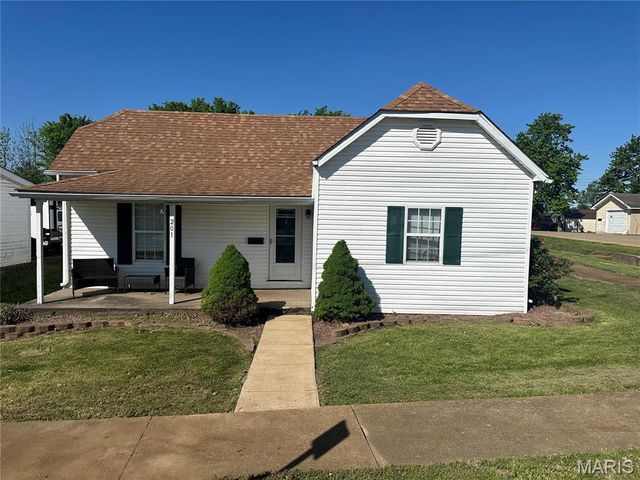
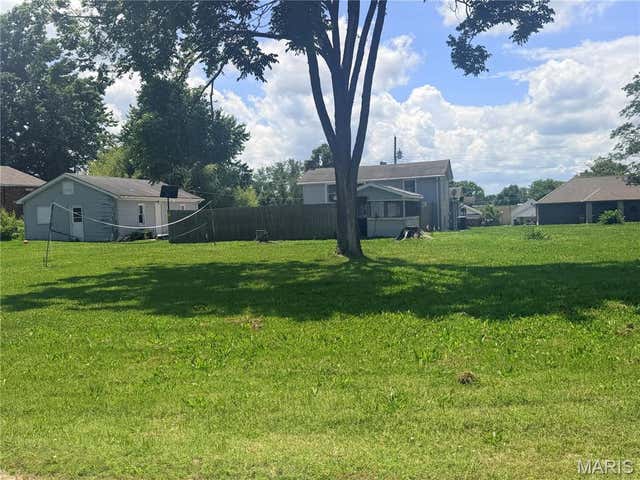


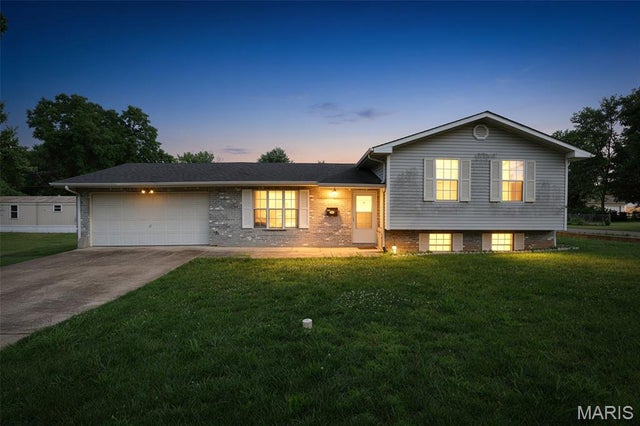
Similar Homes Nearby


Similar Home Values
Comparable nearby listings and their asking prices.
| Address | Price | Beds | Baths | Sq Ft |
|---|---|---|---|---|
| 505 S Vandervoot Street, Desloge, MO | $125,000 | 2 | 1 | 994 |
| 405 S Jackson Street, Desloge, MO | $135,000 | 2 | 1 | 888 |
| 108 N White Oak Street, Desloge, MO | $145,000 | 3 | 1 | 969 |
| 600 S School Street, Desloge, MO | $154,900 | 3 | 1 | 1,823 |
Moving Cost Estimate
EXIT Agents in Desloge


Listing Courtesy: True Vision Realty, LLC - 5732189252
Presented by: Mike Shanks