

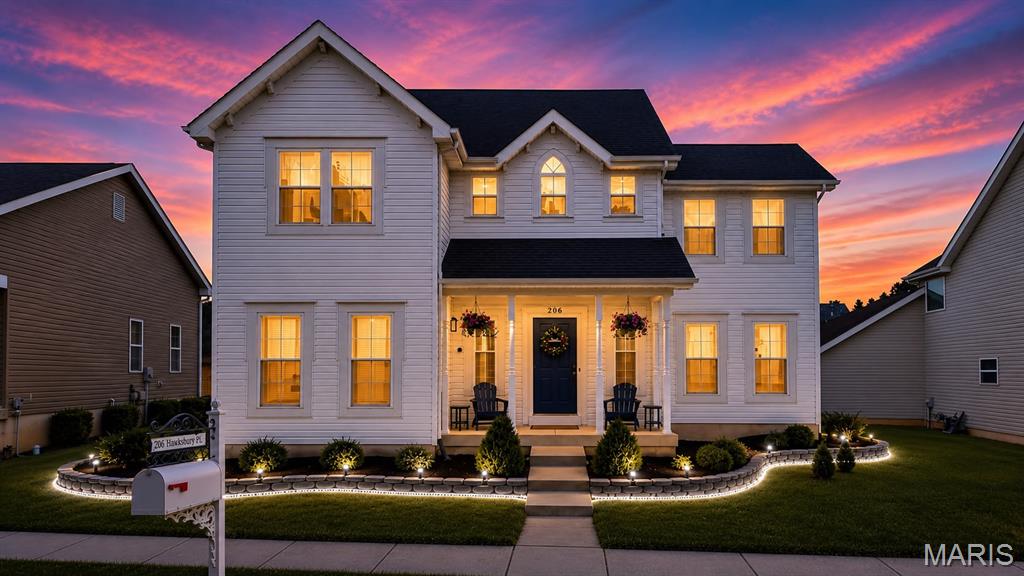
206 Hawksbury Place, O'Fallon, MO 63368
Boardwalk Meadows · St. Charles County
Key Facts
Description
LOCATION, UPDATES & MOVE-IN READY! Nestled in the highly desirable WingHaven community, this beautifully updated home checks every box. The inviting floor plan features 9 ft ceilings throughout, arched doorways, a dedicated office, formal dining room, spacious great room, breakfast room, a convenient main-floor powder room, laundry room with a utility sink, and a finished lower level. The kitchen has been beautifully updated with white cabinetry, quartz countertops, stainless steel appliances, and abundant cabinet and prep space. Plenty of windows throughout the home fill every room with natural light, creating a bright and inviting atmosphere.Upstairs, you'll find a spacious primary suite featuring vaulted ceilings, a walk-in closet, and a beautifully renovated ensuite with dual vanities, a walk-in shower, and a freestanding soaking tub. Three additional bedrooms and a full bath with dual vanities complete the second level. The finished lower level offers exceptional additional living space with a full bathroom, large recreation room and bonus room, perfect for a home gym, playroom, media room, or guest space. Step outside to enjoy the fenced backyard featuring a pergola-covered patio, ideal for relaxing or entertaining. Located just moments from the Boardwalk at WingHaven, St. Charles County Library, playground, sport courts, community garden, parks, golf, shopping, dining, and top-rated schools, this exceptional WingHaven home offers the perfect blend of luxury, comfort, and convenience. The new refrigerator, washer/dryer, and blinds ALL STAY!, PLUS the whole-house water softener and drinking water filtration system!
Property Information
Property Type
Residential
Sub-Type
Single Family Residence
Style
Traditional
Year Built
2005
Living Area
3,256 sq ft
Lot Size
0.13 acres
Garage Spaces
2
Ownership
Private
Days on Market
3
MLS® Listing#
26042155
Property Features
Interior
Exterior
Appliances
Cooling
Heating
Flooring
Basement
Laundry
Patio
Fencing
Lot Features
Construction
Foundation
Security
Utilities
Sewer
Water Source
Rooms
- 11x8Second
- 14x13Second
- Bedroom9x13Second
- Bedroom 212x10Second
- Bedroom 312x10Second
- Dining Room12x11Main
- Kitchen11x9Main
- Laundry7x5Main
- Office11x13Main
Schools
- Elementary:
- Crossroads Elem.
- Middle:
- Frontier Middle
- High:
- Liberty
Financial Details
HOA
$800 / Annually
Winghaven
Annual Taxes
$4,968
Tax year 2025
Parcel Number
4-0078-9566-00-0045.0000000
Directions
GPS Friendly!
Affordability Calculator
$87,000
Estimated monthly payment
$2,315/mo
Principal $348,000 · Est. interest $485,491 over 30 yrs
Neighborhood Market Statistics
How this home compares to active listings in O'Fallon, MO
- $460,000
- Median Listing Price
- 75
- Median Days on Market
- 2,153
- Median Sq Ft
- $201
- Median Price / Sq Ft
- 256
- Active Listings
- This home’s price is 5% below the area median.
- Its price per sq ft is 34% below the area median.
Market statistics compiled from active EXIT Realty® and MLS listings in O'Fallon, MO.
Location

Points of Interest in O'Fallon, MO
Showing the O'Fallon area map.
Nearby Schools
Goddard School
School · 0.7 mi away
Primrose Schools
Elementary · 1.0 mi away
Greenbrier Montessori Academy
Elementary · 1.4 mi away
Francis Howell School District
Elementary · 1.5 mi away
Twin Chimneys Elementary School
Elementary · 1.6 mi away
Fort Zumwalt School District
School · 1.6 mi away
West County Day School
School · 1.6 mi away
The Classical Academy de Lafayette
School · 1.6 mi away
Crossroads Elementary School
Elementary · 1.7 mi away
Ostmann Elementary School
Elementary · 1.9 mi away
Francis Howell School District
School · 2.0 mi away
Icd School
School · 2.1 mi away
Immaculate Conception of Dardenne Catholic Church
School · 2.1 mi away
Fort Zumwalt School District
Secondary · 2.1 mi away
Just 4 US
School · 2.2 mi away
Prairie View Elementary School
Elementary · 2.4 mi away
Discovery Ridge Elementary
Elementary · 2.4 mi away
Pheasant Point Elementary School
Elementary · 2.4 mi away
O'Fallon Kindercare
School · 2.5 mi away
Frontier Middle School
Secondary · 2.5 mi away
Commute Calculator
Nearby Homes

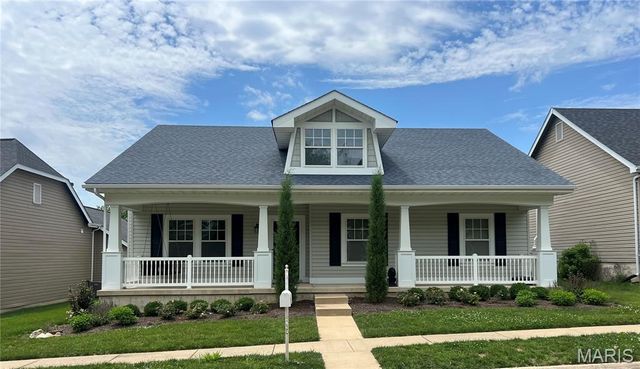


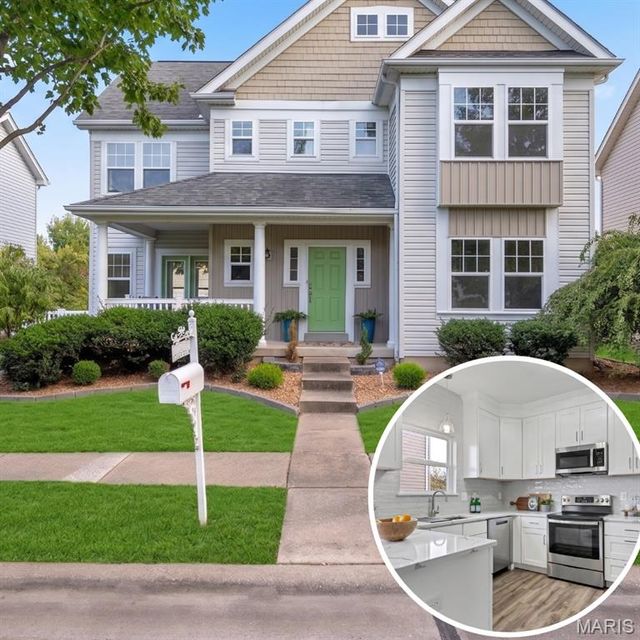
Similar Homes Nearby
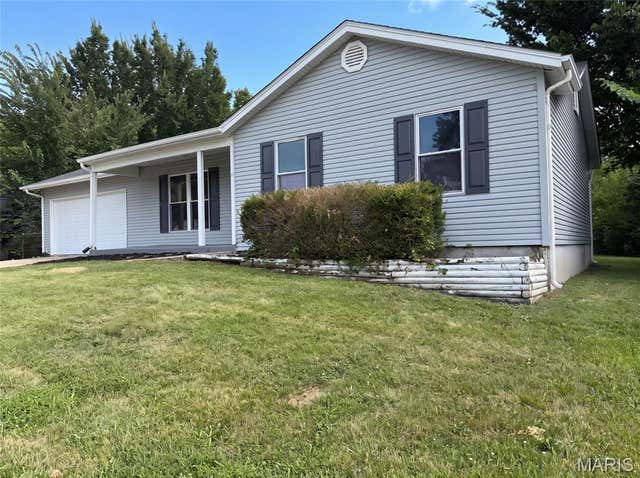


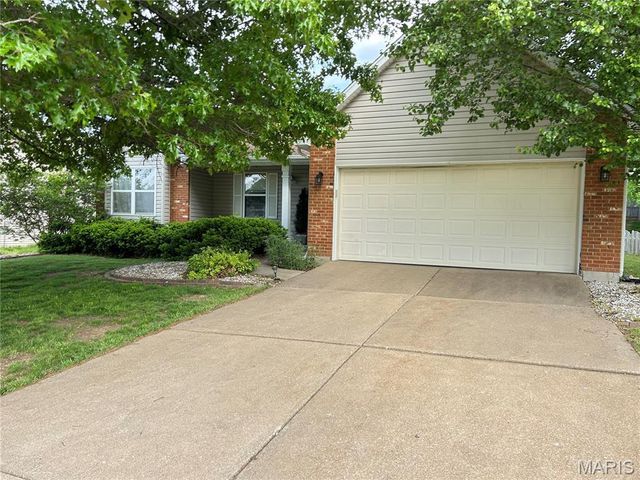
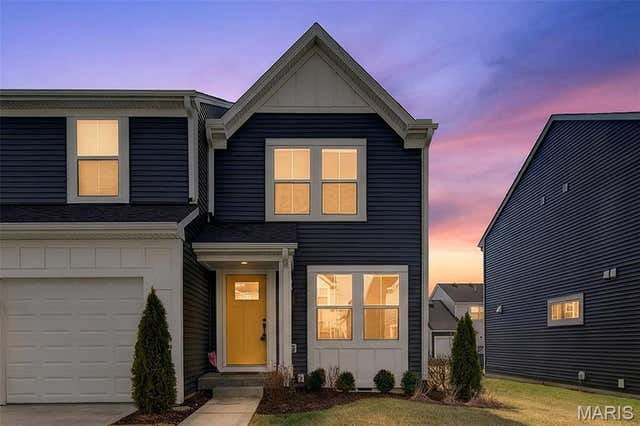

Similar Home Values
Comparable nearby listings and their asking prices.
| Address | Price | Beds | Baths | Sq Ft |
|---|---|---|---|---|
| 1354 Great Warrior Drive, O'Fallon, MO | $310,000 | 3 | 3 | 1,909 |
| 1476 Schoal Creek Drive, O'Fallon, MO | $314,900 | 3 | 2 | 1,365 |
| 471 Boardwalk Springs Place, O'Fallon, MO | $318,900 | 3 | 2 | 1,532 |
| 10 President Drive, O'Fallon, MO | $319,000 | 3 | 2 | 1,609 |
| 210 Newal Way, O'Fallon, MO | $320,000 | 3 | 3 | 1,316 |
| 7 Cornwallis Court, O'Fallon, MO | $329,900 | 3 | 3 | 2,303 |
Moving Cost Estimate
EXIT Agents in O'Fallon


Listing Courtesy: Berkshire Hathaway HomeServices Select Properties - 6367201100
Presented by: Madison Hayes