

415 Shirley Ridge Drive 16, St Charles, MO 63304
Meadow Ridge Condos Ph1 Stg3 · St. Charles County
Key Facts
Description
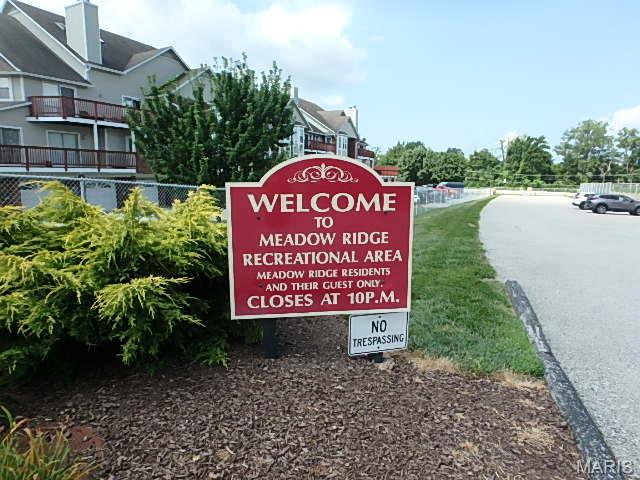
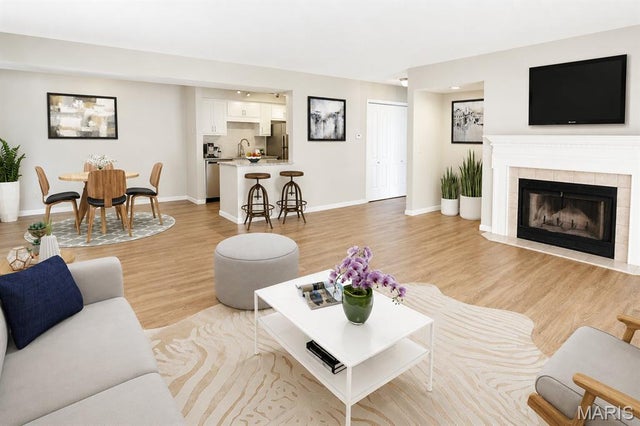
Beautiful Main-Level Condo with Lake Views Enjoy easy, maintenance-free living in this inviting main-level unit featuring two spacious bedrooms, each with its own private en-suite bath and direct access to the patio—perfect for enjoying your morning coffee or relaxing outdoors. The open great room offers elegant crown molding, a convenient wet bar for entertaining, and sliding glass doors that lead to the patio, creating a seamless indoor-outdoor living space. The efficient galley kitchen is equipped with a new (06/2026) flat-top electric range, new (06/2026) microwave, refrigerator, and dishwasher, making it move-in ready. Attractive laminate flooring flows throughout the main living areas, while the bedrooms feature comfortable carpeting. Additional highlights include: Convenient main-floor laundry with washer and dryer. Detached garage located directly across from the front door, complete with an automatic opener. Beautiful lake views just to the left of the unit, adding a peaceful touch to your everyday living. Residents also enjoy access to outstanding community amenities, including a clubhouse, swimming pool, tennis courts, pickleball courts, and more—offering the perfect blend of recreation and relaxation. Don't miss this opportunity to own a comfortable, well-appointed home in a community with exceptional amenities! Per the Association and Association Insurance Company, fireplace cannot be used as is. However if a Gas insert is installed it could be used.
Property Information
Property Type
Residential
Sub-Type
Condominium
Style
Traditional
Year Built
1987
Living Area
1,384 sq ft
Lot Size
0.02 acres
Garage Spaces
1
Ownership
Private
MLS® Listing#
26042655
Property Features
Interior
Exterior
Appliances
Cooling
Heating
Flooring
Fireplace
Basement
Parking
Laundry
Patio
Fencing
Lot Features
Construction
Roof
Windows
Community
Utilities
Sewer
Water Source
Rooms
- 16x12Main
- 10x8Main
- Bedroom 217x12Main
- Great Room17x17Main
- Kitchen9x8Main
Schools
- Elementary:
- Central Elem.
- Middle:
- Bryan Middle
- High:
- Francis Howell High
Financial Details
HOA
$345 / Monthly
Meadow Ridge
Annual Taxes
$1,838
Tax year 2025
Parcel Number
3-0120-6199-04-415C.0000000
Affordability Calculator
$39,900
Estimated monthly payment
$1,062/mo
Principal $159,600 · Est. interest $222,656 over 30 yrs
Neighborhood Market Statistics
How this home compares to active listings in St Charles, MO
- $208,073
- Median Listing Price
- 49
- Median Days on Market
- 1,522
- Median Sq Ft
- $141
- Median Price / Sq Ft
- 2,668
- Active Listings
- This home’s price is 4% below the area median.
- Its price per sq ft is 2% above the area median.
Market statistics compiled from active EXIT Realty® and MLS listings in St Charles, MO.
Location

Points of Interest in St Charles, MO
Showing the St Charles area map.
Nearby Schools
Hollenbeck Middle
Secondary · 1.0 mi away
Orchard Farm High School
Secondary · 1.0 mi away
Francis Howell School District
Secondary · 1.1 mi away
Central Elementary School
Elementary · 1.1 mi away
Francis Howell Central High School
Secondary · 1.2 mi away
Saeger Middle School
Secondary · 1.2 mi away
Great Beginnings
School · 1.3 mi away
St. Charles Community College Women's Softball
School · 1.7 mi away
Primrose Schools
Elementary · 1.7 mi away
Castlio Elementary School
Elementary · 1.8 mi away
STS. Joachim and Ann Care Service
School · 2.2 mi away
Warren Elementary School
Elementary · 2.2 mi away
Church of the Shepherd
Elementary · 2.4 mi away
Zion Lutheran School
School · 2.5 mi away
Fairmount Elementary School
Elementary · 2.6 mi away
Bryan Middle School
Secondary · 2.6 mi away
Learning Safari
School · 2.7 mi away
Francis Howell Middle School
Secondary · 2.8 mi away
Messiah Lutheran Church
School · 2.8 mi away
Independence Elementary School
Elementary · 2.8 mi away
Commute Calculator
Nearby Homes



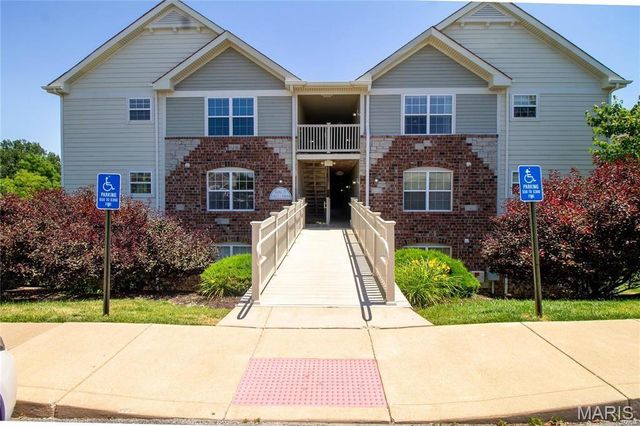
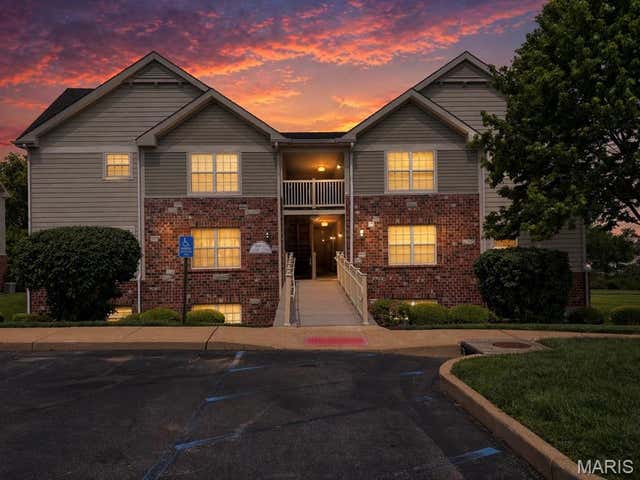
Similar Homes Nearby

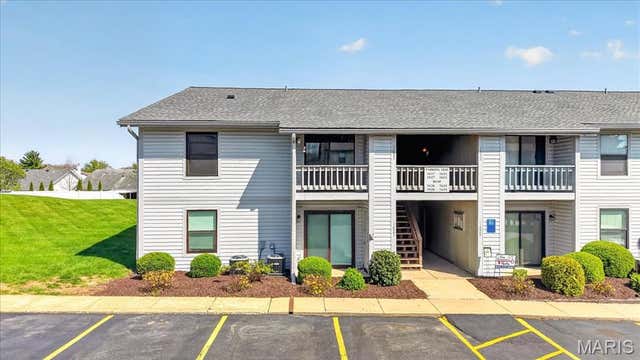
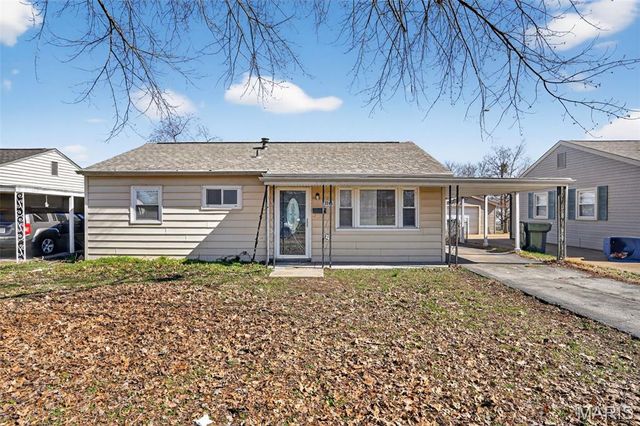
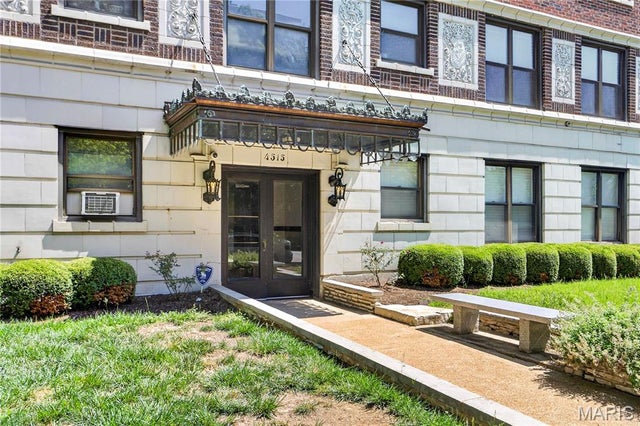


Similar Home Values
Comparable nearby listings and their asking prices.
| Address | Price | Beds | Baths | Sq Ft |
|---|---|---|---|---|
| 6728 Alabama Avenue, St Louis, MO | $139,800 | 3 | 2 | 1,348 |
| 1637 Summergate Parkway, St Charles, MO | $139,900 | 2 | 1 | 804 |
| 3745 Primm Street, St Louis, MO | $139,900 | 3 | 1 | 845 |
| 4515 Maryland Avenue 609, St Louis, MO | $139,900 | 1 | 1 | 780 |
| 2020 Washington Avenue 503, St Louis, MO | $139,900 | 1 | 1 | 907 |
| 922 Dammert Avenue, St Louis, MO | $139,900 | 2 | 1 | 1,532 |
Moving Cost Estimate
EXIT Agents in St Charles


Listing Courtesy: Coldwell Banker Realty - Gundaker - 6365611000
Presented by: Cathy LeRoy