

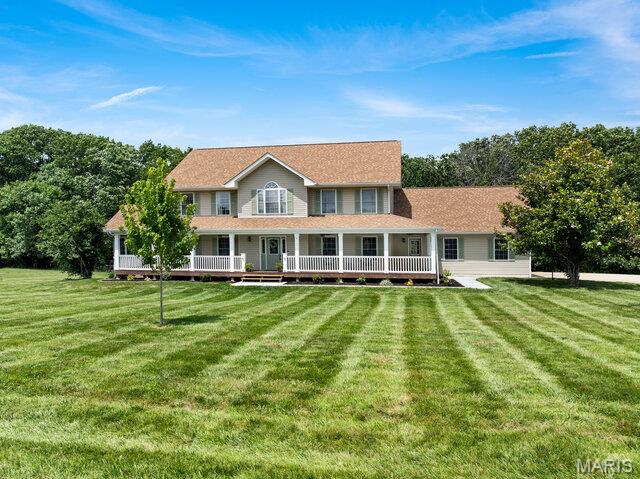
23186 Buck Track Lane, Warrenton, MO 63383
Deer Run Estates · Warren County
Key Facts
Description
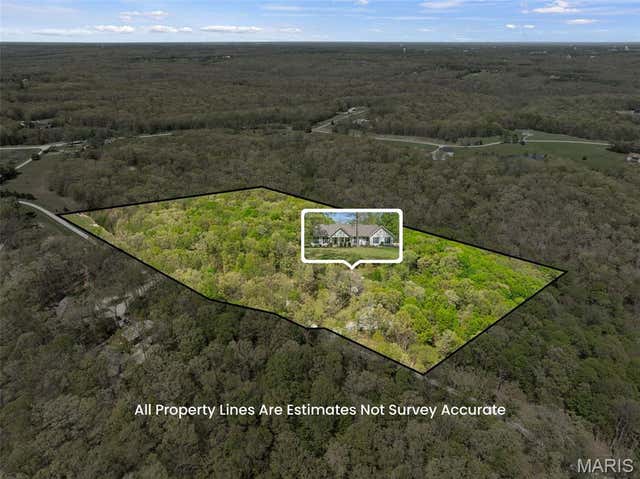
Beautifully remodeled two-story home offering over 3,400 square feet of finished living space on 5 picturesque acres with a shared lake. This spacious home features 5 bedrooms, 3.5 baths, and an incredible primary suite with a luxurious, fully remodeled bathroom. This main floor primary suite is 16x15 features coffered ceilings, luxury bath with dual vanities, new soaker tub, separate shower w/custom tile surround & custom glass enclosure & large walk in closets with custom shelving. The entire home has been thoughtfully updated, including a remodeled split staircase, fresh paint throughout, beautifully updated bathrooms, a brand-new deck, new sidewalks, landscape curbing, and newly planted trees that enhance the property's curb appeal. Inside, you'll appreciate the natural light & abundance of closet space and storage throughout the home. The stunning kitchen is designed for both everyday living and entertaining with 42" Amish custom-built cabinetry, a newer tile backsplash, stainless steel appliances, double wall ovens, a large center island, walk-in pantry, and new luxury vinyl plank flooring throughout the main level. The spacious main-floor laundry room offers convenient access to the new deck. The living room is filled with natural light from the triple bay window & features a cozy electric fireplace. Upstairs, you'll find four additional generously sized bedrooms all with large closets and a full bath, providing plenty of room for family or guests and a cozy sitting area. The walk-out lower level includes a full bathroom, french doors to your huge patio, 4 egress windows, completely framed in & some electric has been ran & is ready for your finishing touches, offering endless possibilities for additional living space, a recreation room, home gym, or guest suite. Other features include 3 car garage is finished with insulated garage doors & dual geothermal units & newly paved road. Located on a quiet 5 acres with an above ground pool & shared laked tucked away in your back yard. Just 12 minutes from I-70 in Warrenton, this exceptional property offers peaceful country living with an easy commute to both St. Louis and Columbia. This move-in-ready home truly has the space, updates, and setting you've been looking for!
Property Information
Property Type
Residential
Sub-Type
Single Family Residence
Structure Type
House
Year Built
1998
Living Area
3,537 sq ft
Lot Size
5.00 acres
Lot Dimensions
5 acres
Garage Spaces
3
Parking Spaces
9
Ownership
Private
Days on Market
4
MLS® Listing#
26043088
Property Features
Interior
Appliances
Cooling
Heating
Flooring
Fireplace
Basement
Pool
Parking
Laundry
Patio
Lot Features
Construction
Foundation
Windows
Security
Other Structures
Utilities
Sewer
Water Source
Rooms
- 16x15Main
- 7x6
- 14x14Main
- 11x13Main
- 13x10Upper
- 7x3Main
- Bathroom5x4Main
- Bathroom 316x12Upper
- Bathroom 3115x14Upper
- Bathroom 48x5Lower
- Bedroom 2x15Upper
- Bedroom 315x14Upper
- Bedroom 415x11Upper
- Bedroom 515x12Upper
- Dining Room15x14Main
- Kitchen14x11Main
- Laundry10x6Main
- Living Room25x15Main
Schools
- Elementary:
- Warrior Ridge Elem.
- Middle:
- Black Hawk Middle
- High:
- Warrenton High
Financial Details
HOA
$300 / Annually
Deer Run Estates
Annual Taxes
$4,317
Tax year 2025
Parcel Number
10-16.0-0-00-005.041.000
Directions
GPS Friendly
Affordability Calculator
$147,000
Estimated monthly payment
$3,912/mo
Principal $588,000 · Est. interest $820,312 over 30 yrs
Neighborhood Market Statistics
How this home compares to active listings in Warrenton, MO
- $322,000
- Median Listing Price
- 67
- Median Days on Market
- 1,612
- Median Sq Ft
- $206
- Median Price / Sq Ft
- 63
- Active Listings
- This home’s price is 128% above the area median.
- Its price per sq ft is 1% above the area median.
Market statistics compiled from active EXIT Realty® and MLS listings in Warrenton, MO.
Location

Getting Around
Points of Interest in Warrenton, MO
Showing the Warrenton area map.
Nearby Schools
Warrior Ridge Elementary
Elementary · 3.8 mi away
Warrenton High School
Secondary · 4.2 mi away
Wesleyan Kiddie Kollege
School · 4.3 mi away
Daniel Boone Elementary
Elementary · 4.7 mi away
Black Hawk Middle School
Secondary · 4.8 mi away
Rebecca Boone Elementary
Elementary · 4.9 mi away
Holy Rosary School
School · 4.9 mi away
Warren County R-III School District
School · 5.6 mi away
St Ignatius Loyola School
School · 6.2 mi away
Wright City Middle School
Secondary · 8.3 mi away
Wright City
School · 8.3 mi away
Wright City West Elementary
Elementary · 8.5 mi away
Wright City R-II School District
Secondary · 8.7 mi away
Marthasville Elementary School
Elementary · 9.1 mi away
New Haven Elementary School
Elementary · 10.3 mi away
New Haven High School
Secondary · 10.9 mi away
New Haven Middle School
Secondary · 10.9 mi away
Wright City East Elementary School
Elementary · 11.0 mi away
Jonesburg Elementary School
Elementary · 11.5 mi away
Whitegate Montessori Land School
Elementary · 12.2 mi away
Commute Calculator
Nearby Homes
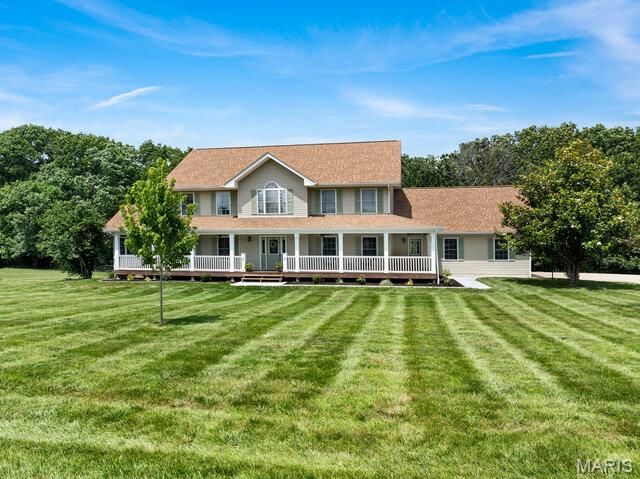


Similar Homes Nearby
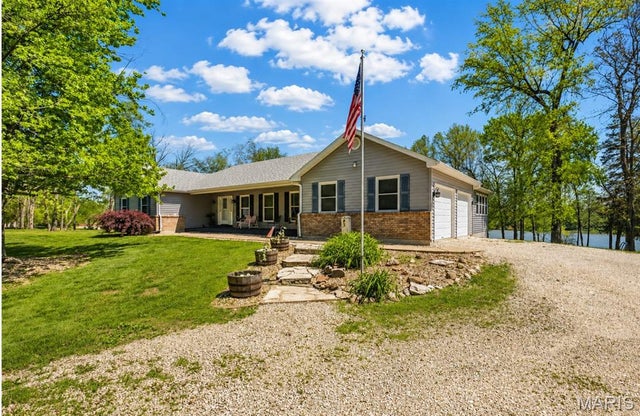

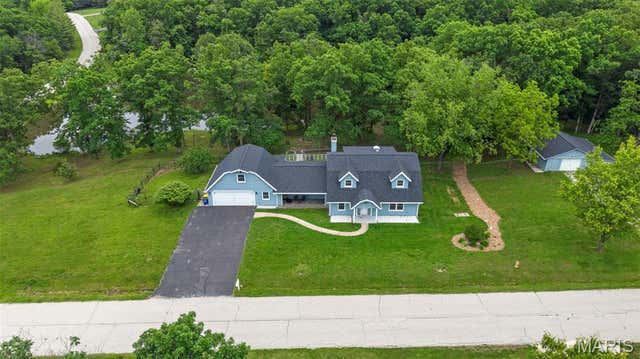
Similar Home Values
Comparable nearby listings and their asking prices.
| Address | Price | Beds | Baths | Sq Ft |
|---|---|---|---|---|
| 29302 Meadowlark S, Warrenton, MO | $520,000 | 4 | 4 | 2,967 |
| 27669 Jackson Court, Warrenton, MO | $525,000 | 6 | 4 | 3,450 |
| 10 Briarwood Court, Warrenton, MO | $549,900 | 5 | 3 | 3,417 |
| 24331 Deer Creek Road, Warrenton, MO | $619,000 | 4 | 3 | 2,970 |
Moving Cost Estimate
EXIT Agents in Warrenton


Listing Courtesy: Main St. Real Estate - 6364561111
Presented by: Stacey Blondin