

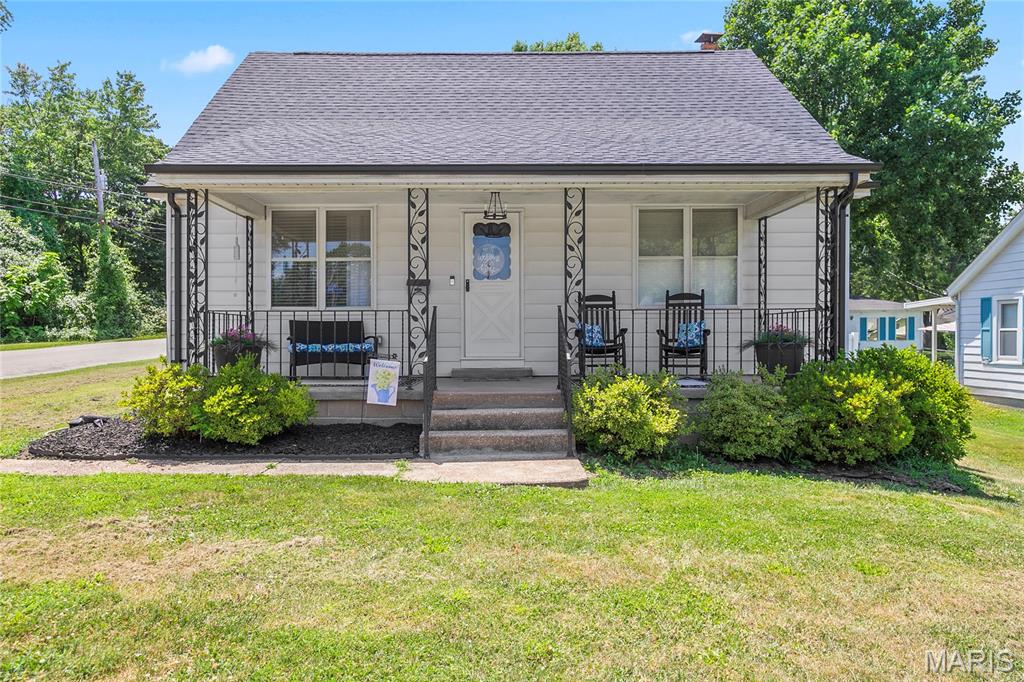
701 Vine Street, Festus, MO 63028
Berry & Waggeners Add 02 · Jefferson County
Key Facts
Description
***SHOWINGS BEGIN ON SATURDAY 7/18 at the Public OPEN HOUSE FROM 1-3 PM!*** This charming 1.5-story home in the desirable Festus R6 School District is COMING SOON! Situated on a beautiful corner lot, that boasts modern updates through out. You'll love this 3 bedroom, 2 bath home, which has an inviting layout, that is bound to be perfect for any buyer! The adorable curb appeal welcomes you with an inviting front porch, as you step inside the open living room with newer flooring that flows seamlessly into the beautifully updated kitchen, that features white shaker cabinets, newer black stainless steel appliances, and a beautiful custom center island which is a real “Show Stopper!” The main floor includes a gorgeous primary bedroom with a modern en-suite, which not only has a fully tiled walk-in shower, but also has a walk-in closet! The main level also has a beautifully updated hall bath with a fully tiled shower/tub combo. Let's not forget the huge main floor versatile laundry room, that can also house a large dining table right off the kitchen! Upstairs you'll find two spacious bedrooms with lots of storage for all your holiday decorations! Let’s talk about the oversized 1 car garage space, and the additional 2 car garage spaces that the seller added which will thrill any car enthusiast! You’ll absolutely love this 3 car garage! There’s newer interior doors throughout, newer wide white wood look blinds, newer roof, and sellers just put in a new hot water heater. This home also has newer plumbing, and is all plumbed to install a water softener if wanted. Now let’s talk about that private outdoor space which is perfect for family fun, and entertaining, you’ll love the white privacy fenced in yard to keep your kiddo’s & fur-babies safe and protected! This gorgeous “DOLL HOUSE” is perfect for any family, and won’t break the bank! The pride of ownership definitely shows in this one of a kind home right in the “Heart of Festus!”
Property Information
Property Type
Residential
Sub-Type
Single Family Residence
Structure Type
House
Year Built
1945
Living Area
1,250 sq ft
Lot Size
0.24 acres
Lot Dimensions
169 x 60
Garage Spaces
3
Parking Spaces
5
Days on Market
1
MLS® Listing#
26043485
Property Features
Interior
Appliances
Cooling
Heating
Basement
Parking
Laundry
Patio
Lot Features
Construction
Foundation
Windows
Utilities
Sewer
Water Source
Rooms
- 8x9Main
- 10x13Main
- Bathroom5x8Main
- Bedroom17x11Upper
- Bedroom10x11Upper
- Kitchen14x13Main
- Laundry12x8Main
- Living Room20x13Main
Schools
- Elementary:
- Festus Elem.
- Middle:
- Festus Middle
- High:
- Festus Sr. High
Financial Details
HOA
None
Annual Taxes
$977
Tax year 2025
Parcel Number
19-3.0-06.0-1-022-010
Affordability Calculator
$54,900
Estimated monthly payment
$1,461/mo
Principal $219,600 · Est. interest $306,362 over 30 yrs
Neighborhood Market Statistics
How this home compares to active listings in Festus, MO
- $352,632
- Median Listing Price
- 58
- Median Days on Market
- 1,854
- Median Sq Ft
- $187
- Median Price / Sq Ft
- 45
- Active Listings
- This home’s price is 22% below the area median.
- Its price per sq ft is 17% above the area median.
Market statistics compiled from active EXIT Realty® and MLS listings in Festus, MO.
Location

Points of Interest in Festus, MO
Showing the Festus area map.
Nearby Schools
Sacred Heart Ursuline Learning Center
School · 0.4 mi away
Crystal City Elementary School
Elementary · 0.7 mi away
Crystal City 47 School District
Secondary · 0.7 mi away
Twin City Christian Academy
School · 0.9 mi away
Festus High School
Secondary · 1.3 mi away
Festus Elementary School
Elementary · 1.3 mi away
Festus Intermediate School
Secondary · 1.4 mi away
Our Lady Catholic School
School · 1.6 mi away
St Pius X High School
Secondary · 1.7 mi away
Festus Middle School
Secondary · 1.8 mi away
Festus R6 School District
School · 1.9 mi away
Assumption Catholic School
School · 2.4 mi away
Herculaneum High School
Secondary · 2.9 mi away
Dunklin R-5 School District
Elementary · 2.9 mi away
Senn Thomas Middle School
Secondary · 3.4 mi away
Pevely Elementary School
Elementary · 4.1 mi away
Plattin Primary
Elementary · 4.9 mi away
Mapaville School Pto News
School · 5.2 mi away
Jefferson R-7 School
School · 5.5 mi away
Telegraph Intermediate
Elementary · 5.5 mi away
Commute Calculator
Nearby Homes


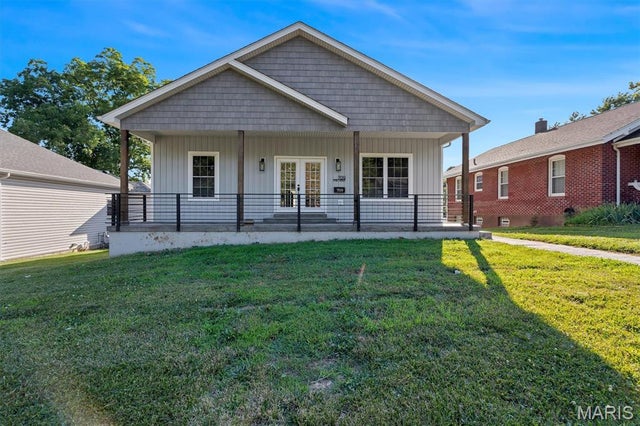


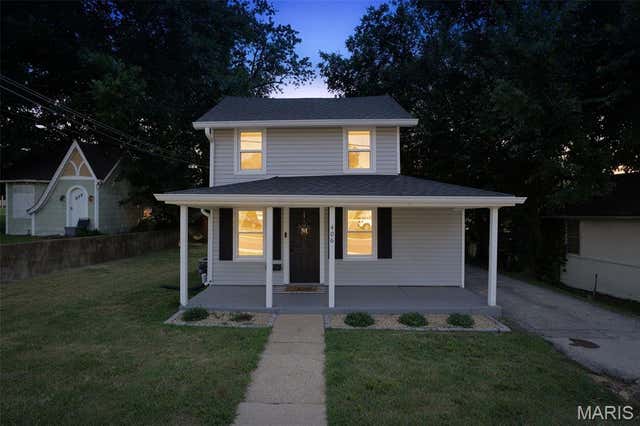
Similar Homes Nearby


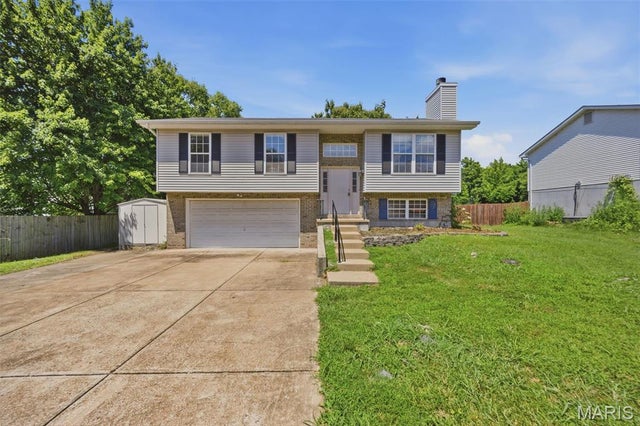

Similar Home Values
Comparable nearby listings and their asking prices.
| Address | Price | Beds | Baths | Sq Ft |
|---|---|---|---|---|
| 827 Woodrow Avenue, Festus, MO | $219,000 | 3 | 2 | 1,226 |
| 13015 State Road Cc, Festus, MO | $239,900 | 3 | 1 | 984 |
| 3102 Meyer Road, Festus, MO | $244,000 | 3 | 2 | 1,688 |
| 1775 Burley Road, Festus, MO | $250,000 | 3 | 2 | 1,112 |
| 1001 Parc Central Drive, Festus, MO | $260,000 | 3 | 2 | 1,195 |
| 629 Locust Street, Festus, MO | $285,000 | 4 | 3 | 2,312 |
Moving Cost Estimate
EXIT Agents in Festus


Listing Courtesy: Main Key Realty LLC - 6369377727
Presented by: Theresa Leitterman